Space, character and versatility come together on 1.69 acres in this well-maintained 4-bedroom, 2-bath quad-level. Inside, hardwood floors, abundant natural light and multiple living spaces create a warm and comfortable setting with plenty of room to spread out. The main level features a spacious living room with fireplace, dining area with sliding glass doors to the patio, and a kitchen with stainless steel appliances, generous cabinetry, pantry storage and peninsula seating. Three bedrooms and a full bath are located on the upper level, while the lower level offers the primary bedroom, a beautifully updated second bath with glass-enclosed shower, and a spacious family room. A separate bonus room with direct access to a fenced portion of the backyard creates even more possibilities for a home office, playroom, hobby space or additional living area. The unfinished basement offers ample storage along with the laundry and utility area. Outside, mature trees and beautiful landscaping create an inviting backdrop, with a concrete patio, attached garage and basketball area for enjoying the outdoors. A 24' x 30' barn provides extra storage and possibilities for future use. Conveniently located with easy access to the bypass, shopping and area amenities, while still offering the space and privacy of a 1.69-acre setting. Seller is offering a one-year home warranty for added peace of mind.
Pending
$349,900
51165 Orange Rd, South Bend, IN 46628
4beds
2,174sqft
Single Family Residence
Built in 1970
1.7 Acres Lot
$343,700 Zestimate®
$--/sqft
$-- HOA
What's special
Attached garageSpacious family roomBasketball areaAbundant natural lightMultiple living spacesPantry storagePeninsula seating
- 9 days
- 787
- 72
Zillow last checked:
Listing updated:
Listed by:
Brooklynn Ross 219-229-5975,
Coldwell Banker Realty
Source: IRMLS,MLS#: 202641146
Facts & features
Interior
Bedrooms & bathrooms
- Bedrooms: 4
- Bathrooms: 2
- Full bathrooms: 2
Bedroom 1
- Level: Lower
Bedroom 2
- Level: Upper
Dining room
- Level: Main
- Area: 132
- Dimensions: 12 x 11
Family room
- Level: Lower
- Area: 253
- Dimensions: 23 x 11
Kitchen
- Level: Main
- Area: 117
- Dimensions: 13 x 9
Living room
- Level: Main
- Area: 216
- Dimensions: 18 x 12
Heating
- Forced Air
Cooling
- Central Air
Appliances
- Included: Dishwasher, Microwave, Refrigerator, Washer, Dryer-Gas, Gas Range, Water Softener Owned
- Laundry: Gas Dryer Hookup, Sink
Features
- Eat-in Kitchen, Entrance Foyer
- Flooring: Hardwood, Carpet, Tile
- Basement: Crawl Space,Daylight,Unfinished,Block,Sump Pump
- Number of fireplaces: 1
- Fireplace features: Living Room
Interior area
- Total structure area: 2,792
- Total interior livable area: 2,174 sqft
- Finished area above ground: 1,561
- Finished area below ground: 613
Video & virtual tour
Property
Parking
- Total spaces: 2
- Parking features: Attached, Garage Door Opener, Concrete
- Attached garage spaces: 2
- Has uncovered spaces: Yes
Features
- Levels: Quad-Level
Lot
- Size: 1.7 Acres
- Dimensions: 271x250
- Features: 0-2.9999, Landscaped
Details
- Parcel number: 710318126014.000008
- Other equipment: Sump Pump
Construction
Type & style
- Home type: SingleFamily
- Property subtype: Single Family Residence
Materials
- Brick, Vinyl Siding
- Roof: Asphalt
Condition
- New construction: No
- Year built: 1970
Details
- Warranty included: Yes
Utilities & green energy
- Gas: NIPSCO
- Sewer: None
- Water: Well
Green energy
- Energy efficient items: Appliances
Community & HOA
Community
- Subdivision: None
Location
- Region: South Bend
Financial & listing details
- Tax assessed value: $273,500
- Annual tax amount: $5,529
- Date on market: 10/5/2026
- Listing terms: Cash,Conventional,FHA,VA Loan
Estimated market value
$343,700
$327,000 - $361,000
$2,418/mo
Price history
| Date | Event | Price |
|---|---|---|
| 10/11/2026 | Pending sale | $349,900 |
Source:  IRMLS #202641146 Report a problem IRMLS #202641146 Report a problem | ||
| 10/5/2026 | Listed for sale | $349,900+22.8% |
Source: IRMLS #202641146 Report a problem | ||
| 1/18/2024 | Sold | $284,900 |
Source: IRMLS #202344835 Report a problem | ||
| 12/20/2023 | Pending sale | $284,900 |
Source: IRMLS #202344835 Report a problem | ||
| 12/15/2023 | Listed for sale | $284,900+15.6% |
Source: IRMLS #202344835 Report a problem | ||
| 3/17/2021 | Sold | $246,550+9.6%$113/sqft |
Source: Agent Provided Report a problem | ||
| 2/17/2021 | Pending sale | $225,000$103/sqft |
Source: Coldwell Banker Real Estate Group #202104779 Report a problem | ||
| 2/16/2021 | Listed for sale | $225,000$103/sqft |
Source: Coldwell Banker Real Estate Group #202104779 Report a problem | ||
Public tax history
| Year | Property taxes | Tax assessment |
|---|---|---|
| 2025 | $2,788 -6.3% | $273,500 +5.4% |
| 2024 | $2,976 -10.1% | $259,400 -3.4% |
| 2023 | $3,311 +30.4% | $268,400 |
| 2022 | $2,540 -3.6% | $268,400 +35% |
| 2021 | $2,635 +24.5% | $198,800 -2.9% |
| 2020 | $2,117 +14.4% | $204,800 +4.1% |
| 2019 | $1,850 -0.2% | $196,800 +12.6% |
| 2018 | $1,854 -2.8% | $174,800 +4.2% |
| 2017 | $1,908 +38% | $167,800 |
| 2016 | $1,383 -1.3% | $167,800 +24.2% |
| 2014 | $1,402 -5.6% | $135,100 |
| 2013 | $1,486 +3.6% | $135,100 +0.3% |
| 2012 | $1,434 +35.9% | $134,700 +10.8% |
| 2011 | $1,055 -30.6% | $121,600 -18.6% |
| 2010 | $1,522 +16.8% | $149,300 |
| 2009 | $1,303 | $149,300 |
| 2007 | -- | $149,300 -41.4% |
| 2006 | $1,666 -2.5% | $254,800 -2.7% |
| 2004 | $1,710 -5.4% | $262,000 -21.7% |
| 2003 | $1,807 | $334,690 +1281.3% |
| 2001 | -- | $24,230 |
Find assessor info on the county website
Monthly payment
Est. payment
Payment breakdown
Explore the cost of this home by adjusting the details. Changes won't be saved.Climate risks
Neighborhood: 46628
Nearby schools
Schools provided by the listing agent
- Elementary: Coquillard
- Middle: Navarre
- High: Washington
- District: South Bend Community School Corp.
Source: IRMLS. This data may not be complete. We recommend contacting the local school district to confirm school assignments for this home.
Similar homes
- $299,9004 bd3 ba2.7k sqft22042 Sandybrook Dr, South Bend, IN 46628For Sale
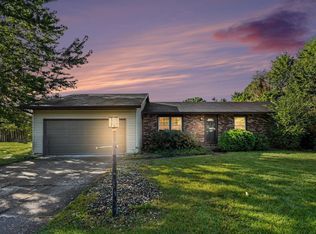 MLS ID #202641128, Eduardo Arevalo, CENTURY 21 Bradley Realty, Inc. IRMLS
 - $449,9004 bd3 ba2.5k sqft51251 Windy Willow Ct, South Bend, IN 46628For Sale
 MLS ID #202640876, Courtney Vanslager, Howard Hanna SB Real Estate. IRMLS
 - $321,9003 bd3 ba2.1k sqft25726 Hunt Trl, South Bend, IN 46628For Sale
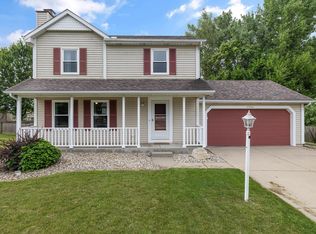 MLS ID #202632654, David F Singell, Myers Trust Real Estate. IRMLS
 - $319,9003 bd3 ba1.7k sqft52860 Hollow Trl, South Bend, IN 46628For Sale
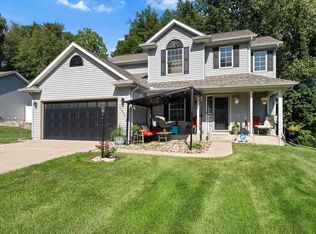 MLS ID #202636542, Wayne R Birkey, Cressy & Everett - South Bend. IRMLS
 - $340,0003 bd3 ba1.6k sqft3010 Portage Rd, Niles, MI 49120For Sale
 MLS ID #26010891, Marla Fay Bailey, Coldwell Banker Realty. MichRIC
 - $350,0004 bd2 ba2.2k sqft70820 N Driftwood Dr, Edwardsburg, MI 49112For SaleMLS ID #26053500, Sheila Scott, Cressy & Everett Real Estate. MichRIC
- $340,0004 bd2 ba1.8k sqft14910 Boyle Lake Rd, Buchanan, MI 49107For SaleMLS ID #26047264, Jennifer Inman, Red Shoe Realty. MichRIC
- $339,9005 bd3 ba1.8k sqft1523 Balmoral Ln, Niles, MI 49120For SaleMLS ID #26033624, Jason Stroud Team, Ellsbury Group. MichRIC
