Beautiful mid-century Ranch home on Peoria’s iconic Detweiller Drive! This sprawling 3BR beauty serves all the charm you want in your next home with the updates you need. Upon arrival, you’ll notice the accommodating, newly asphalted circular drive & abundance of mature trees. The covered front porch invites you inside to discover the amazing living space featuring classic cherrywood flooring, new carpet ('25), vaulted ceilings, and full-length windows overlooking the picturesque backyard. The double-sided fireplace seamlessly connects living area and sunken dining room, creating a warm & inviting atmosphere. The kitchen remodel boasts breakfast bar, eat-in area, and all appliances incl induction flattop stove, remain for new owners. The Primary BR & bath are both ADA compliant and feature floor to ceiling windows with brand new slider to patio, and a luxuriously updated private bathroom w/heated floors. Main bathroom has also recently undergone updating with large walk-in double shower. Relax outdoors with the heated in-ground saltwater pool, spacious patio, fenced backyard, and an endless canopy of trees. Attached, oversized 2 stall garage with extra storage, cabinetry, and electric heater; mudroom sits conveniently adjacent to garage. Move in with confidence knowing updated plumbing in ‘15, newer water softener and AC unit (south side), all newer flooring throughout, septic tank recently pumped. Home has been SO loved & well maintained, move-in ready for next owners!
For sale
$569,000
204 W Detweiller Dr, Peoria, IL 61615
3beds
2,546sqft
Single Family Residence, Residential
Built in 1952
1 Acres Lot
$553,900 Zestimate®
$223/sqft
$-- HOA
What's special
Endless canopy of treesFenced backyardNewly asphalted circular driveAbundance of mature treesHeated in-ground saltwater poolWarm and inviting atmosphereSpacious patio
- 2 days |
- 674 |
- 29 |
Zillow last checked:
Listing updated:
Listed by:
Ryan Blackorby Mobile:309-657-6787,
Jim Maloof Realty, Inc.
Source: RMLS Alliance as distributed by MLS GRID,MLS#: PA1269256 Originating MLS: Peoria Area Association of Realtors
Originating MLS: Peoria Area Association of Realtors
Facts & features
Interior
Bedrooms & bathrooms
- Bedrooms: 3
- Bathrooms: 3
- Full bathrooms: 2
- 1/2 bathrooms: 1
Bedroom 1
- Level: Main
- Dimensions: 20ft 0in x 14ft 0in
Bedroom 2
- Level: Main
- Dimensions: 16ft 0in x 11ft 0in
Bedroom 3
- Level: Main
- Dimensions: 19ft 0in x 14ft 0in
Other
- Level: Main
- Dimensions: 19ft 0in x 14ft 0in
Other
- Level: Main
- Dimensions: 8ft 0in x 11ft 0in
Other
- Area: 0
Additional level
- Area: 0
Additional room
- Description: Mud Room
- Level: Main
- Dimensions: 13ft 0in x 7ft 0in
Family room
- Level: Main
- Dimensions: 24ft 0in x 16ft 0in
Kitchen
- Level: Main
- Dimensions: 12ft 0in x 13ft 0in
Laundry
- Level: Main
- Dimensions: 6ft 0in x 12ft 0in
Living room
- Level: Main
- Dimensions: 18ft 0in x 19ft 0in
Main level
- Area: 2546
Heating
- Forced Air
Cooling
- Zoned, Central Air
Appliances
- Included: Dishwasher, Range Hood, Microwave, Range, Refrigerator, Gas Water Heater
Features
- Basement: Crawl Space,Partial,Unfinished
- Attic: Storage
- Number of fireplaces: 2
- Fireplace features: Family Room, Gas Log, Living Room, Multi-Sided
Interior area
- Total structure area: 2,546
- Total interior livable area: 2,546 sqft
Property
Parking
- Total spaces: 2
- Parking features: Attached
- Attached garage spaces: 2
- Details: Number Of Garage Remotes: 0
Features
- Patio & porch: Patio
- Pool features: In Ground
- Has view: Yes
- View description: River
- Has water view: Yes
- Water view: River
Lot
- Size: 1 Acres
- Dimensions: 213 x 366 x 432
- Features: Level, Ravine, Wooded
Details
- Additional structures: Shed(s)
- Parcel number: 1404379008
- Zoning description: Residential
Construction
Type & style
- Home type: SingleFamily
- Architectural style: Ranch
- Property subtype: Single Family Residence, Residential
Materials
- Frame, Brick, Wood Siding
- Foundation: Block
- Roof: Shingle
Condition
- New construction: No
- Year built: 1952
Utilities & green energy
- Sewer: Septic Tank
- Water: Public
- Utilities for property: Cable Available
Community & HOA
Community
- Subdivision: Forest Lawn
Location
- Region: Peoria
Financial & listing details
- Price per square foot: $223/sqft
- Tax assessed value: $514,620
- Annual tax amount: $16,284
- Date on market: 8/13/2026
- Cumulative days on market: 152 days
- Road surface type: Paved
Estimated market value
$553,900
$526,000 - $582,000
$2,501/mo
Price history
| Date | Event | Price |
|---|---|---|
| 8/13/2026 | Listed for sale | $569,000-1%$223/sqft |
Source:  RMLS Alliance as distributed by MLS GRID #PA1269256 Report a problem RMLS Alliance as distributed by MLS GRID #PA1269256 Report a problem | ||
| 8/1/2026 | Listing removed | $575,000$226/sqft |
Source: RMLS Alliance as distributed by MLS GRID #PA1264589 Report a problem | ||
| 7/27/2026 | Price change | $575,000-4%$226/sqft |
Source: RMLS Alliance as distributed by MLS GRID #PA1264589 Report a problem | ||
| 5/19/2026 | Price change | $599,000-3.2%$235/sqft |
Source: RMLS Alliance as distributed by MLS GRID #PA1264589 Report a problem | ||
| 4/29/2026 | Price change | $619,000-1.6%$243/sqft |
Source: RMLS Alliance as distributed by MLS GRID #PA1264589 Report a problem | ||
| 4/10/2026 | Price change | $629,000-1.6%$247/sqft |
Source: RMLS Alliance as distributed by MLS GRID #PA1264589 Report a problem | ||
| 3/5/2026 | Listed for sale | $639,000+2.3%$251/sqft |
Source: RMLS Alliance as distributed by MLS GRID #PA1264589 Report a problem | ||
| 11/2/2015 | Listing removed | $624,900$245/sqft |
Source: Keller Williams - Keller Williams Premier Realty #1162058 Report a problem | ||
| 5/10/2015 | Listed for sale | $624,900-3.9%$245/sqft |
Source: Keller Williams - Peoria #1162058 Report a problem | ||
| 4/7/2015 | Listing removed | $650,000$255/sqft |
Source: RE/MAX UNLIMITED #1158372 Report a problem | ||
| 12/17/2014 | Listed for sale | $650,000+70.2%$255/sqft |
Source: RE/MAX Unlimited #1158372 Report a problem | ||
| 6/4/2003 | Sold | $382,000$150/sqft |
Source: Public Record Report a problem | ||
Public tax history
| Year | Property taxes | Tax assessment |
|---|---|---|
| 2024 | $14,973 +5.1% | $171,540 +9% |
| 2023 | $14,242 +1.5% | $157,370 +3.9% |
| 2022 | $14,029 +2.1% | $151,440 +5% |
| 2021 | $13,742 +0.3% | $144,230 +1% |
| 2020 | $13,708 -1.5% | $142,800 -2% |
| 2019 | $13,918 +2.3% | $145,710 0% |
| 2018 | $13,611 0% | $145,760 -1% |
| 2017 | $13,616 +0.8% | $147,240 |
| 2016 | $13,515 +2.2% | $147,240 +2% |
| 2015 | $13,225 +23.2% | $144,350 +17.8% |
| 2014 | $10,732 -0.1% | $122,580 -1.2% |
| 2013 | $10,739 -2.4% | $124,070 -4.8% |
| 2011 | $11,007 | $130,390 -0.3% |
| 2010 | -- | $130,760 +0.4% |
| 2009 | $10,877 +5.9% | $130,240 +2% |
| 2008 | $10,272 +15.9% | $127,690 +15% |
| 2007 | $8,860 +3.6% | $111,000 +3.2% |
| 2006 | $8,551 +5% | $107,570 +2.4% |
| 2005 | $8,143 +29.1% | $105,020 +27.4% |
| 1998 | $6,310 | $82,440 |
Find assessor info on the county website
Monthly payment
Est. payment
Payment breakdown
Explore the cost of this home by adjusting the details. Changes won't be saved.Climate risks
Neighborhood: 61615
Nearby schools
GreatSchools rating
- 6/10Kellar Primary SchoolGrades: K-4Distance: 1.4 mi
- 5/10Charles A Lindbergh Middle SchoolGrades: 5-8Distance: 1.6 mi
- 5/10Richwoods High SchoolGrades: 9-12Distance: 1.9 mi
Schools provided by the listing agent
- Elementary: Kellar
- Middle: Liberty Leadership Middle School
- High: Richwoods
Source: RMLS Alliance as distributed by MLS GRID. This data may not be complete. We recommend contacting the local school district to confirm school assignments for this home.
- $720,0005 bd5 ba4.9k sqft158 W Detweiller Dr, Peoria, IL 61615Sold
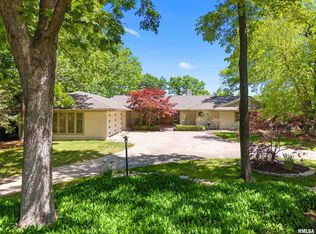
- $309,9002 bd2 ba2.6k sqft203 W Detweiller Dr, Peoria, IL 61615Off Market
- $69,5400.96 acres222 W Detweiller Dr, Peoria, IL 61615Off Market
- $535,2405 bd5 ba6.4k sqft222 W Detweiller Dr, PEORIA, IL 61615Off Market
- $290,5003 bd2 ba1.9k sqft213 W Detweiller Dr, Peoria, IL 61615Off Market
- $284,7004 bd2 ba1.9k sqft161 W Detweiller Dr, Peoria, IL 61615Off Market
- $1,955,0004 bd6 ba6.7k sqft222 W Detweiller Dr, Peoria, IL 61615Off Market
- $330-- sqft148 W Detweiller Dr, Peoria, IL 61615Off Market
A local agent can set up tours, give advice and negotiate with sellers.
A local lender can help you make sure your offer is ready when you are.
Similar homes
- $475,0003 bd3 ba2.5k sqft6922 N Skyline Dr, Peoria, IL 61614For Sale

 MLS ID #PA1267306, Marilyn R Kohn, RE/MAX Traders Unlimited. RMLS Alliance as distributed by MLS GRID
 - $400,0003 bd3 ba2k sqft4416 W Jewelwood Ct, Peoria, IL 61615For Sale
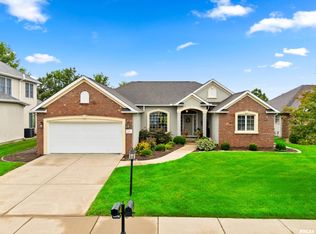 MLS ID #PA1269160, Mari Halliday, Jim Maloof Realty, Inc.. RMLS Alliance as distributed by MLS GRID
 - $--3 bd3 ba2.6k sqft2728 N Taylor Rd, Hanna City, IL 61536Auction
 Xome
Xome - $470,0004 bd4 ba3.5k sqft1315 W Wexford Pl, Peoria, IL 61615For Sale By Owner
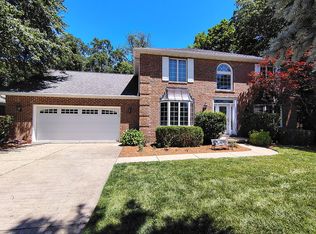
- $524,5004 bd3 ba3.2k sqft2717 W Woods Edge Dr, Peoria, IL 61614For SaleMLS ID #PA1267830, Marilyn R Kohn, RE/MAX Traders Unlimited. RMLS Alliance as distributed by MLS GRID
- $475,0003 bd3 ba3k sqft2612 W Lake Pointe Ter, Peoria, IL 61614For SaleMLS ID #PA1268737, Marilyn R Kohn, RE/MAX Traders Unlimited. RMLS Alliance as distributed by MLS GRID
- $329,9004 bd3 ba3.2k sqft131 E Morningside Dr, Peoria, IL 61614For SaleMLS ID #PA1268570, Stephen Schauble, The Royal Realty Company Illin. RMLS Alliance as distributed by MLS GRID
- $339,9903 bd3 ba2.9k sqft804 W South Forest Trl, Peoria, IL 61615For SaleMLS ID #PA1268701, Jill Barclay, eXp Realty. RMLS Alliance as distributed by MLS GRID
- $450,0003 bd3 ba3k sqft11528 N Brooklyn Pl, Dunlap, IL 61525For SaleMLS ID #PA1269104, Melissa Fox, Keller Williams Premier Realty. RMLS Alliance as distributed by MLS GRID
- $299,9003 bd3 ba2.7k sqft325 Indian Cir, East Peoria, IL 61611For SaleMLS ID #PA1269166, Adam J Merrick, Adam Merrick Real Estate. RMLS Alliance as distributed by MLS GRID
- $535,0004 bd4 ba3.4k sqft1841 Autumn Rdg, Washington, IL 61571For SaleMLS ID #PA1268955, Wendy S Kolbus, RE/MAX Traders Unlimited. RMLS Alliance as distributed by MLS GRID
- $624,9005 bd4 ba3k sqft521 Fantasy Ln, Chillicothe, IL 61523For SaleMLS ID #PA1268973, Iman Monla, Jim Maloof Realty, Inc.. RMLS Alliance as distributed by MLS GRID
- $435,0003 bd2 ba2.2k sqft14105 N River Beach Dr, Chillicothe, IL 61523For SaleMLS ID #PA1268670, Debra Redington, Jim Maloof Realty, Inc.. RMLS Alliance as distributed by MLS GRID
- $499,0004 bd4 ba3.2k sqft628 E Lakeshore Dr, Edelstein, IL 61526For SaleMLS ID #PA1268647, Marilyn R Kohn, RE/MAX Traders Unlimited. RMLS Alliance as distributed by MLS GRID
- $330,0005 bd3 ba2.6k sqft340 Hawthorne Cir, Creve Coeur, IL 61610For SaleMLS ID #PA1269123, Joylene L Frye, Joy's Realty. RMLS Alliance as distributed by MLS GRID
- $399,9004 bd3 ba2.6k sqft1603 W Grandridge Dr, Dunlap, IL 61525For SaleMLS ID #PA1268934, Tamara Krupps, RE/MAX Traders Unlimited. RMLS Alliance as distributed by MLS GRID
- $370,0005 bd4 ba3.2k sqft520 W Hickory Grove Ct, Dunlap, IL 61525For SaleMLS ID #PA1267465, Jaleah Carter, Keller Williams Premier Realty. RMLS Alliance as distributed by MLS GRID
- $299,9004 bd3 ba2.6k sqft15207 N 7th St, Chillicothe, IL 61523For SaleMLS ID #PA1269167, Adam J Merrick, Adam Merrick Real Estate. RMLS Alliance as distributed by MLS GRID
- $339,0004 bd3 ba3.4k sqft1509 W Devereux Dr, Peoria, IL 61614For SaleMLS ID #PA1268764, Ryan Cannon, RE/MAX Traders Unlimited. RMLS Alliance as distributed by MLS GRID
- $379,9004 bd3 ba2.5k sqft535 Justa Rd, Metamora, IL 61548For SaleMLS ID #PA1268845, Drake Scott, Keller Williams Premier Realty. RMLS Alliance as distributed by MLS GRID
