"Coming soon" 5-bedroom, 3.5-bath townhome offering spacious living, a peaceful wooded setting, and numerous updates! The kitchen features abundant cabinet space, appliances, and a large center island. Multiple skylights throughout provide wonderful natural light. The inviting living room boasts cathedral ceilings and a cozy fireplace, while the family room offers gorgeous views of the wooded lot. The primary suite features a private full bath and dual walk-in closets, plus a versatile bonus room perfect for a home office, nursery, craft room, reading room, or more. Step outside and enjoy the peaceful wooded setting from the deck or patio. The finished basement provides exceptional additional living space w/a large rec room, two bedrooms, a full bath, and three sliding glass doors—one from each bedroom and one from the rec room—providing plenty of natural light and convenient outdoor access. Numerous updates include: paint, kitchen sink & disposal, stove/cooktop, basement bath vent/light, kitchen cabinet doors w/ soft-close hinges, water heater, upstairs guest bath toilet, deck, stairs & railing, upstairs guest bedroom fan, and front lamp post. As an added bonus, property includes lake rights w/fishing access, perfect for enjoying time outdoors! Conveniently located just minutes from everything the area has to offer, including shopping, grocery stores, restaurants, and a movie theater. Enjoy the perfect combination of convenience, spacious living, and a serene wooded setting!
Coming soon
$325,000
2816 W Willow Ridge Cir, Peoria, IL 61614
5beds
2,757sqft
Single Family Residence, Residential
Built in 1992
4,356 Square Feet Lot
$292,000 Zestimate®
$118/sqft
$425/mo HOA
What's special
- 2 days |
- 860 |
- 51 |
Zillow last checked:
Listing updated:
Listed by:
Sarah Knickerbocker Mobile:309-258-8270,
RE/MAX Traders Unlimited
Source: RMLS Alliance as distributed by MLS GRID,MLS#: PA1269228 Originating MLS: Peoria Area Association of Realtors
Originating MLS: Peoria Area Association of Realtors
Facts & features
Interior
Bedrooms & bathrooms
- Bedrooms: 5
- Bathrooms: 4
- Full bathrooms: 3
- 1/2 bathrooms: 1
Bedroom 1
- Level: Upper
- Dimensions: 16ft 0in x 13ft 0in
Bedroom 2
- Level: Upper
- Dimensions: 11ft 0in x 11ft 0in
Bedroom 3
- Level: Main
- Dimensions: 13ft 0in x 10ft 0in
Bedroom 4
- Level: Basement
- Dimensions: 11ft 0in x 9ft 0in
Bedroom 5
- Level: Basement
- Dimensions: 11ft 0in x 11ft 0in
Other
- Level: Main
- Dimensions: 11ft 0in x 11ft 0in
Other
- Area: 950
Additional room
- Description: Bonus room
- Level: Upper
- Dimensions: 13ft 0in x 7ft 0in
Family room
- Level: Main
- Dimensions: 15ft 0in x 11ft 0in
Kitchen
- Level: Main
- Dimensions: 14ft 0in x 12ft 0in
Laundry
- Level: Main
- Dimensions: 5ft 0in x 5ft 0in
Living room
- Level: Main
- Dimensions: 17ft 0in x 16ft 0in
Main level
- Area: 1181
Recreation room
- Level: Basement
- Dimensions: 17ft 0in x 16ft 0in
Upper level
- Area: 626
Heating
- Forced Air
Cooling
- Central Air
Appliances
- Included: Dishwasher, Dryer, Microwave, Range, Refrigerator, Washer
Features
- Solid Surface Counter, Ceiling Fan(s)
- Basement: Finished,Full
- Number of fireplaces: 1
- Fireplace features: Gas Log, Living Room
Interior area
- Total structure area: 1,807
- Total interior livable area: 2,757 sqft
Property
Parking
- Total spaces: 2
- Parking features: Attached
- Attached garage spaces: 2
- Details: Number Of Garage Remotes: 1
Features
- Levels: Two
- Patio & porch: Deck, Patio
Lot
- Size: 4,356 Square Feet
- Dimensions: 37 x 10553 x 66 x 25
- Features: Ravine, Wooded
Details
- Parcel number: 1407332012
- Zoning description: Residential
Construction
Type & style
- Home type: SingleFamily
- Property subtype: Single Family Residence, Residential
Materials
- Unknown, Brick, Vinyl Siding
- Foundation: Block
- Roof: Shingle
Condition
- New construction: No
- Year built: 1992
Utilities & green energy
- Sewer: Public Sewer
- Water: Public
- Utilities for property: Cable Available
Community & HOA
Community
- Subdivision: Willow Ridge
HOA
- Has HOA: Yes
- Services included: Landscaping, Maintenance Grounds, Maintenance Road, Lake Rights, Irrigation, Lawn Care, Snow Removal
- HOA fee: $425 monthly
Location
- Region: Peoria
Financial & listing details
- Price per square foot: $118/sqft
- Tax assessed value: $241,740
- Annual tax amount: $7,234
- Date on market: 8/13/2026
- Cumulative days on market: 3 days
- Road surface type: Paved
Estimated market value
$292,000
$274,000 - $312,000
$2,649/mo
Price history
| Date | Event | Price |
|---|---|---|
| 7/12/2018 | Sold | $188,000-10.4%$68/sqft |
Source:  RMLS Alliance as distributed by MLS GRID #PA1189435 Report a problem RMLS Alliance as distributed by MLS GRID #PA1189435 Report a problem | ||
| 6/11/2018 | Pending sale | $209,900$76/sqft |
Source: Adam Merrick Real Estate #1189435 Report a problem | ||
| 4/30/2018 | Price change | $209,900-2.3%$76/sqft |
Source: Adam Merrick Real Estate #1189435 Report a problem | ||
| 3/28/2018 | Price change | $214,900-2.3%$78/sqft |
Source: Adam Merrick Real Estate #1189435 Report a problem | ||
| 3/6/2018 | Price change | $219,900-2.2%$80/sqft |
Source: Adam Merrick Real Estate #1189435 Report a problem | ||
| 11/17/2017 | Listed for sale | $224,900-10%$82/sqft |
Source: Adam Merrick Real Estate #1189435 Report a problem | ||
| 10/1/2017 | Listing removed | $2,200$1/sqft |
Source: Jim Maloof Realty Report a problem | ||
| 8/3/2017 | Listed for rent | $2,200$1/sqft |
Source: Zillow Rental Manager Report a problem | ||
| 10/24/2016 | Listing removed | $250,000$91/sqft |
Source: Owner Report a problem | ||
| 9/22/2016 | Listed for sale | $250,000+6.4%$91/sqft |
Source: Owner Report a problem | ||
| 12/4/2013 | Sold | $235,000-4%$85/sqft |
Source: RMLS Alliance as distributed by MLS GRID #PA1147758 Report a problem | ||
| 10/26/2013 | Price change | $244,900-2%$89/sqft |
Source: Jim Maloof Realtor #1147758 Report a problem | ||
| 9/25/2013 | Price change | $249,900-3.5%$91/sqft |
Source: Jim Maloof Realtor #1147758 Report a problem | ||
| 8/2/2013 | Listed for sale | $259,000+20.5%$94/sqft |
Source: CENTURY 21 Lincoln National Realty #1146048 Report a problem | ||
| 12/6/2012 | Sold | $215,000-6.5%$78/sqft |
Source: RMLS Alliance as distributed by MLS GRID #PA1132918 Report a problem | ||
| 10/12/2012 | Price change | $230,000-4.2%$83/sqft |
Source: Traders Realty #1132918 Report a problem | ||
| 9/21/2012 | Price change | $240,000-4%$87/sqft |
Source: Traders Realty #1132918 Report a problem | ||
| 7/12/2012 | Price change | $250,000-5.6%$91/sqft |
Source: Traders Realty #1132918 Report a problem | ||
| 5/10/2012 | Price change | $264,900-1.9%$96/sqft |
Source: Traders Realty #1132918 Report a problem | ||
| 4/4/2012 | Price change | $269,900-1.9%$98/sqft |
Source: Traders Realty #1132918 Report a problem | ||
| 2/9/2012 | Listed for sale | $275,000-16.6%$100/sqft |
Source: Traders Realty #1132918 Report a problem | ||
| 4/30/2011 | Listing removed | $329,900$120/sqft |
Source: BIRDVIEW Technologies. Inc. #1121037 Report a problem | ||
| 3/22/2011 | Listed for sale | $329,900+16.2%$120/sqft |
Source: BIRDVIEW Technologies. Inc. #1121037 Report a problem | ||
| 12/13/2010 | Sold | $284,000-16.4%$103/sqft |
Source: Public Record Report a problem | ||
| 10/23/2010 | Price change | $339,900-2.9%$123/sqft |
Source: BIRDVIEW Technologies. Inc. #1121037 Report a problem | ||
| 9/4/2010 | Listed for sale | $349,900$127/sqft |
Source: BIRDVIEW Technologies. Inc. #1121037 Report a problem | ||
Public tax history
| Year | Property taxes | Tax assessment |
|---|---|---|
| 2024 | $6,368 +8.9% | $80,580 +9% |
| 2023 | $5,847 +15.9% | $73,930 +15.3% |
| 2022 | $5,043 +4.4% | $64,140 +5% |
| 2021 | $4,830 +0.3% | $61,080 +1% |
| 2020 | $4,816 -2.4% | $60,470 -2% |
| 2019 | $4,937 -0.9% | $61,710 -1.5% |
| 2018 | $4,982 -17% | $62,670 -15.1% |
| 2017 | $5,999 -0.2% | $73,790 |
| 2016 | $6,011 +2% | $73,790 +2% |
| 2015 | $5,891 +4.9% | $72,340 +0.8% |
| 2014 | $5,618 -1.1% | $71,750 -1.2% |
| 2013 | $5,679 -25.5% | $72,620 -22.9% |
| 2011 | $7,622 | $94,210 -2.5% |
| 2010 | -- | $96,590 +0.4% |
| 2009 | $7,165 +2.9% | $96,200 +2% |
| 2008 | $6,965 +8.6% | $94,310 +9.9% |
| 2007 | $6,413 +3.8% | $85,780 +3.2% |
| 2006 | $6,176 +3.7% | $83,120 +2.4% |
| 2005 | $5,957 +8.6% | $81,150 +5.9% |
| 1998 | $5,483 | $76,640 |
Find assessor info on the county website
Monthly payment
Est. payment
Payment breakdown
Explore the cost of this home by adjusting the details. Changes won't be saved.Climate risks
Neighborhood: 61614
Nearby schools
GreatSchools rating
- 7/10Ridgeview Elementary SchoolGrades: K-5Distance: 1.3 mi
- 8/10Dunlap Valley Middle SchoolGrades: 6-8Distance: 5.7 mi
- 7/10Dunlap High SchoolGrades: 9-12Distance: 6.1 mi
Schools provided by the listing agent
- Elementary: Dunlap
- Middle: Dunlap Middle
- High: Dunlap
Source: RMLS Alliance as distributed by MLS GRID. This data may not be complete. We recommend contacting the local school district to confirm school assignments for this home.
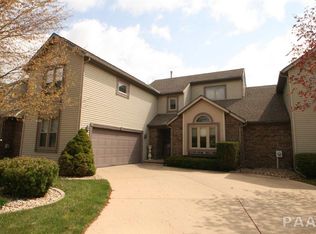
- $303,7003 bd4 ba2.5k sqft2814 W Willow Ridge Cir, Peoria, IL 61614Off Market
- $284,0002 bd4 ba1.9k sqft2810 W Willow Ridge Cir, Peoria, IL 61614Off Market
- $412,5003 bd3 ba2.2k sqft2820 W Willow Ridge Cir, Peoria, IL 61614Off Market
- $290,8003 bd4 ba2.2k sqft2806 W Willow Ridge Cir, Peoria, IL 61614Off Market
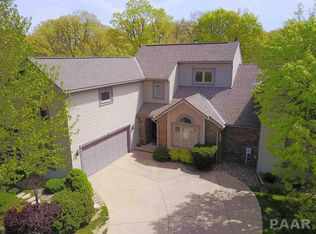
- $374,6005 bd3 ba2.1k sqft2828 W Willow Ridge Cir, Peoria, IL 61614Off Market
- $900.73 acresN Willow Ridge Dr, Peoria, IL 61615Off Market
- $338,0004 bd2 ba2.1k sqft6906 N Willow Ridge Dr, Peoria, IL 61614Off Market
- $381,9004 bd3 ba3.8k sqft6914 Willow Ridge Dr, Peoria, IL 61614Off Market
A local agent can set up tours, give advice and negotiate with sellers.
A local lender can help you make sure your offer is ready when you are.
Similar homes
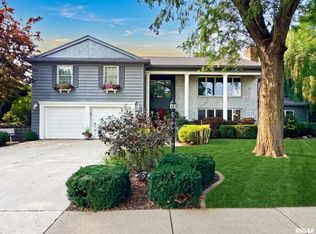
- $339,0004 bd3 ba3.4k sqft1509 W Devereux Dr, Peoria, IL 61614For Sale
 MLS ID #PA1268764, Ryan Cannon, RE/MAX Traders Unlimited. RMLS Alliance as distributed by MLS GRID
 - $329,9004 bd3 ba3.2k sqft131 E Morningside Dr, Peoria, IL 61614For Sale
 MLS ID #PA1268570, Stephen Schauble, The Royal Realty Company Illin. RMLS Alliance as distributed by MLS GRID
 - $289,9904 bd3 ba2.3k sqft2311 W Marks Pl, Dunlap, IL 61525For Sale
 MLS ID #PA1269214, Jill Barclay, eXp Realty. RMLS Alliance as distributed by MLS GRID
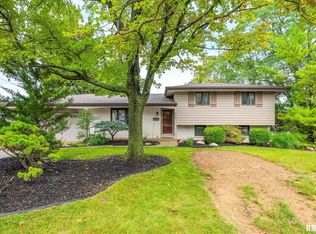
 - $248,5003 bd2 ba1.6k sqft6604 N Parkwood Dr, Peoria, IL 61614For Sale
 MLS ID #PA1269270, Micheline Maloof, Jim Maloof Realty, Inc.. RMLS Alliance as distributed by MLS GRID
 - $225,0003 bd3 ba1.8k sqft7507 N Parliament Pl, Peoria, IL 61614For SaleMLS ID #PA1269215, Alex J Smith, Keller Williams Premier Realty. RMLS Alliance as distributed by MLS GRID
- $224,9003 bd2 ba1.6k sqft2709 W Huntington Dr, Peoria, IL 61614For SaleMLS ID #PA1269219, Sara Skolaski, eXp Realty. RMLS Alliance as distributed by MLS GRID
- $250,0004 bd3 ba2.5k sqft1428 W Northmoor Rd, Peoria, IL 61614For SaleMLS ID #PA1268235, Jessica Ball, RE/MAX Traders Unlimited. RMLS Alliance as distributed by MLS GRID
- $174,9004 bd2 ba1.5k sqft4236 N Prospect Rd, Peoria, IL 61614For SaleMLS ID #PA1269273, Jana Heffron, Keller Williams Premier Realty. RMLS Alliance as distributed by MLS GRID
- $400,0003 bd3 ba2k sqft4416 W Jewelwood Ct, Peoria, IL 61615For SaleMLS ID #PA1269160, Mari Halliday, Jim Maloof Realty, Inc.. RMLS Alliance as distributed by MLS GRID
- $259,9003 bd3 ba3.3k sqft6314 N Robinwood Dr, Peoria, IL 61614For SaleMLS ID #PA1268627, Alex J Smith, Keller Williams Premier Realty. RMLS Alliance as distributed by MLS GRID
- $245,0004 bd3 ba2.6k sqft3903 N Ashton Ave, Peoria, IL 61614For SaleMLS ID #PA1269110, Lisa Inman, Move Smart Realty. RMLS Alliance as distributed by MLS GRID
- $475,0003 bd3 ba3k sqft2612 W Lake Pointe Ter, Peoria, IL 61614For SaleMLS ID #PA1268737, Marilyn R Kohn, RE/MAX Traders Unlimited. RMLS Alliance as distributed by MLS GRID
- $264,5004 bd3 ba2.1k sqft1409 W Moss Ave, Peoria, IL 61606For SaleMLS ID #PA1269159, Melissa R Stevenson, Keller Williams Revolution. RMLS Alliance as distributed by MLS GRID
- $249,9004 bd3 ba3.3k sqft4826 N Bigelow St, Peoria, IL 61614For SaleMLS ID #PA1268155, Christine Schauble, eXp Realty. RMLS Alliance as distributed by MLS GRID
- $215,0004 bd3 ba2.6k sqft2717 W Castle Ct, Peoria, IL 61614For SaleMLS ID #PA1267349, Zachary Oyler, Keller Williams Premier Realty. RMLS Alliance as distributed by MLS GRID
- $--3 bd3 ba2.6k sqft2728 N Taylor Rd, Hanna City, IL 61536AuctionXome
- $379,9004 bd3 ba2.8k sqft3900 N Harmon Ave, Peoria, IL 61614For SaleMLS ID #PA1268443, Wendy S Kolbus, RE/MAX Traders Unlimited. RMLS Alliance as distributed by MLS GRID
- $290,0004 bd5 ba2.5k sqft11217 N Oakwood Dr Unit 24, Peoria, IL 61615For SaleMLS ID #PA1268761, Amy L Weaver, Coldwell Banker Real Estate Group. RMLS Alliance as distributed by MLS GRID
- $339,9903 bd3 ba2.9k sqft804 W South Forest Trl, Peoria, IL 61615For SaleMLS ID #PA1268701, Jill Barclay, eXp Realty. RMLS Alliance as distributed by MLS GRID
- $309,5004 bd3 ba2.2k sqft2421 W Jubilee Ln, Dunlap, IL 61525For SaleMLS ID #PA1268383, Shanna Thompson, RE/MAX Rising. RMLS Alliance as distributed by MLS GRID
