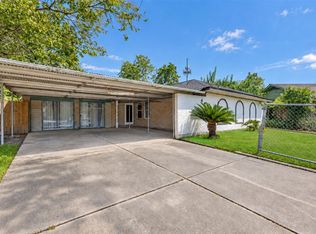
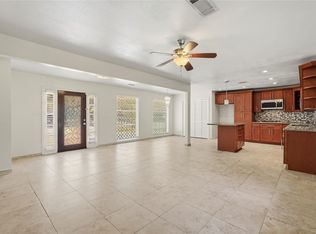
Looking for space and potential? This is it. This 4-bedroom, 3-bath home features one of the neighborhood's largest floor plans, offering a wide living room, a sizable dining area, and plenty of room to make it your own. Outside you will find a huge, covered carport and a peaceful backyard with a spacious storage shed. Home needs some TLC and is being sold as-is. Come see the opportunity waiting for you.
For sale
$249,000
5118 Cicada Ln, Houston, TX 77039
4beds
2,352sqft
Single Family Residence
Built in 1969
7,501 Square Feet Lot
$244,600 Zestimate®
$106/sqft
$-- HOA
What's special
Peaceful backyardSpacious storage shedHuge covered carportSizable dining area
- 14 hours
- 98
- 6
Zillow last checked:
Listing updated:
Listed by:
Ofelia Fernandez TREC #0417100 713-594-2622,
White Rock Realty
Source: HAR,MLS#: 29711872
Facts & features
Interior
Bedrooms & bathrooms
- Bedrooms: 4
- Bathrooms: 3
- Full bathrooms: 3
Primary bathroom
- Features: Primary Bath: Shower Only, Secondary Bath(s): Tub/Shower Combo
Kitchen
- Features: Kitchen open to Family Room, Pantry
Heating
- Natural Gas
Cooling
- Ceiling Fan(s), Electric
Appliances
- Included: Refrigerator
- Laundry: Electric Dryer Hookup
Features
- All Bedrooms Down
- Flooring: Tile
- Windows: Window Coverings
- Number of fireplaces: 1
- Fireplace features: Gas
Interior area
- Total structure area: 2,352
- Total interior livable area: 2,352 sqft
Property
Parking
- Total spaces: 1
- Parking features: Driveway Gate, No Garage, Converted Garage, Double-Wide Driveway, Attached Carport
- Carport spaces: 1
Features
- Stories: 1
- Patio & porch: Patio/Deck, Porch
- Fencing: Back Yard
Lot
- Size: 7,501 Square Feet
- Features: Back Yard, Subdivided, 0 Up To 1/4 Acre
Details
- Additional structures: Shed(s)
- Parcel number: 1013260000255
Construction
Type & style
- Home type: SingleFamily
- Architectural style: Traditional
- Property subtype: Single Family Residence
Materials
- Brick
- Foundation: Slab
- Roof: Composition
Condition
- New construction: No
- Year built: 1969
Utilities & green energy
- Water: Water District
Community & HOA
Community
- Subdivision: Fairgreen
Location
- Region: Houston
Financial & listing details
- Price per square foot: $106/sqft
- Tax assessed value: $287,439
- Annual tax amount: $7,499
- Date on market: 9/30/2026
- Listing terms: Cash,Conventional,Investor
- Ownership: Full Ownership
- Road surface type: Asphalt
Estimated market value
$244,600
$232,000 - $257,000
$2,131/mo
Price history
| Date | Event | Price |
|---|---|---|
| 9/30/2026 | Listed for sale | $249,000$106/sqft |
Source:  HAR #29711872 Report a problem HAR #29711872 Report a problem | ||
| 1/26/2024 | Listing removed | -- |
Source: HAR #15099739 Report a problem | ||
| 12/18/2023 | Pending sale | $249,000$106/sqft |
Source: HAR #15099739 Report a problem | ||
| 12/13/2023 | Listed for sale | $249,000-6.4%$106/sqft |
Source: HAR #15099739 Report a problem | ||
| 12/12/2023 | Listing removed | -- |
Source: HAR #42002658 Report a problem | ||
| 11/25/2023 | Price change | $266,000-8%$113/sqft |
Source: HAR #42002658 Report a problem | ||
| 10/18/2023 | Listed for sale | $289,000-11.9%$123/sqft |
Source: HAR #42002658 Report a problem | ||
| 10/2/2023 | Listing removed | -- |
Source: BHHS broker feed Report a problem | ||
| 9/4/2023 | Price change | $328,000-1.5%$139/sqft |
Source: HAR #76743789 Report a problem | ||
| 8/15/2023 | Price change | $333,000-3.5%$142/sqft |
Source: HAR #76743789 Report a problem | ||
| 6/28/2023 | Listed for sale | $345,000$147/sqft |
Source: HAR #76743789 Report a problem | ||
Public tax history
| Year | Property taxes | Tax assessment |
|---|---|---|
| 2025 | $2,645 +4.8% | $287,439 +2.6% |
| 2024 | $2,523 +1% | $280,116 -7.5% |
| 2023 | $2,499 +9.9% | $302,675 +11.1% |
| 2022 | $2,273 | $272,399 +16.8% |
| 2021 | -- | $233,168 +9.4% |
| 2020 | $429 +7.2% | $213,138 +15.4% |
| 2019 | $400 -71.6% | $184,634 +20.1% |
| 2018 | $1,408 | $153,753 |
| 2017 | $1,408 +6.7% | $153,753 |
| 2016 | $1,320 +102% | $153,753 +13.5% |
| 2015 | $653 | $135,497 +14.1% |
| 2014 | $653 | $118,714 +11.4% |
| 2013 | -- | $106,604 |
| 2012 | -- | $106,604 |
| 2011 | -- | $106,604 -20.1% |
| 2010 | -- | $133,450 |
| 2009 | -- | $133,450 +12% |
| 2008 | -- | $119,133 +2.2% |
| 2007 | -- | $116,606 +8.5% |
| 2006 | -- | $107,448 +10% |
| 2005 | -- | $97,680 +10% |
| 2004 | -- | $88,800 +9.9% |
| 2003 | -- | $80,800 +9.9% |
| 2002 | -- | $73,500 +9.9% |
| 2001 | -- | $66,900 +9.9% |
| 2000 | -- | $60,900 |
Find assessor info on the county website
Monthly payment
Est. payment
Payment breakdown
Explore the cost of this home by adjusting the details. Changes won't be saved.Climate risks
Neighborhood: 77039
Nearby schools
Schools provided by the listing agent
- Elementary: Johnson Elementary School (Aldine)
- Middle: Mead Middle School
- High: Macarthur High School (Aldine)
Source: HAR. This data may not be complete. We recommend contacting the local school district to confirm school assignments for this home.
Similar homes
- $259,0004 bd3 ba2.4k sqft4919 Connorvale Rd, Houston, TX 77039For Sale
 MLS ID #20354189, Deyanira Velazquez, Zarco Properties, LLC. HAR
 - $234,9994 bd2 ba1.4k sqft5111 Debeney Dr, Houston, TX 77039For Sale
 MLS ID #55310084, Eliseo Garza, Real Broker, LLC. HAR
 - $290,0004 bd3 ba2.8k sqft4734 Otterbury Dr, Houston, TX 77039For Sale
 MLS ID #49950531, Mia Rivera, Fitz & Co. Real Estate. HAR
 - $--3 bd2 ba1.2k sqft4006 Lochmire Ln, Houston, TX 77039Auction
 Auction.com 2
