Great Family Home; one owner, never before on the market. Built in 1940; this home has recently been completely remodeled. The main floor features a large living room, a spacious eat-in kitchen with extensive cabinetry and a large pantry, a primary bedroom, an office and a four piece bath. Upstairs, there are three more bedrooms, two with built-ins. The lower, walk out level contains a laundry area, cold storage room, workshop space and lots of open room for additional living space if required. A detached garage, a private back patio with grape arbour and a second titled lot (additional yard space) completes this package. Upgrades include new plumbing, with hot water on-demand and a hot water heat system, a heat-pump, a new 200 amp electrical service and new wiring wiring throughout, newer vinyl thermal windows. Close to schools, playgrounds, the Kitsuksis walking path, public transit and the marina.
For sale
C$759,900
5118 Compton Rd, Pt Alberni, BC V9Y 7B6
4beds
2baths
2,139sqft
Single Family Residence
Built in 1940
0.29 Acres Lot
$-- Zestimate®
C$355/sqft
C$-- HOA
What's special
Spacious eat-in kitchenExtensive cabinetryLarge pantryPrimary bedroomFour piece bathLaundry areaCold storage room
- 74 days
- 7
- 1
Zillow last checked:
Listing updated:
Listed by:
Gary Gray,
RE/MAX Mid-Island Realty
Source: VIVA,MLS®#: 1043517
Facts & features
Interior
Bedrooms & bathrooms
- Bedrooms: 4
- Bathrooms: 2
- Main level bathrooms: 1
- Main level bedrooms: 1
Kitchen
- Level: Main
Heating
- Heat Pump, Hot Water, Natural Gas
Cooling
- Other
Appliances
- Included: Dishwasher, Dryer, F/S/W/D, Refrigerator, Washer
- Laundry: Inside
Features
- Flooring: Concrete, Mixed
- Windows: Insulated Windows, Vinyl Frames
- Basement: Full,Partially Finished,Walk-Out Access,With Windows
- Has fireplace: No
Interior area
- Total structure area: 2,139
- Total interior livable area: 2,139 sqft
Property
Parking
- Total spaces: 4
- Parking features: Detached, Driveway, Garage
- Garage spaces: 1
- Has uncovered spaces: Yes
Features
- Entry location: Main Level
- Patio & porch: Balcony/Patio
Lot
- Size: 0.29 Acres
- Dimensions: 100X125
- Features: Landscaped, Level, Marina Nearby
Details
- Additional structures: Shed(s)
- Parcel number: 007924895
- Zoning: R
- Zoning description: Residential
Construction
Type & style
- Home type: SingleFamily
- Architectural style: Character
- Property subtype: Single Family Residence
Materials
- Cement Fibre, Frame Wood, Insulation All
- Foundation: Concrete Perimeter
- Roof: Rolled/Hot Mop
Condition
- Resale
- New construction: No
- Year built: 1940
Utilities & green energy
- Water: Municipal
Community & HOA
Location
- Region: Pt Alberni
Financial & listing details
- Price per square foot: C$355/sqft
- Tax assessed value: C$676,200
- Annual tax amount: C$5,592
- Date on market: 7/22/2026
- Ownership: Freehold
- Road surface type: Paved
Price history
| Date | Event | Price |
|---|---|---|
| 7/22/2026 | Listed for sale | C$759,900C$355/sqft |
Source: VIVA #1043517 Report a problem | ||
Public tax history
Tax history is unavailable.
Climate risks
Neighborhood: V9Y
Nearby schools
GreatSchools rating
No schools nearby
We couldn't find any schools near this home.

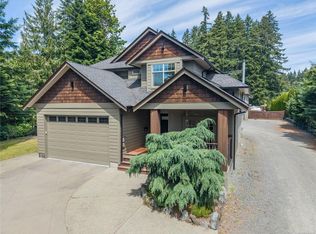
Similar homes
- C$749,9003 bd2 ba1.8k sqft5292 Margaret St, Pt Alberni, BC V9Y 6J2For Sale
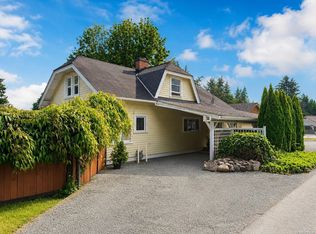 MLS ID #1038836, Clark Power, RE/MAX Mid-Island Realty. VIVA
 - C$629,9004 bd2 ba1.7k sqft6008 Grandview Rd, Alberni Clayoquot, BC V9Y 8W1For Sale
 MLS ID #1051147, Christopher Arcus, RE/MAX Mid-Island Realty. VIVA
 - C$699,9004 bd2 ba2.4k sqft4291 Michigan Rd, Pt Alberni, BC V9Y 5Z4For Sale
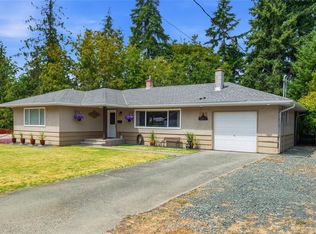 MLS ID #1049941, Vittoria Solda Personal Real Estate Corporation, Loyal Homes Ltd.. VIVA
 - C$750,0004 bd2 ba2.4k sqft2373 Anderson Ave, Pt Alberni, BC V9Y 2W7For Sale
 MLS ID #1050832, Rhianna Holden Personal Real Estate Corporation, Real Broker. VIVA
