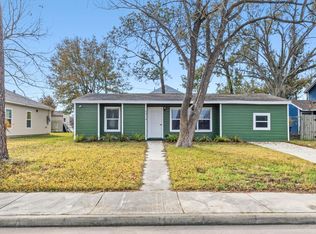
Conveniently located near public transportation, this 4 bed, 2 bath property is just 1.3 miles from the Houston Medical Center and 1.5 miles from the University of Houston Campus. Featuring Luxury Vinyl Flooring throughout, an updated kitchen with granite countertops, and private parking, this home is move-in ready. No carpet means easy maintenance and a modern feel. Enjoy the benefits of a prime location with easy access to major amenities.
For sale
Price increase: $5K (8/26)
$250,000
5118 Keystone St, Houston, TX 77021
4beds
1,500sqft
Single Family Residence
Built in 1950
6,599 Square Feet Lot
$243,200 Zestimate®
$167/sqft
$-- HOA
What's special
Luxury vinyl flooring throughoutPrivate parking
- 2 days
- 46
- 9
Likely to sell faster than
Zillow last checked:
Listing updated:
Listed by:
Susan King-Kohl TREC #0530780 281-685-1901,
Orchard Brokerage
Source: HAR,MLS#: 30842036
Facts & features
Interior
Bedrooms & bathrooms
- Bedrooms: 4
- Bathrooms: 1
- Full bathrooms: 1
Rooms
- Room types: Utility Room
Bedroom
- Level: First
- Area: 182
- Dimensions: 13 x 14
Bedroom
- Level: First
- Area: 110
- Dimensions: 10 x 11
Bedroom
- Level: First
- Area: 110
- Dimensions: 10 x 11
Bedroom
- Level: First
- Area: 100
- Dimensions: 10 x 10
Breakfast
- Level: First
- Area: 100
- Dimensions: 10 x 10
Living room
- Level: First
- Area: 270
- Dimensions: 15 x 18
Utility room
- Level: First
- Area: 30
- Dimensions: 5 x 6
Heating
- Natural Gas
Cooling
- Ceiling Fan(s), Electric
Appliances
- Included: Disposal, Freestanding Oven, Microwave, Electric Range, Dishwasher
- Laundry: Electric Dryer Hookup, Washer Hookup
Features
- All Bedrooms Down
- Flooring: Engineered Hardwood, Laminate
- Has fireplace: No
Interior area
- Total structure area: 1,500
- Total interior livable area: 1,500 sqft
Property
Parking
- Parking features: Attached
- Has attached garage: Yes
Features
- Stories: 1
- Fencing: Back Yard
Lot
- Size: 6,599 Square Feet
- Features: Subdivided, 0 Up To 1/4 Acre
Details
- Parcel number: 0771030190492
Construction
Type & style
- Home type: SingleFamily
- Architectural style: Traditional
- Property subtype: Single Family Residence
Materials
- Other
- Foundation: Slab
- Roof: Composition
Condition
- New construction: No
- Year built: 1950
Utilities & green energy
- Sewer: Public Sewer
- Water: Public
Green energy
- Energy efficient items: Thermostat, HVAC
Community & HOA
Community
- Subdivision: Macgregor Terrace Sec 02
Location
- Region: Houston
Financial & listing details
- Price per square foot: $167/sqft
- Tax assessed value: $118,494
- Annual tax amount: $2,518
- Date on market: 8/26/2026
- Listing terms: Cash,Conventional,FHA,Investor,VA Loan
- Road surface type: Concrete
Estimated market value
$243,200
$231,000 - $255,000
$2,081/mo
Price history
| Date | Event | Price |
|---|---|---|
| 8/26/2026 | Price change | $250,000+2%$167/sqft |
Source:  HAR #30842036 Report a problem HAR #30842036 Report a problem | ||
| 8/20/2026 | Listing removed | $1,950$1/sqft |
Source:  HAR #346707 Report a problem HAR #346707 Report a problem | ||
| 8/15/2026 | Price change | $245,000+7%$163/sqft |
Source: HAR #8763186 Report a problem | ||
| 8/5/2026 | Listed for rent | $1,950+8.3%$1/sqft |
Source: HAR #346707 Report a problem | ||
| 6/2/2023 | Listing removed | -- |
Source: HAR #9771909 Report a problem | ||
| 5/14/2023 | Listed for rent | $1,800$1/sqft |
Source: HAR #9771909 Report a problem | ||
| 5/11/2023 | Pending sale | $229,000$153/sqft |
Source: HAR #35906614 Report a problem | ||
| 5/1/2023 | Listing removed | -- |
Source: HAR #9771909 Report a problem | ||
| 4/27/2023 | Listed for rent | $1,800$1/sqft |
Source: HAR #9771909 Report a problem | ||
Public tax history
| Year | Property taxes | Tax assessment |
|---|---|---|
| 2025 | $2,518 +9.5% | $118,494 +7.8% |
| 2024 | $2,299 +3.8% | $109,883 0% |
| 2023 | $2,214 -8.5% | $109,901 |
| 2022 | $2,420 | $109,901 +23.6% |
| 2021 | -- | $88,946 -4.7% |
| 2020 | $161 +42.1% | $93,285 +29.2% |
| 2019 | $113 +260.9% | $72,181 +21.9% |
| 2018 | $31 | $59,224 +30.7% |
| 2017 | $31 +314100% | $45,322 +13.6% |
| 2016 | $0 | $39,891 +4.6% |
| 2015 | $70 | $38,148 +7.5% |
| 2014 | $70 | $35,477 |
| 2013 | -- | $35,477 |
| 2012 | -- | $35,477 |
| 2011 | -- | $35,477 -50.2% |
| 2010 | -- | $71,264 |
| 2009 | -- | $71,264 |
| 2008 | -- | $71,264 +9.7% |
| 2007 | -- | $64,984 +40.3% |
| 2006 | -- | $46,327 +8.5% |
| 2005 | -- | $42,700 |
| 2004 | -- | $42,700 +17.3% |
| 2003 | -- | $36,400 +17.4% |
| 2002 | -- | $31,000 +2.3% |
| 2001 | -- | $30,300 +19.8% |
| 2000 | -- | $25,300 |
Find assessor info on the county website
Monthly payment
Est. payment
Payment breakdown
Explore the cost of this home by adjusting the details. Changes won't be saved.Climate risks
Neighborhood: Ost - South Union
Nearby schools
Schools provided by the listing agent
- Elementary: Hartsfield Elementary School
- Middle: Cullen Middle School (Houston)
- High: Yates High School
Source: HAR. This data may not be complete. We recommend contacting the local school district to confirm school assignments for this home.

Similar homes
- $249,9004 bd2 ba1.4k sqft5718 Cherry St, Houston, TX 77026For Sale
 MLS ID #3266772, Tiffany Varela, Connect Realty.com. HAR
 - $215,0003 bd2 ba1.1k sqft5914 Southcrest St, Houston, TX 77033For Sale
 MLS ID #90568898, Lauren Tillman, Norluxe Realty Houston. HAR
 - $199,0003 bd3 ba1.5k sqft6418 England St, Houston, TX 77021For Sale
 MLS ID #59477789, Thao Nguyen, eXp Realty LLC. HAR
 - $299,0004 bd3 ba2k sqft7134 Eastwood St #A, Houston, TX 77021For Sale
 MLS ID #50834661, Amy Ifland, Amy Renee Ifland. HAR
