Welcome to this beautifully designed 4-bedroom, 2.5-bathroom, two-story home featuring a bright, open floor plan and inviting spaces throughout. The spacious primary suite offers a tray ceiling and a relaxing soaking tub, creating a comfortable retreat at the end of the day. The eat-in kitchen provides plenty of room for gathering and features updated countertops. Step outside to enjoy the large, fenced-in backyard, complete with a stone patio-perfect for entertaining, outdoor dining, or simply relaxing. With generous living spaces, thoughtful updates, and a wonderful outdoor area, this home offers the perfect blend of comfort and functionality.
Active
$370,000
252 Parkmont Way, Dallas, GA 30132
4beds
2,163sqft
Single Family Residence
Built in 2014
8,276 Square Feet Lot
$367,700 Zestimate®
$171/sqft
$41/mo HOA
What's special
Large fenced-in backyardSpacious primary suiteBright open floor planWonderful outdoor areaGenerous living spacesUpdated countertopsEat-in kitchen
- 2 days |
- 155 |
- 11 |
Zillow last checked:
Listing updated:
Listed by:
Brandy D Black 770-309-2913,
Keller Williams Realty Partners
Source: GAMLS,MLS#: 10825519
Facts & features
Interior
Bedrooms & bathrooms
- Bedrooms: 4
- Bathrooms: 3
- Full bathrooms: 2
- 1/2 bathrooms: 1
Rooms
- Room types: Family Room, Laundry
Kitchen
- Features: Breakfast Area, Pantry
Heating
- Forced Air, Natural Gas
Cooling
- Ceiling Fan(s), Central Air
Appliances
- Included: Dishwasher, Disposal, Electric Water Heater, Microwave
- Laundry: Upper Level
Features
- High Ceilings, Tray Ceiling(s), Walk-In Closet(s)
- Flooring: Carpet, Hardwood
- Windows: Double Pane Windows
- Basement: None
- Number of fireplaces: 1
- Fireplace features: Family Room, Gas Log, Gas Starter
- Common walls with other units/homes: No Common Walls
Interior area
- Total structure area: 2,163
- Total interior livable area: 2,163 sqft
- Finished area above ground: 2,163
- Finished area below ground: 0
Property
Parking
- Total spaces: 2
- Parking features: Garage
- Has garage: Yes
Features
- Levels: Two
- Stories: 2
- Patio & porch: Patio
- Exterior features: Garden
- Fencing: Fenced
- Body of water: None
Lot
- Size: 8,276 Square Feet
- Features: Private
- Residential vegetation: Wooded
Details
- Parcel number: 064330
Construction
Type & style
- Home type: SingleFamily
- Architectural style: Craftsman,Traditional
- Property subtype: Single Family Residence
Materials
- Concrete
- Foundation: Slab
- Roof: Composition
Condition
- Resale
- New construction: No
- Year built: 2014
Utilities & green energy
- Sewer: Public Sewer
- Water: Public
- Utilities for property: Cable Available, Electricity Available, High Speed Internet, Natural Gas Available, Phone Available, Sewer Available, Water Available
Community & HOA
Community
- Features: Clubhouse, Playground, Pool, Street Lights, Tennis Court(s), Walk To Schools
- Security: Smoke Detector(s)
- Subdivision: The Park at Cedarcrest
HOA
- Has HOA: Yes
- Services included: Other
- HOA fee: $495 annually
Location
- Region: Dallas
Financial & listing details
- Price per square foot: $171/sqft
- Tax assessed value: $378,700
- Annual tax amount: $3,686
- Date on market: 8/13/2026
- Listing agreement: Exclusive Agency
- Electric utility on property: Yes
Estimated market value
$367,700
$349,000 - $386,000
$2,755/mo
Price history
| Date | Event | Price |
|---|---|---|
| 8/13/2026 | Listed for sale | $370,000+94.7%$171/sqft |
Source:  FMLS GA #7821105 Report a problem FMLS GA #7821105 Report a problem | ||
| 3/13/2021 | Listing removed | -- |
Source: Owner Report a problem | ||
| 2/24/2017 | Sold | $190,000+14.9%$88/sqft |
Source:  FMLS GA #5790746 Report a problem FMLS GA #5790746 Report a problem | ||
| 9/26/2014 | Sold | $165,300+32.2%$76/sqft |
Source: FMLS GA #5311649 Report a problem | ||
| 6/7/2008 | Listing removed | $125,000$58/sqft |
Source: Owner Report a problem | ||
| 1/7/2008 | Price change | $125,000-3.8%$58/sqft |
Source: Owner Report a problem | ||
| 11/27/2007 | Listed for sale | $130,000$60/sqft |
Source: Owner Report a problem | ||
Public tax history
| Year | Property taxes | Tax assessment |
|---|---|---|
| 2025 | $3,688 -3% | $151,480 -1% |
| 2024 | $3,803 -2.8% | $153,000 +0.2% |
| 2023 | $3,914 +3.9% | $152,640 +16.1% |
| 2022 | $3,767 +27.2% | $131,480 +29.5% |
| 2021 | $2,961 +7.5% | $101,560 +8.8% |
| 2020 | $2,756 +21.7% | $93,320 +12.1% |
| 2018 | $2,265 -1.4% | $83,280 +9.6% |
| 2017 | $2,298 +15.6% | $76,000 +15.6% |
| 2016 | $1,987 | $65,720 +3.4% |
| 2015 | $1,987 | $63,560 +3210.4% |
| 2014 | -- | $1,920 +50% |
| 2013 | $61 | $1,280 |
| 2012 | -- | -- |
| 2011 | -- | -- |
| 2010 | -- | -- |
| 2009 | -- | $11,200 |
Find assessor info on the county website
Monthly payment
Est. payment
Payment breakdown
Explore the cost of this home by adjusting the details. Changes won't be saved.Climate risks
Neighborhood: 30132
Nearby schools
GreatSchools rating
- 6/10Floyd L. Shelton Elementary School At CrossroadGrades: PK-5Distance: 0.7 mi
- 8/10Crossroads Middle SchoolGrades: 6-8Distance: 0.7 mi
- 7/10North Paulding High SchoolGrades: 9-12Distance: 4.2 mi
Schools provided by the listing agent
- Elementary: Crossroads
- Middle: Crossroads
- High: North Paulding
Source: GAMLS. This data may not be complete. We recommend contacting the local school district to confirm school assignments for this home.
- $365,5004 bd2 ba2.1k sqft242 Parkmont Way, Dallas, GA 30132Off Market
- $360,6004 bd2 ba2.2k sqft268 Parkmont Way, Dallas, GA 30132Off Market
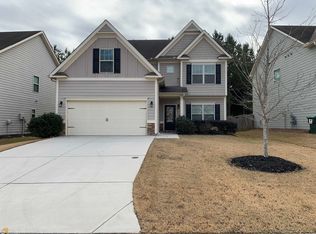
- $403,9004 bd3 ba2.1k sqft234 Parkmont Way, Dallas, GA 30132Off Market

- $356,3004 bd2 ba2.1k sqft280 Parkmont Way, Dallas, GA 30132Off Market
- $358,4004 bd2 ba2.2k sqft224 Parkmont Way, Dallas, GA 30132Off Market
- $345,8003 bd2 ba2.7k sqft288 Parkmont Way, Dallas, GA 30132Off Market
- $327,6003 bd2 ba2.1k sqft257 Parkmont Way, Dallas, GA 30132Off Market
- $346,1003 bd2 ba2.3k sqft249 Parkmont Way, Dallas, GA 30132Off Market
A local agent can set up tours, give advice and negotiate with sellers.
Similar homes
- $375,0004 bd3 ba2k sqft150 Laurelcrest Ln, Dallas, GA 30132Active

 MLS ID #10802340, Amy Pedersen, Compass. GAMLS
 - $399,0004 bd3 ba2.5k sqft385 Parkmont Way, Dallas, GA 30132Active
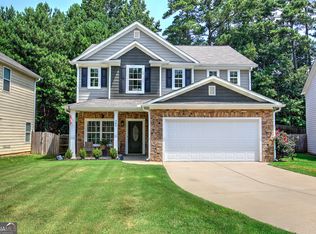 MLS ID #10799293, Katherine Mantelli, Atlanta Communities. GAMLS
 - $385,0004 bd3 ba2.3k sqft397 Belmont Ln, Dallas, GA 30132Active
 MLS ID #10811045, Eric Baker, Ansley RE|Christie's Int'l RE. GAMLS
 - $365,9004 bd3 ba2.4k sqft299 Belmont Ln, Dallas, GA 30132Active
 MLS ID #10658959, Rodolfo Ovando C, Virtual Properties Realty.com. GAMLS
 - $350,0003 bd2 ba2.5k sqft194 Cedar Mill Dr, Dallas, GA 30132ActiveMLS ID #10809674, Tyler Ward, Coldwell Banker Kennon & Parker. GAMLS
- $379,0004 bd3 ba1.8k sqft59 Padgett Path, Dallas, GA 30132For Sale
 MLS ID #7807409, Jeff Hobby, Promenade Realty, Inc.. FMLS GA
 - $388,0004 bd3 ba2.7k sqft80 Leyland Xing, Dallas, GA 30132ActiveMLS ID #10806552, Leah Nascimento, MGN Fine Homes. GAMLS
- $349,9003 bd2 ba1.8k sqft363 Oak Glen Dr, Dallas, GA 30132ActiveMLS ID #10794978, Christie VandeZande, LOCAL Realty. GAMLS
- $425,0004 bd3 ba2.4k sqft144 Boxwood Way, Dallas, GA 30132ActiveMLS ID #10807202, Burnie J King, Keller Williams Realty. GAMLS
- $375,0003 bd2 ba1.7k sqft271 Alexandria Way, Dallas, GA 30132ActiveMLS ID #10795820, Mark Spain, Mark Spain Real Estate. GAMLS
- $399,0004 bd3 ba2k sqft421 Kaitee Lee Cv, Dallas, GA 30132ActiveMLS ID #10764847, Keith Kraft, Simple Showing Inc. GAMLS
- $410,0004 bd3 ba2k sqft415 Creekstone Dr, Dallas, GA 30132ActiveMLS ID #10821317, Nidia M Guzman, Virtual Properties Realty.com. GAMLS
- $400,0003 bd3 ba1.9k sqft178 Treadstone Ln, Dallas, GA 30132ActiveMLS ID #10820987, Steve Payment, Keller Williams Realty. GAMLS
- $390,0004 bd3 ba2.6k sqft116 Wellsley Ct, Dallas, GA 30132ActiveMLS ID #10795101, Amanda Monaco, Coldwell Banker Realty. GAMLS
- $345,0003 bd2 ba1.8k sqft128 Fallow Ln, Acworth, GA 30101ActiveMLS ID #10814911, Sandy Hemphill, 22one Realty Co. GAMLS
- $415,0004 bd3 ba2.6k sqft117 Park Chase Ln, Dallas, GA 30132ActiveMLS ID #10678899, Maxxi Bryant, Fathom Realty GA, LLC. GAMLS
- $345,0003 bd2 ba1.4k sqft63 Hickory View Ln, Acworth, GA 30101ActiveMLS ID #10825694, Morgan Hardin, Atlanta Communities. GAMLS
- $400,0004 bd2 ba1.6k sqft64 Azalea Xing, Dallas, GA 30132Active Under ContractMLS ID #10774294, Toth Family Real Estate, Compass. GAMLS
- $429,0004 bd3 ba2.2k sqft18 Creek Branch Ct, Acworth, GA 30101ActiveMLS ID #10824555, Alicia Tankersley, Atlanta Communities. GAMLS
- $435,0004 bd3 ba2.3k sqft195 Treadstone Ln, Dallas, GA 30132ActiveMLS ID #10817727, Nicole M France, RE/MAX Center. GAMLS
