Set on over an acre, this inviting Westside retreat is the perfect balance of space, flexibility, and convenience. Inside, the functional floor plan is designed for everyday comfort. A bedroom on the main level creates options for guests, a home office, or multi-generational living. The cozy wood-burning stove creates a welcoming focal point, while the eat-in kitchen provides plenty of room for gathering. Upstairs, the spacious primary suite features a sitting area that makes the ideal reading nook, office, or workout space. Thoughtful updates include a newer roof installed in 2022, a recently painted lower level, central AC, and low-maintenance LeafGuard-style gutters. The fully fenced backyard offers an above-ground pool, multiple outbuildings, mature landscaping, and a wraparound patio ideal for entertaining - Or simply enjoying the quiet surroundings. With no HOA or CCRs, this property provides the freedom to bring your vision to life. RV parking, room for the garden a future shop or ADU. Just minutes from Hwy 101, Evergreen State College, trails, Capital Mall, shopping, dining and sought-after schools.
Active
Listed by: Wilcox Real Estate • Sarah Myers • 253-222-4933
Price cut: $20K (10/16)
$715,000
5119 Brenner Road NW, Olympia, WA 98502
4beds
2,016sqft
Single Family Residence
Built in 1987
1.11 Acres Lot
$696,800 Zestimate®
$355/sqft
$-- HOA
What's special
Cozy wood-burning stoveRv parkingEat-in kitchenMultiple outbuildingsMature landscapingOver an acreRecently painted lower level
- --
- on Zillow
- 1,200
- views
- 64
- saves
Zillow last checked:
Listing updated:
Listed by:
Sarah Myers 253-222-4933 Myershomesnw@gmail.com,
Wilcox Real Estate
Source: NWMLS as distributed by MLS GRID,MLS#: 2566167
Facts & features
Interior
Bedrooms & bathrooms
- Bedrooms: 4
- Bathrooms: 3
- Full bathrooms: 1
- 3/4 bathrooms: 2
- Main level bathrooms: 1
- Main level bedrooms: 2
Primary bedroom
- Level: Main
Bedroom
- Level: Main
Bedroom
- Level: Second
Bedroom
- Level: Second
Bathroom full
- Level: Second
Bathroom three quarter
- Level: Second
Bathroom three quarter
- Level: Main
Dining room
- Level: Main
Entry hall
- Level: Main
Family room
- Level: Main
Kitchen with eating space
- Level: Main
Living room
- Level: Main
Heating
- Fireplace, Forced Air, Heat Pump, Electric, Wood
Cooling
- Forced Air, Heat Pump
Appliances
- Included: Dishwasher, Disposal, Refrigerator, Stove(s)/Range(s), Dishwasher(s), Garbage Disposal, Refrigerator(s)
Features
- Bath Off Primary, Ceiling Fan(s), Dining Room
- Flooring: Ceramic Tile, Laminate, Vinyl, Carpet
- Windows: Skylight(s)
- Basement: None
- Number of fireplaces: 1
- Fireplace features: Wood Burning, Main Level: 1, Fireplace
Interior area
- Total structure area: 2,016
- Total interior livable area: 2,016 sqft
Property
Parking
- Total spaces: 2
- Parking features: Attached Garage, RV Parking
- Has attached garage: Yes
- Covered spaces: 2
Features
- Levels: Two
- Stories: 2
- Entry location: Main
- Patio & porch: Bath Off Primary, Ceiling Fan(s), Dining Room, Fireplace, Skylight(s), Vaulted Ceiling(s), Walk-In Closet(s)
- Pool features: Above Ground
- Has view: Yes
- View description: Territorial
Lot
- Size: 1.11 Acres
- Features: Corner Lot, Dead End Street, Secluded, Cable TV, Fenced-Partially, High Speed Internet, Outbuildings, Patio, RV Parking
- Topography: Level
- Residential vegetation: Brush, Garden Space, Wooded
Details
- Parcel number: 12807320501
- Zoning description: Jurisdiction: County
- Special conditions: Standard
Construction
Type & style
- Home type: SingleFamily
- Architectural style: 2 Story
- Property subtype: Single Family Residence
Materials
- Wood Siding
- Foundation: Poured Concrete
- Roof: Composition
Condition
- Good
- Year built: 1987
- Major remodel year: 1993
Utilities & green energy
- Electric: Company: PSE
- Sewer: Septic Tank
- Water: Community, Shared Well, Company: Brenner Water System Group
- Utilities for property: Xfinity, Xfinity
Community & HOA
Community
- Features: Trail(s)
- Subdivision: Westside
Location
- Region: Olympia
Financial & listing details
- Price per square foot: $355/sqft
- Tax assessed value: $628,100
- Annual tax amount: $7,155
- Date on market: 8/7/2026
- Listing terms: Conventional,FHA,VA Loan
- Inclusions: Above Ground Pool, Dishwasher(s), Garbage Disposal, Refrigerator(s), Stove(s)/Range(s)
- Road surface type: Dirt
Estimated market value
$696,800
$662,000 - $732,000
$3,167/mo
Price history
| Date | Event | Price |
|---|---|---|
| 10/16/2026 | Price change | $715,000-2.7%$355/sqft |
Source:  NWMLS as distributed by MLS GRID #2566167 Report a problem NWMLS as distributed by MLS GRID #2566167 Report a problem | ||
| 8/7/2026 | Listed for sale | $735,000+107.6%$365/sqft |
Source: NWMLS as distributed by MLS GRID #2566167 Report a problem | ||
| 11/21/2005 | Sold | $354,000$176/sqft |
Source: NWMLS as distributed by MLS GRID #25111333 Report a problem | ||
Public tax history
| Year | Property taxes | Tax assessment |
|---|---|---|
| 2025 | $7,155 +7.3% | $628,100 +4.2% |
| 2024 | $6,668 +0.4% | $603,000 +1.2% |
| 2023 | $6,643 +10.2% | $595,900 +8.4% |
| 2022 | $6,029 +5.6% | $549,600 +20.7% |
| 2021 | $5,708 +4.4% | $455,200 +15% |
| 2020 | $5,466 +21.8% | $395,800 +7.8% |
| 2019 | $4,487 -7.1% | $367,300 +2.3% |
| 2018 | $4,829 +42.8% | $359,200 +19% |
| 2017 | $3,382 | $301,950 +18.1% |
| 2016 | $3,382 | $255,700 +3.1% |
| 2014 | $3,382 | $248,000 +7.1% |
| 2013 | -- | $231,650 |
| 2012 | $3,233 | -- |
| 2011 | -- | -- |
| 2010 | -- | -- |
| 2009 | $3,857 | -- |
| 2008 | -- | -- |
| 2007 | $3,157 -33.7% | -- |
| 2006 | $4,760 +55.2% | -- |
| 2005 | $3,067 | -- |
| 2004 | -- | -- |
| 2002 | -- | -- |
| 2001 | $2,820 +4.7% | $175,800 +4.7% |
| 2000 | $2,695 | $167,900 |
Find assessor info on the county website
Monthly payment
Est. payment
Payment breakdown
Explore the cost of this home by adjusting the details. Changes won't be saved.Climate risks
Neighborhood: 98502
Nearby schools
Schools provided by the listing agent
- Elementary: Mclane Elem
- Middle: Marshall Middle
- High: Capital High
Source: NWMLS as distributed by MLS GRID. This data may not be complete. We recommend contacting the local school district to confirm school assignments for this home.


Similar homes
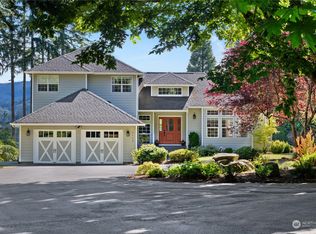
- $774,0003 bd2 ba2.3k sqft4914 Grand Fir Lane NW, Olympia, WA 98502Active
 MLS ID #2566971, Missy Watts. NWMLS as distributed by MLS GRID
 - $594,0004 bd3 ba2.1k sqft2336 Killarney Ct NW, Olympia, WA 98502Active
 MLS ID #2588842, Tara Smith. NWMLS as distributed by MLS GRID
 - $550,0003 bd2 ba1.9k sqft1705 Medallion Loop NW, Olympia, WA 98502Active
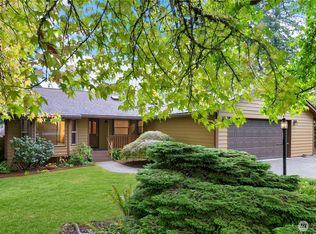 MLS ID #2589374, Mark Hopkins. NWMLS as distributed by MLS GRID
 - $725,0004 bd2 ba2k sqft1238 101st Avenue SW, Olympia, WA 98512Active
 MLS ID #2558084, Erin Cawley. NWMLS as distributed by MLS GRID
