Coming Soon! Rare Illinois Riverfront Retreat on 2.62 Acres! Discover a truly unique property offering breathtaking views, and over 3,600 finished sq. ft. Located just minutes from Detweiller Park and Peoria Heights, this home offers an incredible blend of privacy, space, and outdoor living. The distinctive layout features a main-floor primary suite with a private bath and heated flooring, plus 4 additional bedrooms upstairs. One of the bedrooms offers exceptional flexibility and can easily serve as a home office, fitness room, or secondary living space. Abundant closets and storage provide plenty of space throughout. Enjoy the warmth and ambiance of 3 fireplaces, including a wood-burning stove, perfect for cozy winter days. Quality built with Anderson windows plus an updated furnace and A/C in 2024, brings peace of mind. Extras include a water softener, reverse osmosis water filtration system, and Leaf Guard. A spacious three-car garage and outdoor shed with electricity provide excellent storage for vehicles, equipment, and recreational gear. Outside, enjoy your own private oasis, perfect for swimming, relaxing by the water, and making memories with family and friends.The property features river frontage with a natural shoreline that offers potential for a private beach frontage! This is much more than a home—it’s a lifestyle. Properties like this rarely come along!
Coming soon
$399,900
7514 N Galena Rd, Peoria, IL 61615
5beds
3,742sqft
Single Family Residence, Residential
Built in 1996
2.62 Acres Lot
$534,400 Zestimate®
$107/sqft
$-- HOA
What's special
- 2 days |
- 764 |
- 48 |
Zillow last checked:
Listing updated:
Listed by:
Kristine Kniep Mobile:309-645-0447,
RE/MAX Traders Unlimited
Source: RMLS Alliance as distributed by MLS GRID,MLS#: PA1269222 Originating MLS: Peoria Area Association of Realtors
Originating MLS: Peoria Area Association of Realtors
Facts & features
Interior
Bedrooms & bathrooms
- Bedrooms: 5
- Bathrooms: 4
- Full bathrooms: 2
- 1/2 bathrooms: 2
Bedroom 1
- Level: Main
- Dimensions: 16ft 7in x 13ft 8in
Bedroom 2
- Level: Upper
- Dimensions: 15ft 6in x 13ft 5in
Bedroom 3
- Level: Upper
- Dimensions: 13ft 7in x 12ft 11in
Bedroom 4
- Level: Upper
- Dimensions: 12ft 11in x 12ft 2in
Bedroom 5
- Level: Upper
- Dimensions: 21ft 11in x 13ft 4in
Other
- Level: Main
- Dimensions: 12ft 9in x 12ft 0in
Family room
- Level: Main
- Dimensions: 16ft 4in x 14ft 2in
Great room
- Level: Main
- Dimensions: 19ft 8in x 15ft 2in
Kitchen
- Level: Main
- Dimensions: 16ft 4in x 12ft 1in
Laundry
- Level: Main
- Dimensions: 12ft 4in x 9ft 11in
Main level
- Area: 1991
Upper level
- Area: 1751
Heating
- Forced Air
Cooling
- Zoned, Whole House Fan
Appliances
- Included: Dishwasher, Dryer, Microwave, Range, Refrigerator, Trash Compactor, Gas Water Heater
Features
- Ceiling Fan(s)
- Has basement: No
- Number of fireplaces: 3
- Fireplace features: Electric, Family Room, Gas Log, Great Room, Wood Burning Stove
Interior area
- Total structure area: 3,742
- Total interior livable area: 3,742 sqft
Property
Parking
- Total spaces: 3
- Parking features: Attached, Oversized
- Attached garage spaces: 3
- Details: Number Of Garage Remotes: 1
Features
- Patio & porch: Deck
- Has view: Yes
- View description: River
- Has water view: Yes
- Water view: River
- Frontage length: Water Frontage: 398
Lot
- Size: 2.62 Acres
- Dimensions: 309 x 315 x 222 x 176 x 487
- Features: Sloped
Details
- Additional structures: Shed(s)
- Parcel number: 1410177011
- Zoning description: residential
Construction
Type & style
- Home type: SingleFamily
- Property subtype: Single Family Residence, Residential
Materials
- Aluminum Siding, Brick, Vinyl Siding
- Foundation: Concrete Perimeter
- Roof: Shingle
Condition
- New construction: No
- Year built: 1996
Utilities & green energy
- Sewer: Septic Tank
- Water: Public
Community & HOA
Community
- Subdivision: Paradise
Location
- Region: Peoria
Financial & listing details
- Price per square foot: $107/sqft
- Tax assessed value: $323,880
- Annual tax amount: $7,409
- Date on market: 8/13/2026
- Cumulative days on market: 3 days
- Road surface type: Paved
Estimated market value
$534,400
$486,000 - $593,000
$3,759/mo
Price history
Price history is unavailable.
Public tax history
| Year | Property taxes | Tax assessment |
|---|---|---|
| 2024 | $8,845 +6.1% | $107,960 +9% |
| 2023 | $8,333 -0.3% | $99,040 +0.9% |
| 2022 | $8,359 +5.5% | $98,120 +5% |
| 2021 | $7,923 -3.6% | $93,450 +1% |
| 2020 | $8,219 -2.4% | $92,530 -2% |
| 2019 | $8,424 -0.9% | $94,420 -1% |
| 2018 | $8,501 -1.5% | $95,340 -1% |
| 2017 | $8,631 +1.2% | $96,310 |
| 2016 | $8,528 +3% | $96,310 +2% |
| 2015 | $8,276 -0.6% | $94,420 -2.8% |
| 2014 | $8,324 -2.6% | $97,100 -1.2% |
| 2013 | $8,545 -6.7% | $98,280 -4.8% |
| 2011 | $9,156 | $103,280 -2.8% |
| 2010 | -- | $106,210 +0.4% |
| 2009 | $9,217 -0.9% | $105,790 +2% |
| 2008 | $9,305 +5.5% | $103,710 +7.6% |
| 2007 | $8,818 +4.6% | $96,370 +3.2% |
| 2006 | $8,432 +3.8% | $93,390 +2.4% |
| 2005 | $8,126 +35.4% | $91,180 +33.7% |
| 1998 | $6,002 | $68,180 |
Find assessor info on the county website
Monthly payment
Est. payment
Payment breakdown
Explore the cost of this home by adjusting the details. Changes won't be saved.Climate risks
Neighborhood: 61615
Nearby schools
GreatSchools rating
- 3/10Peoria Heights Grade SchoolGrades: PK-8Distance: 2.3 mi
- 4/10Peoria Heights High SchoolGrades: 9-12Distance: 2.3 mi
Schools provided by the listing agent
- High: Peoria Heights
Source: RMLS Alliance as distributed by MLS GRID. This data may not be complete. We recommend contacting the local school district to confirm school assignments for this home.
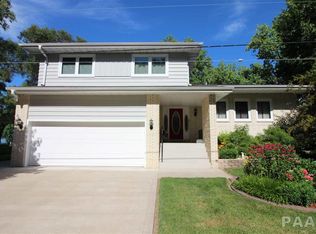
- $400,6003 bd4 ba3.3k sqft7522 N Galena Rd, Peoria, IL 61615Off Market
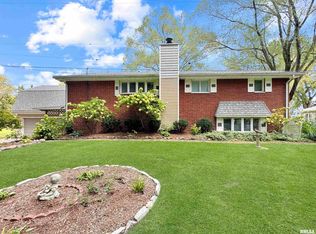
- $323,0003 bd3 ba2.8k sqft7530 N Galena Rd, Peoria, IL 61615Sold
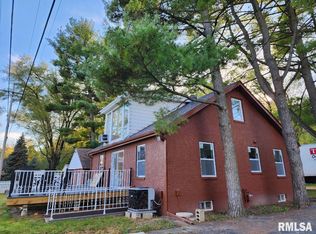
- $230,0003 bd2 ba1.4k sqft7600 N Galena Rd, Peoria, IL 61615Sold

- $130,0002 bd1 ba1k sqft7425 N Galena Rd, Peoria, IL 61615Sold
- $240,1002 bd2 ba1.1k sqft7606 N Galena Rd, Peoria, IL 61615Off Market
- $352,8004 bd4 ba2.6k sqft7526 N Derby Rd, Peoria, IL 61615Off Market
- $363,5005 bd3 ba3.2k sqft7612 N Galena Rd, Peoria, IL 61615Off Market
- $328,8003 bd3 ba2.9k sqft7712 N Derby Rd, Peoria, IL 61615Off Market
A local agent can set up tours, give advice and negotiate with sellers.
A local lender can help you make sure your offer is ready when you are.
Similar homes
- $409,0005 bd4 ba3.3k sqft610 Bayside Cir, Metamora, IL 61548For Sale
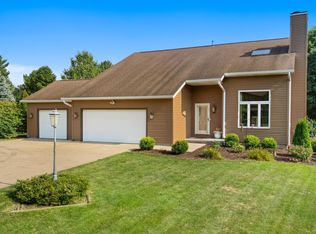
 MLS ID #PA1269250, Whitney Blunier, eXp Realty. RMLS Alliance as distributed by MLS GRID
 - $--7 bd5 ba5k sqft1222 W Moss Ave, Peoria, IL 61606Auction
 Auction.com 2
 - $569,0003 bd3 ba2.5k sqft204 W Detweiller Dr, Peoria, IL 61615For Sale
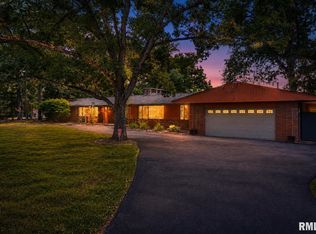 MLS ID #PA1269256, Ryan Blackorby, Jim Maloof Realty, Inc.. RMLS Alliance as distributed by MLS GRID
 - $400,0003 bd3 ba2k sqft4416 W Jewelwood Ct, Peoria, IL 61615For Sale
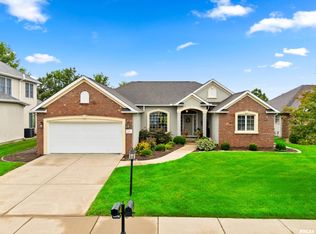 MLS ID #PA1269160, Mari Halliday, Jim Maloof Realty, Inc.. RMLS Alliance as distributed by MLS GRID
 - $399,0006 bd5 ba4.1k sqft1536 W Moss Ave, Peoria, IL 61606For SaleMLS ID #PA1266940, Bernadette O Brien, Keller Williams Premier Realty. RMLS Alliance as distributed by MLS GRID
- $370,0005 bd4 ba3.2k sqft520 W Hickory Grove Ct, Dunlap, IL 61525For SaleMLS ID #PA1267465, Jaleah Carter, Keller Williams Premier Realty. RMLS Alliance as distributed by MLS GRID
- $475,0003 bd3 ba2.5k sqft6922 N Skyline Dr, Peoria, IL 61614For SaleMLS ID #PA1267306, Marilyn R Kohn, RE/MAX Traders Unlimited. RMLS Alliance as distributed by MLS GRID
- $470,0004 bd4 ba3.5k sqft1315 W Wexford Pl, Peoria, IL 61615For Sale By Owner
- $579,9006 bd4 ba4k sqft10539 N Sleepy Hollow Rd, Peoria, IL 61615For SaleMLS ID #PA1268797, Melissa R Stevenson, Keller Williams Revolution. RMLS Alliance as distributed by MLS GRID
- $329,9004 bd3 ba3.2k sqft131 E Morningside Dr, Peoria, IL 61614For SaleMLS ID #PA1268570, Stephen Schauble, The Royal Realty Company Illin. RMLS Alliance as distributed by MLS GRID
- $529,9003 bd4 ba4.3k sqft319 W Ravinwoods Rd, Peoria, IL 61615For SaleMLS ID #PA1265721, Kavan Shay, Jim Maloof Realty, Inc.. RMLS Alliance as distributed by MLS GRID
- $429,9006 bd4 ba4.6k sqft1434 W Tiffany Dr, Peoria, IL 61614For SaleMLS ID #PA1267198, Amanda Yemm, Gallery Homes Real Estate. RMLS Alliance as distributed by MLS GRID
- $389,9003 bd3 ba2.8k sqft5606 W Grande Cir, Peoria, IL 61615For SaleMLS ID #PA1268717, Sue R Neihouser, RE/MAX Traders Unlimited. RMLS Alliance as distributed by MLS GRID
- $449,0005 bd4 ba3.9k sqft1318 Amanda Dr, Metamora, IL 61548For SaleMLS ID #PA1267259, Julie A Bowald, Jim Maloof Realty, Inc.. RMLS Alliance as distributed by MLS GRID
- $379,9004 bd3 ba2.8k sqft3900 N Harmon Ave, Peoria, IL 61614For SaleMLS ID #PA1268443, Wendy S Kolbus, RE/MAX Traders Unlimited. RMLS Alliance as distributed by MLS GRID
- $339,0004 bd3 ba3.4k sqft1509 W Devereux Dr, Peoria, IL 61614For SaleMLS ID #PA1268764, Ryan Cannon, RE/MAX Traders Unlimited. RMLS Alliance as distributed by MLS GRID
- $379,9004 bd3 ba2.5k sqft535 Justa Rd, Metamora, IL 61548For SaleMLS ID #PA1268845, Drake Scott, Keller Williams Premier Realty. RMLS Alliance as distributed by MLS GRID
- $399,9004 bd3 ba2.6k sqft1603 W Grandridge Dr, Dunlap, IL 61525For SaleMLS ID #PA1268934, Tamara Krupps, RE/MAX Traders Unlimited. RMLS Alliance as distributed by MLS GRID
- $339,9903 bd3 ba2.9k sqft804 W South Forest Trl, Peoria, IL 61615For SaleMLS ID #PA1268701, Jill Barclay, eXp Realty. RMLS Alliance as distributed by MLS GRID
- $499,0004 bd4 ba3.5k sqft9711 N Megan Ct, Peoria, IL 61615For SaleMLS ID #PA1268451, Maxwell Schneider, Keller Williams Premier Realty. RMLS Alliance as distributed by MLS GRID
