COMING SOON Set above the wooded bluff with broad views of the Illinois River, this fully renovated 4 bedroom 4 full bath ranch home, on breathtaking Skyline Drive, is full of high end amenities and details. Step through the front door and you will be in awe of the soaring great room and expansive wall of windows drawing in the landscape and views of the Illinois River and Valley. The newly renovated open custom kitchen boasts high end appliances including a LaCornue range and double ovens! The open concept with over 3500 square feet of living space, takes in the views from every room. This perfectly maintained home has updated bathrooms, hardwood flooring throughout, secluded primary suite with a walk in closet, two fireplaces, this home is a gem! The walk out lower level boasts a custom wet bar, family room, full bathroom and opens to the beautifully landscaped outdoor retreat! Layered decks, landscaped terraces and heated in ground pool provide your own very private oasis! Enjoy the first light of the morning through evening sunsets while overlooking the views with friends and/or family or relaxing alone! Don't miss out on this very special beautifully maintained and move in ready home! The list of updates is long and available in Associated docs. Ready for showings 10/23/26
For sale
$725,000
6830 N Skyline Dr, Peoria, IL 61614
4beds
3,580sqft
Single Family Residence, Residential
Built in 1959
0.8 Acres Lot
$680,600 Zestimate®
$203/sqft
$-- HOA
What's special
Two fireplacesHeated in ground poolUpdated bathroomsBeautifully landscaped outdoor retreatFamily roomLandscaped terracesCustom wet bar
- 2 days
- 1,215
- 140
Zillow last checked:
Listing updated:
Listed by:
Laurie Pearl Williams 309-208-8787,
Keller Williams Premier Realty
Source: RMLS Alliance as distributed by MLS GRID,MLS#: PA1271241 Originating MLS: Peoria Area Association of Realtors
Facts & features
Interior
Bedrooms & bathrooms
- Bedrooms: 4
- Bathrooms: 4
- Full bathrooms: 4
Bedroom 1
- Level: Main
- Dimensions: 17ft 8in x 19ft 6in
Bedroom 2
- Level: Main
- Dimensions: 13ft 5in x 9ft 3in
Bedroom 3
- Level: Main
- Dimensions: 15ft 7in x 18ft 0in
Bedroom 4
- Level: Main
- Dimensions: 12ft 2in x 15ft 2in
Other
- Level: Main
- Dimensions: 15ft 1in x 11ft 1in
Family room
- Level: Main
- Dimensions: 20ft 3in x 13ft 9in
Kitchen
- Level: Main
- Dimensions: 15ft 11in x 11ft 1in
Laundry
- Level: Basement
- Dimensions: 8ft 9in x 7ft 6in
Living room
- Level: Main
- Dimensions: 18ft 0in x 22ft 0in
Lower level
- Area: 644
Main level
- Area: 2936
Recreation room
- Level: Basement
- Dimensions: 21ft 2in x 20ft 4in
Heating
- Forced Air
Cooling
- Central Air
Appliances
- Included: Dishwasher, Disposal, Dryer, Range Hood, Microwave, Range, Refrigerator, Washer
Features
- Bar, Wet Bar, Solid Surface Counter, High Speed Internet
- Windows: Blinds
- Has basement: Yes
- Number of fireplaces: 2
- Fireplace features: Family Room, Gas Log, Living Room
Interior area
- Total structure area: 3,580
- Total interior livable area: 3,580 sqft
Property
Parking
- Total spaces: 2
- Parking features: Attached
- Attached garage spaces: 2
- Details: Number Of Garage Remotes: 0
Features
- Patio & porch: Deck, Patio
- Pool features: In Ground
- Spa features: Bath
- Has view: Yes
- View description: River
- Has water view: Yes
- Water view: River
Lot
- Size: 0.8 Acres
- Dimensions: 246 x 142
- Features: Wooded
Details
- Parcel number: 1410376014
Construction
Type & style
- Home type: SingleFamily
- Architectural style: Raised Ranch
- Property subtype: Single Family Residence, Residential
Materials
- Block, Brick
- Foundation: Block
- Roof: Shingle
Condition
- New construction: No
- Year built: 1959
Utilities & green energy
- Sewer: Septic Tank
- Water: Public
- Utilities for property: Cable Available
Community & HOA
Community
- Subdivision: Skyline
Location
- Region: Peoria
Financial & listing details
- Price per square foot: $203/sqft
- Tax assessed value: $508,380
- Annual tax amount: $15,155
- Date on market: 10/22/2026
- Cumulative days on market: 5 days
Estimated market value
$680,600
$647,000 - $715,000
$3,140/mo
Price history
| Date | Event | Price |
|---|---|---|
| 10/22/2026 | Listed for sale | $725,000+66.7%$203/sqft |
Source:  RMLS Alliance as distributed by MLS GRID #PA1271241 Report a problem | ||
| 2/11/2022 | Sold | $435,000-8.4%$122/sqft |
Source: RMLS Alliance as distributed by MLS GRID #PA1228376 Report a problem | ||
| 1/3/2022 | Pending sale | $475,000$133/sqft |
Source: RMLS Alliance as distributed by MLS GRID #PA1228376 Report a problem | ||
| 11/10/2021 | Listed for sale | $475,000-4.8%$133/sqft |
Source: RMLS Alliance as distributed by MLS GRID #PA1228376 Report a problem | ||
| 10/2/2018 | Listing removed | $499,000$139/sqft |
Source: Keller Williams Premier Realty #1189444 Report a problem | ||
| 8/28/2018 | Listed for sale | $499,000-16.1%$139/sqft |
Source: Keller Williams Premier Realty #1189444 Report a problem | ||
| 11/17/2017 | Listed for sale | $595,000+144.4%$166/sqft |
Source: Keller Williams Premier Realty #1189444 Report a problem | ||
| 11/17/2011 | Sold | $243,500-6%$68/sqft |
Source: Public Record Report a problem | ||
| 8/12/2011 | Listed for sale | $259,000$72/sqft |
Source: Keller Williams Premier Realty #1129259 Report a problem | ||
Public tax history
| Year | Property taxes | Tax assessment |
|---|---|---|
| 2025 | $14,856 +9% | $169,460 +9% |
| 2024 | $13,635 +5.4% | $155,470 +9% |
| 2023 | $12,932 +21.5% | $142,630 +22% |
| 2022 | $10,646 +19.7% | $116,950 +19.9% |
| 2021 | $8,897 -2.6% | $97,550 +1% |
| 2020 | $9,133 -2.3% | $96,590 -2% |
| 2019 | $9,347 -0.8% | $98,560 -1% |
| 2018 | $9,426 -1.4% | $99,520 -1% |
| 2017 | $9,564 +33.9% | $100,530 |
| 2016 | $7,141 +3.6% | $100,530 +33.2% |
| 2015 | $6,892 +4.7% | $75,470 +1.9% |
| 2014 | $6,582 -2.9% | $74,080 -1.6% |
| 2013 | $6,780 -13.6% | $75,260 -5.9% |
| 2011 | $7,848 | $79,950 -3.9% |
| 2010 | -- | $83,220 +0.4% |
| 2009 | $7,398 +3.1% | $82,890 +2% |
| 2008 | $7,179 +0.7% | $81,270 +3.1% |
| 2007 | $7,126 +4.6% | $78,840 +3.2% |
| 2006 | $6,811 +3.8% | $76,400 +2.4% |
| 2005 | $6,562 +7.6% | $74,590 +7.3% |
| 1998 | $6,099 | $69,540 |
Find assessor info on the county website
Monthly payment
Est. payment
Payment breakdown
Explore the cost of this home by adjusting the details. Changes won't be saved.Climate risks
Neighborhood: 61614
Nearby schools
Schools provided by the listing agent
- High: Peoria Heights
Source: RMLS Alliance as distributed by MLS GRID. This data may not be complete. We recommend contacting the local school district to confirm school assignments for this home.

Similar homes
- $865,0004 bd4 ba4.6k sqft501 E High Point Rd, Peoria, IL 61614For Sale
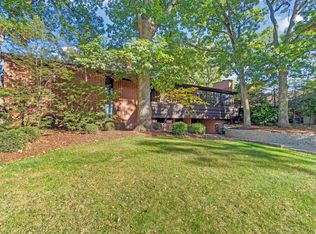
 MLS ID #PA1270477, Mark D Ferrill, RE/MAX Traders Unlimited. RMLS Alliance as distributed by MLS GRID
- $450,0003 bd3 ba2.5k sqft6922 N Skyline Dr, Peoria, IL 61614For Sale
 MLS ID #PA1267306, Marilyn R Kohn, RE/MAX Traders Unlimited. RMLS Alliance as distributed by MLS GRID
- $450,0004 bd4 ba3.4k sqft6009 N Wickwood Rd, Peoria, IL 61614For Sale
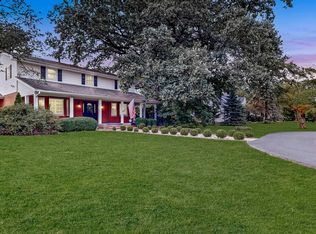 MLS ID #PA1270653, Jason W Catton, Realty Executives Acclaimed. RMLS Alliance as distributed by MLS GRID
- $500,0005 bd4 ba4k sqft5907 N Elm Ln, Peoria, IL 61614Active
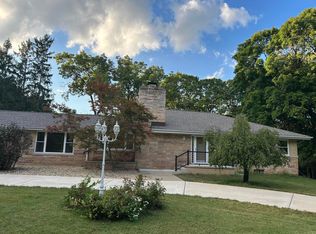 MLS ID #12760298, Misael Chacon, Beycome Brokerage Realty LLC. MRED as distributed by MLS GRID
- $589,9005 bd4 ba5k sqft5434 W Stonebridge Ct, Peoria, IL 61615For SaleMLS ID #PA1271163, Linda P Kepple, Keller Williams Premier Realty. RMLS Alliance as distributed by MLS GRID
- $375,0005 bd4 ba3.2k sqft209 W Clara Ave #A & B, Peoria, IL 61614For SaleMLS ID #PA1271116, Tom Youngman, Coldwell Banker Real Estate Group. RMLS Alliance as distributed by MLS GRID
- $398,0004 bd4 ba3.3k sqft3817 N Northwood Ave, Peoria, IL 61614For SaleMLS ID #PA1269724, Jeff Smith, Keller Williams Premier Realty. RMLS Alliance as distributed by MLS GRID
- $415,0004 bd5 ba4.9k sqft105 W Crestwood Dr, Peoria, IL 61614For SaleMLS ID #PA1270130, Bryson Smith, Keller Williams Premier Realty. RMLS Alliance as distributed by MLS GRID
- $530,0003 bd3 ba2.5k sqft204 W Detweiller Dr, Peoria, IL 61615For SaleMLS ID #PA1269256, Ryan Blackorby, Jim Maloof Realty, Inc.. RMLS Alliance as distributed by MLS GRID
- $409,9004 bd4 ba3.1k sqft301 W Crestwood Dr, Peoria, IL 61614For SaleMLS ID #PA1270246, Bernadette O Brien, Keller Williams Premier Realty. RMLS Alliance as distributed by MLS GRID
- $524,5004 bd3 ba3.2k sqft2717 W Woods Edge Dr, Peoria, IL 61614For SaleMLS ID #PA1267830, Marilyn R Kohn, RE/MAX Traders Unlimited. RMLS Alliance as distributed by MLS GRID
- $399,5004 bd3 ba3.5k sqft3601 W Brenwick Dr, Peoria, IL 61614For SaleMLS ID #PA1270781, Sudhir Kallu, Realty Executives Acclaimed. RMLS Alliance as distributed by MLS GRID
- $425,0005 bd5 ba4.3k sqft2910 W Wildlife Dr, Peoria, IL 61614For SaleMLS ID #PA1270547, Troy Kerrn, Keller Williams Premier Realty. RMLS Alliance as distributed by MLS GRID
- $990,0006 bd5 ba4.3k sqft2929 Windpointe Dr, Peoria, IL 61614For SaleMLS ID #PA1268275, Amber Neal, Jim Maloof Realty, Inc.. RMLS Alliance as distributed by MLS GRID
- $419,9004 bd4 ba2.9k sqft3512 W Brenwick Dr, Peoria, IL 61614For SaleMLS ID #PA1270463, Melissa R Stevenson, Keller Williams Revolution. RMLS Alliance as distributed by MLS GRID
- $875,0005 bd6 ba5.3k sqft5725 W Forestwood Dr, Peoria, IL 61615For SaleMLS ID #PA1270869, Bo Hessing, RE/MAX Traders Unlimited. RMLS Alliance as distributed by MLS GRID
- $374,9003 bd3 ba2.5k sqft5203 N Prospect Rd, Peoria, IL 61614For SaleMLS ID #PA1270601, Adam J Merrick, Adam Merrick Real Estate. RMLS Alliance as distributed by MLS GRID
- $569,9006 bd4 ba4k sqft10539 N Sleepy Hollow Rd, Peoria, IL 61615For SaleMLS ID #PA1268797, Melissa R Stevenson, Keller Williams Revolution. RMLS Alliance as distributed by MLS GRID
- $519,9003 bd4 ba4.3k sqft319 W Ravinwoods Rd, Peoria, IL 61615For SaleMLS ID #PA1270293, Kavan Shay, Jim Maloof Realty, Inc.. RMLS Alliance as distributed by MLS GRID
- $850,0005 bd3 ba4.6k sqft747 Banta Rd, Lowpoint, IL 61545For SaleMLS ID #PA1271280, Zach M Taylor, Signature Heights Realty, LLC. RMLS Alliance as distributed by MLS GRID
