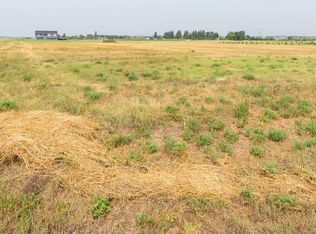
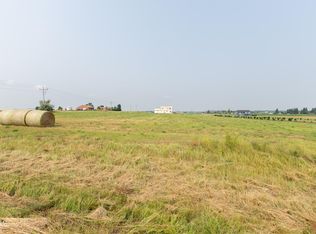
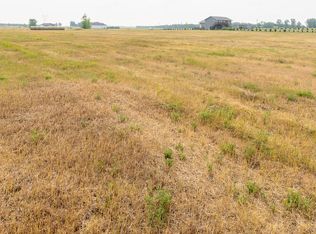
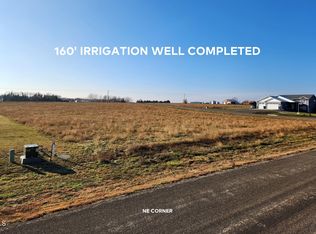
Conveniently located just minutes east of Bismarck, this beautifully maintained split-entry home offers the perfect blend of peaceful country living.
The main level features 1,269 square feet of thoughtfully designed living space with an open-concept floor plan filled with natural light from an abundance of windows. The spacious kitchen is both functional and stylish, showcasing soft-close cabinetry, quartz countertops, a large center island with seating, and a corner pantry for additional storage. Patio doors off the dining area provide easy access to the backyard, making outdoor living and entertaining a breeze.
The primary suite offers a private retreat complete with a walk-in closet and a well-appointed ¾ bath featuring dual sinks. A second bedroom is also located on the main level, along with a full bath. Off of the entrance there is a convenient half bath and laundry combination that includes the washer and dryer.
The fully finished walkout lower level expands the living space with a generous family room featuring a cozy gas fireplace and a wet bar area for relaxing. Two additional bedrooms, a ¾ bath, and ample storage underneath the stairs complete the lower level.
You will appreciate the oversized heated triple-stall garage, complete with water and a floor drain. Outside, you'll find an oversized storage shed, and additional parking pad alongside the garage for extra vehicles, trailers, or recreational toys, and completed landscaping with established shrubs already in place.
If you've been searching for a move-in ready home offering quality finishes, generous living space, and the privacy of country living just outside the city, this property is one you won't want to miss.
For sale
Price cut: $5K (8/27)
$570,000
512 Apple Ridge Rd, Menoken, ND 58558
4beds
2,538sqft
Single Family Residence
Built in 2020
1.5 Acres Lot
$566,100 Zestimate®
$225/sqft
$-- HOA
What's special
Oversized storage shedQuartz countertopsSpacious kitchenSoft-close cabinetryWalk-in closet
- 42 days
- 533
- 29
Zillow last checked:
Listing updated:
Listed by:
AMY D HULLET 701-527-5816,
CENTURY 21 Morrison Realty 701-223-6654
Source: Great North MLS,MLS#: 4026858
Facts & features
Interior
Bedrooms & bathrooms
- Bedrooms: 4
- Bathrooms: 4
- Full bathrooms: 1
- 3/4 bathrooms: 2
- 1/2 bathrooms: 1
Primary bedroom
- Level: Upper
Bedroom 2
- Level: Upper
Bedroom 3
- Level: Lower
Bedroom 4
- Level: Lower
Primary bathroom
- Description: 3/4 Bath
- Level: Upper
Bathroom 2
- Description: 1/2 Bath
- Level: Main
Bathroom 3
- Description: Full Bath
- Level: Upper
Bathroom 4
- Description: 3/4 Bath
- Level: Lower
Dining room
- Level: Upper
Other
- Level: Main
Family room
- Level: Lower
Kitchen
- Level: Upper
Laundry
- Level: Main
Living room
- Level: Upper
Other
- Level: Lower
Storage
- Level: Lower
Heating
- Forced Air, Natural Gas
Cooling
- Central Air
Appliances
- Included: Dishwasher, Disposal, Dryer, Microwave Hood, Range, Refrigerator, Washer
Features
- Main Floor Bedroom, Pantry, Primary Bath, Walk-In Closet(s)
- Flooring: Tile, Vinyl, Laminate
- Windows: Window Treatments
- Basement: Daylight,Egress Windows,Finished,Full,Walk-Out Access
- Number of fireplaces: 1
- Fireplace features: Family Room, Gas, Primary Bath, Primary Bedroom
Interior area
- Total structure area: 2,538
- Total interior livable area: 2,538 sqft
- Finished area above ground: 1,269
- Finished area below ground: 1,269
Property
Parking
- Total spaces: 3
- Parking features: Garage Door Opener, Heated Garage, Parking Pad, Water, Storage, Garage Faces Front, Floor Drain, Attached
- Attached garage spaces: 3
Features
- Levels: Split Entry
- Patio & porch: Deck, Patio
- Exterior features: Rain Gutters
- Fencing: None
Lot
- Size: 1.5 Acres
- Dimensions: 1.5 Acres
- Features: Level, Lot - Owned, Rectangular Lot
Details
- Additional structures: Shed(s)
- Parcel number: 32139790201170
Construction
Type & style
- Home type: SingleFamily
- Property subtype: Single Family Residence
Materials
- Brick, Vinyl Siding
- Foundation: Concrete Perimeter
- Roof: Shingle
Condition
- New construction: No
- Year built: 2020
Utilities & green energy
- Sewer: Septic Tank
- Water: Rural, Rural Water Membership
- Utilities for property: Sewer Connected, Natural Gas Connected, Water Connected, Electricity Connected
Community & HOA
Community
- Security: Smoke Detector(s)
Location
- Region: Menoken
Financial & listing details
- Price per square foot: $225/sqft
- Tax assessed value: $411,700
- Annual tax amount: $3,001
- Date on market: 7/30/2026
- Electric utility on property: Yes
Estimated market value
$566,100
$538,000 - $594,000
$3,188/mo
Price history
| Date | Event | Price |
|---|---|---|
| 8/27/2026 | Price change | $570,000-0.9%$225/sqft |
Source: Great North MLS #4026858 Report a problem | ||
| 8/14/2026 | Price change | $575,000-1.7%$227/sqft |
Source: Great North MLS #4026858 Report a problem | ||
| 7/30/2026 | Listed for sale | $585,000+74.7%$230/sqft |
Source: Great North MLS #4026858 Report a problem | ||
| 11/8/2021 | Sold | -- |
Source: Great North MLS #3412381 Report a problem | ||
| 10/12/2020 | Listing removed | $334,900$132/sqft |
Source: NextHome Legendary Properties #404706 Report a problem | ||
| 10/17/2019 | Listed for sale | $334,900$132/sqft |
Source: NextHome Legendary Properties #404706 Report a problem | ||
| 7/8/2019 | Sold | -- |
Source: Public Record Report a problem | ||
Public tax history
| Year | Property taxes | Tax assessment |
|---|---|---|
| 2025 | $2,370 -9.9% | $205,850 +9.7% |
| 2024 | $2,631 +25.9% | $187,650 +8.7% |
| 2023 | $2,090 +4.3% | $172,700 +21% |
| 2022 | $2,004 -1.8% | $142,750 +8% |
| 2021 | $2,042 | $132,200 +3.4% |
| 2020 | -- | $127,850 +1036.4% |
| 2019 | $194 -2.3% | $11,250 |
| 2018 | $199 | $11,250 |
| 2017 | -- | $11,250 |
| 2016 | $172 | $11,250 -50% |
| 2014 | -- | $22,500 |
Find assessor info on the county website
Monthly payment
Est. payment
Payment breakdown
Explore the cost of this home by adjusting the details. Changes won't be saved.Climate risks
Neighborhood: 58558
Nearby schools
Schools provided by the listing agent
- Elementary: Rita Murphy
- Middle: Simle
- High: Legacy High
Source: Great North MLS. This data may not be complete. We recommend contacting the local school district to confirm school assignments for this home.