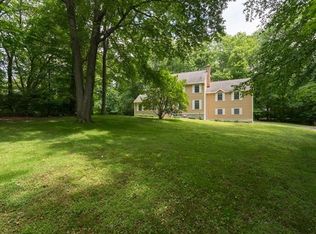

Nestled among the trees in desirable South Wilton, this architecturally significant mid-century modern contemporary offers timeless design, privacy, and comfort. Inspired by Frank Lloyd Wright's School of Design at Taleisin. Offering approximately 2,700 square feet, this 3-bedroom, 2.5-bath residence is filled with natural light from expansive windows and sliding glass doors that seamlessly connect the interior with the surrounding landscape. A dramatic living room features vaulted ceilings, exposed wood beams, built-in shelving, and a striking stone fireplace. The adjoining dining room flows into the kitchen and inviting family room with a wood-burning fireplace and sliders to the deck and private backyard. The spacious primary suite is a true retreat with its own fireplace, sitting area, walk-in closet, private deck access, and spa-inspired bath with soaking tub, oversized shower, double vanity, skylight, and water closet. Two additional bedrooms, hardwood floors, an attached two-car garage, and a full unfinished basement provide flexibility and abundant storage. Conveniently located just minutes to Metro-North, major commuting routes, Wilton Center, and award-winning schools, this is a rare opportunity to own an architecturally distinctive home in one of Fairfield Counties favorite towns. Roof replaced in 2018 Furnace replaced in 2008
Accepting backups
$979,000
512 Belden Hill Road, Wilton, CT 06897
3beds
2,738sqft
Single Family Residence
Built in 1977
2.26 Acres Lot
$-- Zestimate®
$358/sqft
$-- HOA
What's special
Wood-burning fireplaceStriking stone fireplaceVaulted ceilingsAttached two-car garageExposed wood beamsPrivate deck accessWater closet
- 26 days
- 5,163
- 321
Zillow last checked:
Listing updated:
Listed by:
Lynne Murphy (203)940-0628,
Berkshire Hathaway NE Prop. 203-762-8331
Source: Smart MLS,MLS#: 24191982
Facts & features
Interior
Bedrooms & bathrooms
- Bedrooms: 3
- Bathrooms: 3
- Full bathrooms: 2
- 1/2 bathrooms: 1
Primary bedroom
- Features: Fireplace, Full Bath, Stall Shower, Tub w/Shower, Sliders, Hardwood Floor
- Level: Main
Bedroom
- Features: Sliders, Hardwood Floor
- Level: Main
Bedroom
- Features: Sliders, Hardwood Floor
- Level: Main
Dining room
- Features: Vaulted Ceiling(s), Built-in Features, Sliders, Hardwood Floor
- Level: Main
Family room
- Features: Fireplace, Sliders, Hardwood Floor
- Level: Main
Kitchen
- Features: Corian Counters, Hardwood Floor
- Level: Main
Living room
- Features: Vaulted Ceiling(s), Fireplace, Sliders, Hardwood Floor
- Level: Main
Heating
- Forced Air, Oil
Cooling
- Ceiling Fan(s), Central Air
Appliances
- Included: Cooktop, Oven, Range Hood, Refrigerator, Dishwasher, Washer, Dryer, Water Heater
- Laundry: Lower Level
Features
- Open Floorplan, Entrance Foyer
- Basement: Crawl Space,Full
- Attic: Access Via Hatch
- Number of fireplaces: 3
Interior area
- Total structure area: 2,738
- Total interior livable area: 2,738 sqft
- Finished area above ground: 2,738
Property
Parking
- Total spaces: 2
- Parking features: Attached, Garage Door Opener
- Attached garage spaces: 2
Features
- Patio & porch: Deck
- Exterior features: Rain Gutters, Garden, Lighting
- On waterfront: Yes
- Waterfront features: Waterfront, Pond
Lot
- Size: 2.26 Acres
- Features: Wetlands, Interior Lot, Wooded, Level, In Flood Zone
Details
- Parcel number: 1927341
- Zoning: R-2
Construction
Type & style
- Home type: SingleFamily
- Architectural style: Ranch
- Property subtype: Single Family Residence
Materials
- Shingle Siding, Stone
- Foundation: Block, Concrete Perimeter
- Roof: Asphalt
Condition
- New construction: No
- Year built: 1977
Utilities & green energy
- Sewer: Septic Tank
- Water: Well
Community & HOA
Community
- Subdivision: South Wilton
HOA
- Has HOA: No
Location
- Region: Wilton
Financial & listing details
- Price per square foot: $358/sqft
- Tax assessed value: $707,630
- Annual tax amount: $17,735
- Date on market: 8/5/2026
- Exclusions: See Inclusion/Exclusion Disclosure
Estimated market value
Not available
Estimated sales range
Not available
$6,138/mo
Price history
| Date | Event | Price |
|---|---|---|
| 8/20/2026 | Contingent | $979,000$358/sqft |
Source: | ||
| 8/5/2026 | Listed for sale | $979,000$358/sqft |
Source: | ||
Public tax history
| Year | Property taxes | Tax assessment |
|---|---|---|
| 2025 | $17,275 +2% | $707,700 |
| 2024 | $16,942 +28% | $707,700 +56.5% |
| 2023 | $13,231 +3.6% | $452,200 |
| 2022 | $12,766 +1.3% | $452,200 |
| 2021 | $12,603 +1.5% | $452,200 |
| 2020 | $12,417 -3.8% | $452,200 |
| 2019 | $12,906 +0.6% | $452,200 -0.7% |
| 2018 | $12,834 +1.5% | $455,280 |
| 2017 | $12,643 +1.6% | $455,280 |
| 2016 | $12,447 +1.9% | $455,280 |
| 2015 | $12,215 +1.2% | $455,280 |
| 2014 | $12,069 +2% | $455,280 |
| 2013 | $11,833 -3% | $455,280 -21.4% |
| 2012 | $12,195 +1% | $579,320 |
| 2011 | $12,079 +3.4% | $579,320 |
| 2010 | $11,679 +3% | $579,320 |
| 2009 | $11,343 +1.4% | $579,320 |
| 2008 | $11,187 +6.1% | $579,320 +33.2% |
| 2007 | $10,540 +3.6% | $434,980 |
| 2006 | $10,174 +3.7% | $434,980 |
| 2005 | $9,809 +5% | $434,980 |
| 2004 | $9,343 +6.9% | $434,980 |
| 2003 | $8,743 +9.7% | $434,980 +53.4% |
| 2001 | $7,969 +7.9% | $283,500 -0.5% |
| 2000 | $7,384 +8.2% | $284,970 +0.5% |
| 1999 | $6,826 | $283,470 |
Find assessor info on the county website
Monthly payment
Est. payment
Payment breakdown
Explore the cost of this home by adjusting the details. Changes won't be saved.Climate risks
Neighborhood: 06897
Nearby schools
Schools provided by the listing agent
- Elementary: Miller-Driscoll
- Middle: Middlebrook,Cider Mill
- High: Wilton
Source: Smart MLS. This data may not be complete. We recommend contacting the local school district to confirm school assignments for this home.