THIS HOUSE IS FOR SALE ONLY, NOT FOR RENT. THIS HOUSE IS FOR SALE ONLY, NOT FOR RENT. This spacious 8-bedroom, 3-bath home sits on a quarter-acre corner lot with plenty of room to spread out. Six of the eight bedrooms are conforming, and the remaining two give you flexible options for a home office, gym, creative studio, or guest space. The finished basement adds valuable extra living area, and the attached 3-car garage offers generous parking and storage. Outside, the deck with firepit has been refreshed with new deck boards, ready for relaxing evenings or entertaining. The primary suite includes a double vanity, a generously sized closet, and a jacuzzi tub. All appliances stay with the home, including the washer, dryer, refrigerator, dishwasher, and range. Several big-ticket items are already taken care of: the roof, gutters with metal guards, vinyl siding, both HVAC systems, the water heater, and the water softener have all been replaced within the past five years, several windows have recently been replaced as well, and a peach tree rounds out the backyard. Conveniently located between Salina and Fort Riley in a well-established neighborhood, this home brings together space, recent updates, and location.
For sale
Price cut: $4K (11/2)
$295,900
512 Charles Rd, Abilene, KS 67410
8beds
3,632sqft
Single Family Residence
Built in 1975
0.25 Acres Lot
$289,500 Zestimate®
$81/sqft
$-- HOA
What's special
Quarter-acre corner lotGenerously sized closetJacuzzi tub
- 104 days
- 435
- 23
Zillow last checked:
Listing updated:
Listed by:
Shelly Crane 785-263-5028,
Almost Home Realty
Source: FHARMLS as distributed by MLS GRID,MLS#: 20261982
Facts & features
Interior
Bedrooms & bathrooms
- Bedrooms: 8
- Bathrooms: 3
- Full bathrooms: 3
Primary bedroom
- Level: Upper
Bedroom 2
- Level: Main
Bedroom 3
- Level: Main
Bedroom 4
- Level: Upper
Dining room
- Level: Main
Kitchen
- Level: Main
Laundry
- Level: Lower
Living room
- Level: Main
Heating
- Natural Gas
Cooling
- Ceiling Fan(s), Central Air
Appliances
- Included: Water Purifier, Water Softener
Features
- Kitchen Island, Primary Bathroom, Primary Bedroom Walk-In Closet, Pantry, Ceiling Fan(s), Formal Dining
- Basement: Daylight,Partially Finished,Concrete
- Number of fireplaces: 1
- Fireplace features: One, Gas
Interior area
- Total structure area: 3,632
- Total interior livable area: 3,632 sqft
- Finished area above ground: 2,338
- Finished area below ground: 1,294
Video & virtual tour
Property
Parking
- Total spaces: 3
- Parking features: Garage
- Garage spaces: 3
Features
- Levels: Bi-Level
- Pool features: None
- Spa features: Bath
- Fencing: Partial,Privacy
Lot
- Size: 0.25 Acres
Details
- Additional structures: Shed(s)
- Parcel number: 1120904003002000
- Other equipment: Satellite Dish
Construction
Type & style
- Home type: SingleFamily
- Architectural style: Other
- Property subtype: Single Family Residence
Materials
- Vinyl Siding, Other
- Roof: Asphalt,Less than 5 years
Condition
- Year built: 1975
Community & HOA
HOA
- Has HOA: No
Location
- Region: Abilene
Financial & listing details
- Price per square foot: $81/sqft
- Tax assessed value: $299,440
- Annual tax amount: $5,170
- Date on market: 7/24/2026
- Cumulative days on market: 105 days
- Road surface type: Concrete
Estimated market value
$289,500
$275,000 - $304,000
$2,195/mo
Price history
| Date | Event | Price |
|---|---|---|
| 11/2/2026 | Price change | $295,900-1.3%$81/sqft |
Source:  FHARMLS as distributed by MLS GRID #20261982 Report a problem | ||
| 8/26/2026 | Price change | $299,900-1.7%$83/sqft |
Source: FHARMLS as distributed by MLS GRID #20261982 Report a problem | ||
| 8/3/2026 | Price change | $305,000-1.6%$84/sqft |
Source: FHARMLS as distributed by MLS GRID #20261982 Report a problem | ||
| 7/24/2026 | Listed for sale | $310,000+31.9%$85/sqft |
Source: FHARMLS as distributed by MLS GRID #20261982 Report a problem | ||
| 11/16/2021 | Listing removed | -- |
Source: Owner Report a problem | ||
| 10/13/2021 | Listed for sale | $235,000+4.5%$65/sqft |
Source: Owner Report a problem | ||
| 1/17/2012 | Listing removed | $224,900$62/sqft |
Source: Kansas Best Real Estate #54890 Report a problem | ||
| 12/16/2011 | Price change | $224,900-1.8%$62/sqft |
Source: Kansas Best Real Estate #54890 Report a problem | ||
| 10/26/2011 | Listed for sale | $229,000$63/sqft |
Source: Kansas Best Real Estate #54890 Report a problem | ||
Public tax history
| Year | Property taxes | Tax assessment |
|---|---|---|
| 2026 | -- | $34,436 +5% |
| 2025 | $5,170 +5.6% | $32,796 +5% |
| 2024 | $4,897 +1% | $31,234 +4% |
| 2023 | $4,850 +9.1% | $30,032 +11% |
| 2022 | $4,448 | $27,056 +4.4% |
| 2021 | -- | $25,917 +4.3% |
| 2020 | $4,172 | $24,849 -2.8% |
| 2019 | -- | $25,557 +0.5% |
| 2018 | -- | $25,426 +1.5% |
| 2017 | -- | $25,061 +1.7% |
| 2016 | -- | $24,643 -2% |
| 2015 | -- | $25,140 +4.4% |
| 2014 | -- | $24,085 -1.3% |
| 2013 | -- | $24,391 |
| 2012 | -- | -- |
| 2010 | -- | $21,435 -12% |
| 2008 | -- | $24,369 |
Find assessor info on the county website
Monthly payment
Est. payment
Payment breakdown
Explore the cost of this home by adjusting the details. Changes won't be saved.Climate risks
Neighborhood: 67410


Similar homes
- $265,0005 bd3 ba2.9k sqft411 NE 16th St, Abilene, KS 67410For Sale
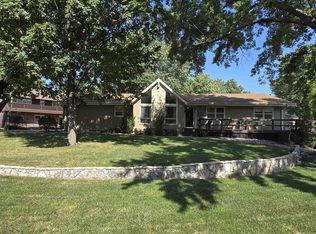
 MLS ID #20262401, Shelly Crane, Almost Home Realty. FHARMLS as distributed by MLS GRID
- $384,9005 bd4 ba3.9k sqft417 Coreyview Pl, Abilene, KS 67410For Sale
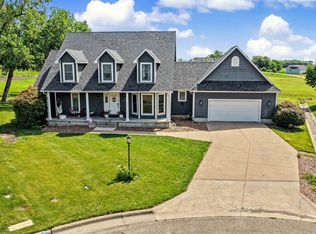 MLS ID #674962, Amber Renfro, Central Kansas Realty. SCKMLS as distributed by MLS GRID
- $215,0005 bd2 ba3.4k sqft219 NE 6th St, Abilene, KS 67410For Sale
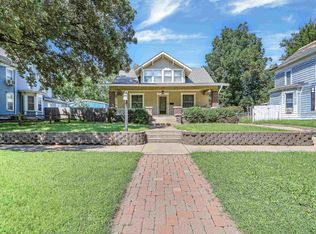 MLS ID #20262199, Tony Frieze, Coldwell Banker Patriot Realty. FHARMLS as distributed by MLS GRID
- $255,0005 bd2 ba2.3k sqft203 S Campbell St, Lakin, KS 67860For Sale
 MLS ID #101858, Cruselia Davis, Heritage Realty Co. Kansas High Plains AOR
- $200,0006 bd3 ba3.5k sqft207 S Court St, Enterprise, KS 67441For SaleMLS ID #20262460, Shelly Crane, Almost Home Realty. FHARMLS as distributed by MLS GRID
- $254,9005 bd3 ba2.4k sqft1229 Forest Park Ln, Junction City, KS 66441For SaleMLS ID #20262355, Andrew Hansen, NextHome Unlimited. FHARMLS as distributed by MLS GRID
- $362,5005 bd3 ba2.2k sqft6310 Kansas Falls Rd, Junction City, KS 66441For SaleMLS ID #20262062, Joan Hirsch, Hirsch Real Estate. FHARMLS as distributed by MLS GRID
