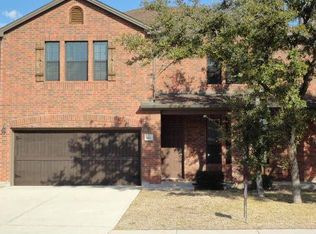
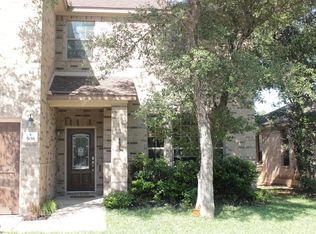
This property is available. Please inquire on this site to schedule a showing. Discover this inviting two-story residence at 512 Clover Flat Road, nestled under mature shade trees in desirable Cedar Park, TX. The home welcomes you with a charming brick facade, a covered front entry, and an attached two-car garage. Inside, the main level features beautiful wood-look tile flooring throughout an open-concept living space, illuminated by recessed lighting and natural light from large windows. The modern kitchen boasts sleek grey cabinetry, stainless steel appliances, quartz countertops, a stylish tile backsplash, and a convenient center island, perfect for entertaining with its breakfast bar opening to the main living area. A dedicated dining space with a contemporary chandelier, an additional versatile room with built-in shelving (ideal for an office or den), and a practical laundry room with included washer, dryer, and ample storage complete the well-appointed ground floor. Ascend the elegant staircase to the second level, where light wood-look laminate flooring extends throughout the comfortable living areas and private bedrooms. The spacious primary suite offers a serene retreat, complete with a generous sleeping area, a ceiling fan, and an en-suite bathroom featuring a dual vanity, a separate soaking tub, and a shower. Three additional bright bedrooms provide ample space, one thoughtfully equipped with built-in shelving, and a second full bathroom ensures convenience for all. Enjoy the Texas evenings from the second-story balcony overlooking the front yard, or step out back to a private oasis featuring a paved patio with a fire pit, mature trees, and a grassy area. This home offers a wonderful lifestyle in a vibrant Cedar Park community, close to local amenities and excellent schools. Available: NOW Heating: ForcedAir Cooling: Central Appliances: Refrigerator, Range Oven, Microwave, Dishwasher Laundry: In Unit Parking: Attached Garage, 4 spaces Pets: Dogs Allowed, Small Dogs Allowed, Cats Allowed, Case by Case Security deposit: $2,395.00 Included Utilities: None Additional Deposit/Pet: $500.00 HOA Move-in Fee: $300.00 Disclaimer: Ziprent is acting as the agent for the owner. Information Deemed Reliable but not Guaranteed. All information should be independently verified by renter.
This property is not currently displayed as for sale or rent on Zillow. This may be different from what's on other websites or public sources.