Skip main navigation
Off market
  • Tax assessed value
    $285,194

    512 Crystal Lake Rd, Lutz, FL 33548

    3beds
    3,000sqft
    Single Family Residence
    Built in 1975
    1.04 Acres Lot
    $-- Zestimate®
    $95/sqft
    $4,966 Estimated rent

    Home value

    Not available

    Estimated sales range

    Not available

    $4,966/mo

    Zestimate® history
    Loading
    Loading...

    Owner options

    List your home for rent

    $4,966/mo

    Rent Zestimate®

    Find your next renter with Zillow Rental Manager. Plus, with online applications, you can quickly screen prospective tenants – for free.

    Learn more

    $4,966/mo

    Rent Zestimate®

    Refinance and save

    $1,975/mo

    Est. payment

    Refinancing to a lower rate could help reduce your monthly payments and save thousands over the life of the loan.

    See today's rates

    $1,975/mo

    Est. payment

    Explore your selling options

    Work with a Zillow partner agent

    Leverage their expertise and Zillow's premium Showcase listings to get your home seen by more buyers.

    Get started

    List with your own agent

    Get your home in front of millions of buyers by listing it on Zillow.

    Learn how to do it

    Sell it yourself

    Take full control of how buyers see your home on Zillow by listing For Sale by Owner (FSBO).

    List your home

    What's special

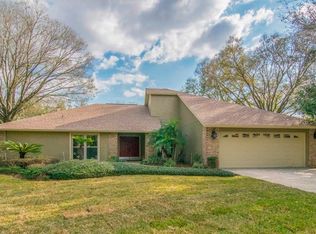
    BEAUTIFUL custom home on a large conservation lot. This one-family owned home sits on 1.5 acres and offers a quiet private lifestyle. The large circular driveway leads you up to the front porch and into a spacious open great room dining room. This first floor area has vaulted ceilings, built in shelving /media and is lined with gorgeous floor to ceiling rectangular windows. A short open staircase is centered between the areas and leads to the spacious Master Bedroom. The master suite has high ceilings, wood floors, large walk in closet and bath with granite counters and walk in shower. The additional upstairs bedroom is very large and also has wood floors and an updated en suite bathroom. From the first floor, you step down into the custom kitchen with an eat in breakfast area, island bar, stone counters, wood cabinetry, double built in ovens and windows overlooking pool and lanai. There is also a large walk in pantry across from the laundry area that opens to the spacious screened in lanai. The additional bedroom/den/bonus room has french doors to the lanai and plenty of room to add a full bath. The large pool overlooks the spacious back yard with landscaped trees and conservation area. The sky is the limit with the possibilities when you have such a spacious piece of property...all so close to Hwy 54 and 41 shopping and restaurants. This home is unique and a MUST SEE!!

    This property is not currently displayed as for sale or rent on Zillow. This may be different from what's on other websites or public sources.

    Originating MLS: Tampa

    Facts & features

    Interior

    Bedrooms & bathrooms
    • Bedrooms: 3
    • Bathrooms: 2
    • Full bathrooms: 2
    Heating
    • Other, Electric
    Cooling
    • Central
    Appliances
    • Included: Dishwasher, Dryer, Freezer, Garbage disposal, Microwave, Refrigerator, Washer
    • Laundry: Inside, Laundry Room
    Features
    • Ceiling Fans(s), Eating Space In Kitchen, High Ceiling(s), Split Bedroom, Stone Counters, Walk-In Closet(s), Solid Wood Cabinets, Solid Surface Counters, Built in Features, Window Treatments, Vaulted Ceiling(s)
    • Flooring: Tile, Hardwood
    • Windows: Blinds, Drapes, Rods
    Interior area
    • Structure area source: Public Records
    • Total interior livable area: 3,000 sqft

    Property

    Features
    • Levels: Two
    • Patio & porch: Patio, Screened, Covered, Front Porch, Rear Porch
    • Exterior features: Other
    • Pool features: Gunite, In Ground, Pool Sweep
    Lot
    • Size: 1.04 Acres
    • Dimensions: 140x325
    • Features: In County, Oversized Lot, Street Paved
    • Residential vegetation: Mature Landscaping, Trees/Landscaped
    Details
    • Parcel number: 182714ZZZ000000573700U
    • Zoning: ASC-1

    Construction

    Type & style
    • Home type: SingleFamily
    • Architectural style: Florida, Custom
    • Property subtype: Single Family Residence
    Materials
    • masonry
    • Roof: Composition
    Condition
    • Completed
    • Year built: 1975

    Utilities & green energy

    • Sewer: Septic Tank
    • Water: Well
    • Utilities for property: Electricity Connected, Sewer Connected, Sprinkler Well, BB/HS Internet Available, Cable Available, Street Lights, Underground Utilities, Sprinkler Meter

    Community & HOA

    Community
    • Security: Smoke Detector(s), Security Lights
    • Subdivision: UNPLATTED
    Location
    • Region: Lutz

    Financial & listing details

    • Price per square foot: $95/sqft
    • Tax assessed value: $285,194
    • Annual tax amount: $4,787
    • Listing terms: Cash, Conventional
    • Ownership: Fee Simple

    Price history

    DateEventPrice
    2/14/2022Sold$590,000$197/sqft
    Source: Agent Provided Report a problem
    1/9/2022Pending sale$590,000$197/sqft
    Source: Stellar MLS #D6122538 Report a problem
    1/3/2022Price change$590,000-1.7%$197/sqft
    Source: Stellar MLS #D6122538 Report a problem
    1/3/2022Pending sale$600,000$200/sqft
    Source: Stellar MLS #D6122538 Report a problem
    12/30/2021Listed for sale$600,000$200/sqft
    Source: Stellar MLS #D6122538 Report a problem
    12/29/2021Pending sale$600,000$200/sqft
    Source: Stellar MLS #D6122538 Report a problem
    12/20/2021Listed for sale$600,000$200/sqft
    Source: Stellar MLS #D6122538 Report a problem
    12/16/2021Pending sale$600,000$200/sqft
    Source: Stellar MLS #D6122538 Report a problem
    12/3/2021Listed for sale$600,000+44.6%$200/sqft
    Source: Stellar MLS #D6122538 Report a problem
    9/8/2020Sold$415,000$138/sqft
    Source: Stellar MLS #T3253607 Report a problem
    7/26/2020Pending sale$415,000$138/sqft
    Source: SMITH & ASSOCIATES REAL ESTATE #T3253607 Report a problem
    7/20/2020Listed for sale$415,000$138/sqft
    Source: SMITH & ASSOCIATES REAL ESTATE #T3253607 Report a problem

    Public tax history

    YearProperty taxesTax assessment
    2021$4,787 +64.2%$285,194 +55.8%
    2020$2,916 +3.6%$183,079 +2.3%
    2019$2,814 $178,963 +1.9%
    2018$2,814 +2%$175,626 -24.4%
    2017$2,760 +1.6%$232,443 +38%
    2016$2,717 +1.1%$168,476 +0.7%
    2015$2,687 +2.7%$167,305 +0.9%
    2014$2,618 $165,846 +3.8%
    2013$2,618 +0.5%$159,839 +1.7%
    2012$2,606 -3.7%$157,167 -2.9%
    2011$2,705 +2.7%$161,779 +1.5%
    2010$2,634 +3%$159,388 +2.7%
    2009$2,556 +0.2%$155,198 +0.1%
    2008$2,551 -6.4%$155,043 +3%
    2007$2,726 -5%$150,527 +2.5%
    2006$2,868 +0.2%$146,856 +3%
    2005$2,862 $142,579 +3%
    2004-- $138,426 +1.9%
    2003-- $135,845 +2.4%
    2002-- $132,661 +1.6%
    2001-- $130,572 +3%
    2000$2,623 $126,769
    Find assessor info on the county website

    Neighborhood: 33548

    Nearby schools

    GreatSchools rating
    Schools provided by the listing agent
    • Elementary: Lutz-HB
    • Middle: Buchanan-HB
    • High: Steinbrenner High School

    Source: The MLS. This data may not be complete. We recommend contacting the local school district to confirm school assignments for this home.

    Get pre-qualified for a loan
    At Zillow Home Loans, we can pre-qualify you in as little as 5 minutes with no impact to your credit score.

    An equal housing lender. NMLS #10287.
