Skip main navigation
Sold for $420,000
Street View
  • $420,000

    512 Ellis Ct, Raleigh, NC 27603

    3beds
    1,182sqft
    Single Family Residence
    Built in 1993
    6,534 Square Feet Lot
    $417,000 Zestimate®
    $355/sqft
    $2,600 Estimated rent

    Home value

    $417,000

    $396,000 - $438,000

    $2,600/mo

    Zestimate® history
    Loading
    Loading...

    Owner options

    List your home for rent

    $2,600/mo

    Rent Zestimate®

    Find your next renter with Zillow Rental Manager. Plus, with online applications, you can quickly screen prospective tenants – for free.

    Learn more

    $2,600/mo

    Rent Zestimate®

    Refinance and save

    $2,534/mo

    Est. payment

    Refinancing to a lower rate could help reduce your monthly payments and save thousands over the life of the loan.

    See today's rates

    $2,534/mo

    Est. payment

    Explore your selling options

    Work with a Zillow partner agent

    Leverage their expertise and Zillow's premium Showcase listings to get your home seen by more buyers.

    Get started

    List with your own agent

    Get your home in front of millions of buyers by listing it on Zillow.

    Learn how to do it

    Sell it yourself

    Take full control of how buyers see your home on Zillow by listing For Sale by Owner (FSBO).

    List your home

    What's special

    Stainless appliancesSoft-close cabinetry
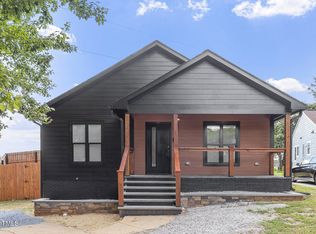
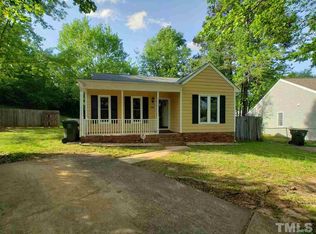
    Modern Living Meets Raleigh's Iconic Backyard! Nestled on a quiet cul-de-sac in the heart of the city, this thoughtfully updated ranch offers the ultimate in single-story convenience and open-concept style. The heart of the home is an updated kitchen featuring sleek quartz countertops, soft-close cabinetry, and stainless appliances--all flowing seamlessly into a spacious living area designed for easy entertaining. The living space extends outdoors to a rocking chair front porch for morning coffee, and a large deck, perfect for summer grilling, overlooking a yard that includes a privacy-fenced area for pets or play. Beyond the front door, your lifestyle upgrade awaits. Located in a friendly, quiet neighborhood with unbeatable connectivity, you are just a 5-minute stroll to the Gipson Play Plaza at Dorothea Dix Park. Enjoy morning coffee at Willow House, grab lunch at Benchwarmers Bagels, or spend evenings at Riparian--all within a 10-minute walk. With easy access to the Greenway, Pullen Park, the State Farmers Market, and the vibrant energy of Fayetteville Street just a mile away, you truly have the best of Raleigh at your fingertips. Why choose between a quiet retreat and city living when you can have both?

    Zillow last checked:

    Listing updated:

    Listed by:

    April Auman 336-290-3333,

    Coldwell Banker Advantage

    Bought with:

    Alison Malloy Wojnarowski, 317322

    LPT Realty, LLC

    Leslie Danielle Willoughby, 358465

    LPT Realty, LLC

    Source: Doorify MLS,MLS#: 10147751MLS Logo

    Facts & features

    Interior

    Bedrooms & bathrooms
    • Bedrooms: 3
    • Bathrooms: 2
    • Full bathrooms: 2
    • Main level bathrooms: 2
    • Main level bedrooms: 3
    Primary bedroom
    • Level: First
    • Area: 150.12 Square Feet
    • Dimensions: 13.25 x 11.33
    Bedroom 2
    • Level: First
    • Area: 121.88 Square Feet
    • Dimensions: 12.5 x 9.75
    Bedroom 3
    • Level: First
    • Area: 141.53 Square Feet
    • Dimensions: 12.58 x 11.25
    Primary bathroom
    • Level: First
    • Area: 31.68 Square Feet
    • Dimensions: 6.67 x 4.75
    Bathroom 2
    • Level: First
    • Area: 42.75 Square Feet
    • Dimensions: 9 x 4.75
    Dining room
    • Level: First
    • Area: 117.63 Square Feet
    • Dimensions: 11.67 x 10.08
    Kitchen
    • Level: First
    • Area: 77.22 Square Feet
    • Dimensions: 8.58 x 9
    Laundry
    • Level: First
    • Area: 38.56 Square Feet
    • Dimensions: 6.25 x 6.17
    Living room
    • Level: First
    • Area: 182.81 Square Feet
    • Dimensions: 16.25 x 11.25
    Heating
    • Heat Pump
    Cooling
    • Central Air, Ceiling Fan(s)
    Appliances
    • Included: Dryer, Dishwasher, Exhaust Fan, ENERGY STAR Qualified Refrigerator, Electric Range, ENERGY STAR Qualified Dryer, Refrigerator, Stainless Steel Appliance(s), Washer
    • Laundry: Inside, Lower Level, Main Level
    Features
    • Built-in Features, Bookcases, Ceiling Fan(s), Crown Molding, High Speed Internet, Open Floorplan, Pantry, Primary Downstairs, Storage, Walk-In Closet(s), Bathtub/Shower Combination, Quartz Counters, Smooth Ceilings
    • Flooring: Luxury Vinyl
    • Doors: Storm Door(s)
    • Windows: Blinds, Screens
    • Basement: Crawl Space
    • Common walls with other units/homes: No Common Walls
    Interior area
    • Total structure area: 1,182
    • Total interior livable area: 1,182 sqft
    • Finished area above ground: 1,182
    • Finished area below ground: 0

    Property

    Parking
    • Total spaces: 4
    • Parking features: Concrete, Driveway, On Site, Outside
    • Uncovered spaces: 4
    Features
    • Levels: One
    • Stories: 1
    • Patio & porch: Awning(s), Covered, Deck, Front Porch, Porch, Rear Porch
    • Exterior features: Awning(s), Private Yard, Rain Gutters, Smart Camera(s)/Recording, Storage, Fenced Yard
    • Pool features: None
    • Spa features: None
    • Fencing: Back Yard,Chain Link,Fenced,Gate,Privacy,Wood
    • Has view: Yes
    • View description: None
    Lot
    • Size: 6,534 Square Feet
    • Features: Back Yard, Cleared, Cul-De-Sac, Front Yard, Landscaped
    • Residential vegetation: Cleared, Grassed
    Details
    • Additional structures: Shed(s), Storage
    • Parcel number: 1703229827
    • Zoning: R-6
    • Special conditions: Standard
    • Other equipment: None
    • Horse amenities: None

    Construction

    Type & style
    • Home type: SingleFamily
    • Architectural style: Ranch
    • Property subtype: Single Family Residence
    Materials
    • Brick, Vinyl Siding
    • Foundation: Crawlspace
    • Roof: Shingle
    Condition
    • New construction: No
    • Year built: 1993

    Utilities & green energy

    • Sewer: Public Sewer
    • Water: Public
    • Utilities for property: Cable Available, Electricity Connected, Sewer Connected, Water Connected

    Community & HOA

    Community
    • Security: Carbon Monoxide Detector(s), Other, Smoke Detector(s)
    • Subdivision: Wheeler Crossing
    HOA
    • Has HOA: No
    Location
    • Region: Raleigh

    Financial & listing details

    • Price per square foot: $355/sqft
    • Tax assessed value: $431,658
    • Annual tax amount: $3,784
    • Date on market: 2/20/2026
    • Listing agreement: Exclusive Right To Sell
    • Listing terms: Cash,Conventional,FHA,VA Loan
    • Road surface type: Asphalt

    Price history

    DateEventPrice
    3/24/2026Sold$420,000-1.2%$355/sqft
    Source: Doorify MLS #10147751 Report a problem
    2/28/2026Pending sale$425,000$360/sqft
    Source: Doorify MLS #10147751 Report a problem
    2/20/2026Listed for sale$425,000-1.2%$360/sqft
    Source: Doorify MLS #10147751 Report a problem
    8/16/2023Sold$430,000+1.2%$364/sqft
    Source: Doorify MLS #2520238 Report a problem
    7/16/2023Contingent$425,000$360/sqft
    Source: Doorify MLS #2520238 Report a problem
    7/7/2023Listed for sale$425,000+51.8%$360/sqft
    Source: Doorify MLS #2520238 Report a problem
    7/3/2018Listing removed$279,900$237/sqft
    Source: Berkshire Hathaway HomeServices YSU #2191077 Report a problem
    7/3/2018Listed for sale$279,900+1.8%$237/sqft
    Source: Berkshire Hathaway HomeServices YSU #2191077 Report a problem
    6/28/2018Sold$275,000-1.8%$233/sqft
    Source: Public Record Report a problem
    5/25/2018Pending sale$279,900$237/sqft
    Source: Berkshire Hathaway HomeServices Carolinas Realty #2191077 Report a problem
    5/17/2018Price change$279,900-3.5%$237/sqft
    Source: Berkshire Hathaway HomeServices Carolinas Realty #2191077 Report a problem
    5/11/2018Listed for sale$290,000+155.5%$245/sqft
    Source: Berkshire Hathaway HomeServices YSU #2191077 Report a problem
    9/8/2009Sold$113,500-1.2%$96/sqft
    Source: Public Record Report a problem
    7/29/2009Price change$114,900-4.2%$97/sqft
    Source: Weichert Realtors #1670501 Report a problem
    6/28/2009Listed for sale$119,900+15.3%$101/sqft
    Source: Weichert Realtors #1670501 Report a problem
    12/28/2007Sold$104,000-5.5%$88/sqft
    Source: Public Record Report a problem
    7/24/2007Sold$110,000-13.4%$93/sqft
    Source: Public Record Report a problem
    1/17/2003Sold$127,000+57.3%$107/sqft
    Source: Public Record Report a problem
    9/30/2002Sold$80,750$68/sqft
    Source: Public Record Report a problem

    Public tax history

    YearProperty taxesTax assessment
    2025$3,784 +0.4%$431,658
    2024$3,769 +19.1%$431,658 +49.6%
    2023$3,165 +7.6%$288,552
    2022$2,942 +4%$288,552
    2021$2,828 +1.8%$288,552
    2020$2,776 +120.4%$288,552 +169.8%
    2019$1,259 $106,946
    2018$1,259 +11.2%$106,946
    2017$1,133 +2.1%$106,946
    2016$1,110 +6.5%$106,946 +8.3%
    2015$1,042 $98,723
    2014-- $98,723
    2013-- $98,723
    2012-- $98,723
    2011-- $98,723
    2010-- $98,723
    2009-- $98,723
    2008-- --
    2007-- --
    2006-- --
    2005-- --
    2004-- --
    2003-- --
    2002-- --
    2001-- --
    Find assessor info on the county website

    Neighborhood: Southwest Raleigh

    Nearby schools

    GreatSchools rating
    Schools provided by the listing agent
    • Elementary: Wake - Farmington Woods Elementary
    • Middle: Wake - Martin Middle
    • High: Wake - Needham Broughton High

    Source: Doorify MLS. This data may not be complete. We recommend contacting the local school district to confirm school assignments for this home.

    Get a cash offer in 3 minutes
    Find out how much your home could sell for in as little as 3 minutes with a no-obligation cash offer.
    Estimated market value
    $417,000
    Get a cash offer in 3 minutes
    Find out how much your home could sell for in as little as 3 minutes with a no-obligation cash offer.
    Estimated market value
    $417,000