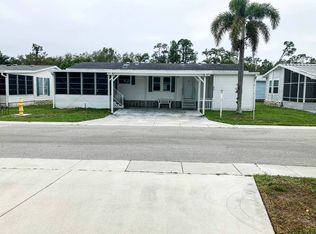
This two bedroom two bath home is located in Tall Oaks, a gated 55 and up community on leased land with lot rent of only $739 a month which includes lawn mowing, basic cable, water, garbage pickup and use of all the amenities. This home is being sold FULLY FURNISHED, TURN KEY - just pack your clothes and toothbrush. All the floors in this home are beautiful vinyl laminate planks. The couch in the living room is high end and newer with electric for adjusting. There is a newer humidifier in the living room. The master bedroom has an ensuite bathroom with double sinks and large walk-in shower. The guest bedroom on the opposite side of the home has a queen size bed and is just next to the guest bathroom. The dryer located in a closet just off the dining room was new a few months ago (July). The hot water heater was new in April. The condenser for the central A/C unit was replaced in 2025. The asphalt shingles on the roof were recently sealed. The motion lights come on in the screened in lanai in front along with the carport. Tall Oaks offers its residents a beautiful, large heated swimming pool with a heated spa, tennis and pickleball courts, along with shuffleboard and horseshoe courts. The spacious clubhouse offers a library. There are six peaceful lakes, and a fishing pier for the anglers (which is currently being rebuilt). Join in monthly parties and gatherings, Wednesday game night, Thursday men's cards night, Friday night bingo, and many other exciting social events! Tall Oaks is located in a great location - close to a newer Publix and Aldi's. Marco Island beaches are a short drive in one direction and Naples 5th Ave. and 3rd Street shopping district and beaches in another direction. For more information or to schedule an appointment to personally view this home, call text, or email me.
For sale
$165,900
512 Honey Bear Rd, Naples, FL 34113
2beds
1,200sqft
Manufactured Home
Built in 2003
-- sqft lot
$-- Zestimate®
$138/sqft
$-- HOA
What's special
Fishing pierSix peaceful lakesShuffleboard and horseshoe courtsFully furnished turn keyTennis and pickleball courts
- 4 days
- 207
- 4
Zillow last checked:
Listing updated:
Listed by:
Debbie Richardson 239-825-0152,
Sunset Home Sales
Source: My State MLS,MLS#: 12003568
Facts & features
Interior
Bedrooms & bathrooms
- Bedrooms: 2
- Bathrooms: 2
- Full bathrooms: 2
Rooms
- Room types: Dining Room, En Suite, Kitchen, Laundry Room, Living Room, Master Bedroom, Private Guest Room
Kitchen
- Features: Galley, Laminate Counters
Basement
- Area: 0
Heating
- Electric, Heat Pump
Cooling
- Central
Appliances
- Included: Dishwasher, Disposal, Dryer, Refrigerator, Microwave, Oven, Washer
Features
- Has basement: No
- Has fireplace: No
- Furnished: Yes
Interior area
- Total structure area: 1,200
- Total interior livable area: 1,200 sqft
- Finished area above ground: 1,200
Property
Parking
- Parking features: Carport
- Has carport: Yes
Features
- Patio & porch: Screened Porch
- Has view: Yes
- View description: Street
Lot
- Features: Trees
Details
- Additional structures: Shed(s), Carport
- On leased land: Yes
- Lease amount: $739
Construction
Type & style
- Home type: MobileManufactured
- Property subtype: Manufactured Home
Materials
- Vinyl Siding
- Roof: Asphalt
Condition
- New construction: No
- Year built: 2003
Utilities & green energy
- Electric: Amps(0)
Community & HOA
Community
- Features: Pool, 55 and Over, Clubhouse, Tennis Court
- Senior community: Yes
- Subdivision: Tall Oaks
HOA
- Has HOA: No
- Amenities included: Pool, 55 and Over, Clubhouse, Pets Allowed, Tennis Court
Location
- Region: Naples
Financial & listing details
- Price per square foot: $138/sqft
- Date on market: 9/27/2026
- Date available: 09/26/2026
- Listing agreement: Exclusive
Estimated market value
Not available
Estimated sales range
Not available
Not available
Price history
| Date | Event | Price |
|---|---|---|
| 9/27/2026 | Listed for sale | $165,900$138/sqft |
Source: My State MLS #12003568 Report a problem | ||
Public tax history
Tax history is unavailable.
Monthly payment
Climate risks
Neighborhood: 34113
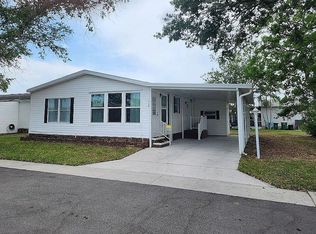
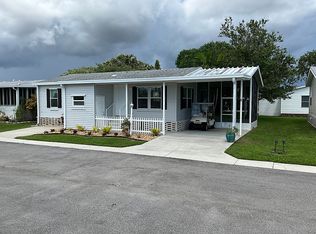
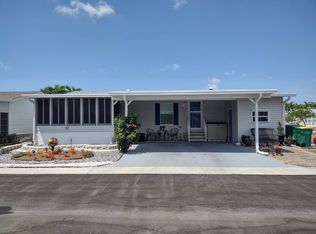

Similar homes
- $160,0002 bd2 ba1.1k sqft100 Valley Stream Dr, Naples, FL 34113For Sale By Owner

- $175,9002 bd2 ba1.5k sqft625 Tall Oak Rd #625, Naples, FL 34113For Sale
 MLS ID #11441521, Debbie Richardson, Sunset Home Sales. My State MLS
 - $219,9003 bd2 ba1.3k sqft804 Tall Oak Rd, Naples, FL 34113For Sale
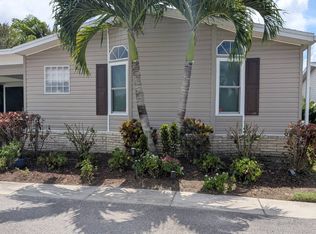 MLS ID #11993352, Debbie Richardson, Sunset Home Sales. My State MLS
 - $199,9003 bd2 ba1.3k sqft594 Black Bear Rd, Naples, FL 34113For Sale
 MLS ID #11677347, Bob Grimes, MH Resales. My State MLS
 - $199,0002 bd2 ba1k sqft5499 Rattlesnake Hammock RD #A-207, NAPLES, FL 34113For Sale
 MLS ID #226034170, Barbara Sletto, LLC, Realty One Group MVP. SWFLMLS
 - $175,0002 bd2 ba806 sqft5257 Treetops Dr #X202, Naples, FL 34113For Sale
 MLS ID #2026033034, Michelson Aristhyl, Legacy One Real Estate LLC. Florida Gulf Coast MLS
 - $174,9002 bd2 ba1.5k sqft82 Cypress View DR, NAPLES, FL 34113For SaleMLS ID #226022015, Josh Kerschner, Sun Realty International, Inc. SWFLMLS
- $159,0002 bd2 ba1.5k sqft770 Waterford DR #302, NAPLES, FL 34113For SaleMLS ID #226014413, Kris Champeau, John R Wood Properties. SWFLMLS
- $180,0002 bd2 ba1.5k sqft764 Eagle Creek DR #103, NAPLES, FL 34113For SaleMLS ID #226013073, Kyle Johnson, Coldwell Banker Realty. SWFLMLS
- $175,5002 bd2 ba1.2k sqft857 Manatee RD, NAPLES, FL 34114For SaleMLS ID #226013352, Sergio Cortella, Keller Williams Elite Realty. SWFLMLS
- $169,0002 bd2 ba900 sqft5857 Rattlesnake Hamm RD #204, NAPLES, FL 34113For SaleMLS ID #226024249, Dina Covato, Coastal Intl Properties LLC. SWFLMLS
- $160,0002 bd2 ba865 sqft5217 Treetops DR #I, NAPLES, FL 34113For SaleMLS ID #226007390, Maria Zuluaga, Sun Realty International, Inc. SWFLMLS
