Bright and welcoming ranch home with beautiful hardwood floors throughout. Eat-in kitchen with plenty of white cabinets & counter space which includes all appliances and has access to the enclosed porch. Spacious living room with a good size window allowing ample amount of light in. Three bedrooms and nicely updated full bath. Partial finished basement offers space for a rec room with bar along with additional flex space to make your own. Plus there is also a new roof (1 yr old), private fenced backyard, firepit, raised garden beds, plenty of parking space and has an oversized two car garage.
Active
$249,900
512 Johnson Rd, Trail Creek, IN 46360
3beds
1,656sqft
Single Family Residence
Built in 1952
0.39 Acres Lot
$-- Zestimate®
$151/sqft
$-- HOA
What's special
Plenty of parking spaceAdditional flex spaceThree bedroomsRaised garden bedsEat-in kitchenIncludes all appliancesPrivate fenced backyard
- 23 days
- 716
- 52
Likely to sell faster than
Zillow last checked:
Listing updated:
Listed by:
Jeanne Sommer,
Century 21 Alliance Group 219-462-2090
Source: NIRA as distributed by MLS GRID,MLS#: 846494
Facts & features
Interior
Bedrooms & bathrooms
- Bedrooms: 3
- Bathrooms: 1
- Full bathrooms: 1
Rooms
- Room types: Bedroom 2, Other Room, Primary Bedroom, Living Room, Kitchen, Bedroom 3
Primary bedroom
- Level: Main
- Area: 120
- Dimensions: 12.0 x 10.0
Bedroom 2
- Level: Main
- Area: 132
- Dimensions: 12.0 x 11.0
Bedroom 3
- Level: Main
- Area: 100
- Dimensions: 10.0 x 10.0
Kitchen
- Level: Main
- Area: 154
- Dimensions: 11.0 x 14.0
Living room
- Level: Main
- Area: 252
- Dimensions: 18.0 x 14.0
Other
- Description: Rec Room
- Level: Basement
- Area: 432
- Dimensions: 24.0 x 18.0
Other
- Description: Flex Room
- Level: Basement
- Area: 128
- Dimensions: 16.0 x 8.0
Heating
- Forced Air, Natural Gas
Appliances
- Included: Dryer, Range Hood, Refrigerator, Other, Gas Cooktop, Dishwasher
- Laundry: Gas Dryer Hookup, Washer Hookup, Sink
Features
- Eat-in Kitchen, Laminate Counters
- Basement: Full,Sump Pump,Partially Finished
- Has fireplace: No
Interior area
- Total structure area: 1,656
- Total interior livable area: 1,656 sqft
- Finished area above ground: 1,056
Property
Parking
- Total spaces: 2
- Parking features: Garage Door Opener, Garage Faces Front, Driveway, Off Street
- Garage spaces: 2
- Has uncovered spaces: Yes
Features
- Levels: One
- Patio & porch: Covered, Porch, Front Porch, Enclosed
- Exterior features: Fire Pit, Private Yard
- Fencing: Back Yard,Fenced
- Has view: Yes
- View description: Neighborhood, Trees/Woods
Lot
- Size: 0.39 Acres
- Features: Back Yard, Private, Landscaped, Front Yard, Few Trees
Details
- Parcel number: 460502152004000010
- Special conditions: None
Construction
Type & style
- Home type: SingleFamily
- Property subtype: Single Family Residence
Condition
- New construction: No
- Year built: 1952
Utilities & green energy
- Electric: 100 Amp Service, Circuit Breakers
- Sewer: Septic Tank
- Water: Well
- Utilities for property: Cable Available, Natural Gas Connected, Electricity Connected
Community & HOA
Community
- Subdivision: Kreingels Orchard Sub
HOA
- Has HOA: No
Location
- Region: Trail Creek
Financial & listing details
- Price per square foot: $151/sqft
- Tax assessed value: $210,400
- Annual tax amount: $1,966
- Date on market: 10/7/2026
- Listing agreement: Exclusive Right To Sell
- Listing terms: Cash,Conventional
Estimated market value
Not available
Estimated sales range
Not available
Not available
Price history
| Date | Event | Price |
|---|---|---|
| 10/7/2026 | Listed for sale | $249,900+8.7%$151/sqft |
Source:  NIRA as distributed by MLS GRID #846494 Report a problem | ||
| 10/2/2023 | Sold | $229,900$139/sqft |
Source: NIRA as distributed by MLS GRID #536845 Report a problem | ||
| 8/25/2023 | Contingent | $229,900$139/sqft |
Source: NIRA as distributed by MLS GRID #536845 Report a problem | ||
| 8/24/2023 | Listed for sale | $229,900+5%$139/sqft |
Source: NIRA as distributed by MLS GRID #536845 Report a problem | ||
| 8/14/2023 | Listing removed | -- |
Source: Owner Report a problem | ||
| 8/5/2023 | Listed for sale | $219,000$132/sqft |
Source: Owner Report a problem | ||
Public tax history
| Year | Property taxes | Tax assessment |
|---|---|---|
| 2025 | $1,859 +16% | $210,400 +13.2% |
| 2024 | $1,603 -41.2% | $185,900 +16% |
| 2023 | $2,724 +7.5% | $160,300 +17.7% |
| 2022 | $2,534 +5.7% | $136,200 +7.5% |
| 2021 | $2,398 +12.8% | $126,700 +5.7% |
| 2020 | $2,126 +1.6% | $119,900 +12.8% |
| 2019 | $2,092 +234.9% | $106,300 +4% |
| 2018 | $625 +5.7% | $102,200 +5.3% |
| 2017 | $591 +43% | $97,100 -0.4% |
| 2016 | $413 -4.5% | $97,500 +9.9% |
| 2014 | $433 +46% | $88,700 +7.8% |
| 2013 | $296 | $82,300 -8.9% |
| 2010 | -- | $90,300 +23.9% |
| 2006 | $333 | $72,900 +12.8% |
| 2005 | -- | $64,600 |
Find assessor info on the county website
Monthly payment
Est. payment
Payment breakdown
Explore the cost of this home by adjusting the details. Changes won't be saved.Climate risks
Neighborhood: 46360
Similar homes
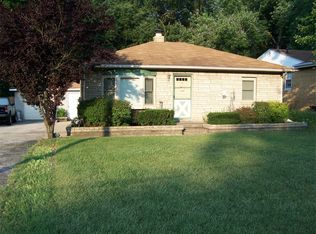
- $247,5003 bd2 ba1.1k sqft702 N Karwick Rd, Michigan City, IN 46360For Sale
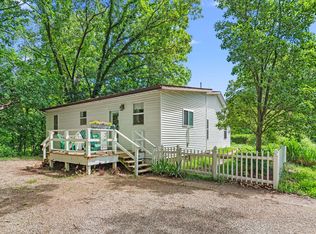
 MLS ID #840988, Courtney Eck, Coldwell Banker Realty. NIRA as distributed by MLS GRID
- $199,0003 bd2 ba1.8k sqft215 Wren Pl, Trail Creek, IN 46360For Sale
 MLS ID #842807, Claudia Forrest, Century 21 Circle. NIRA as distributed by MLS GRID
- $269,9003 bd2 ba1.5k sqft4825 E Us Highway 12, Michigan City, IN 46360For Sale
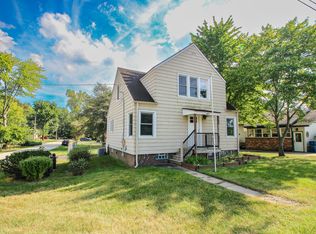 MLS ID #845363, Colin Serocinski, Realty Executives Premier. NIRA as distributed by MLS GRID
- $199,9994 bd2 ba2.2k sqft609 Black Oak Dr, Michigan City, IN 46360For Sale
 MLS ID #843044, Edwin Negron, BluKey Realty. NIRA as distributed by MLS GRID
- $274,9005 bd2 ba1.7k sqft367 Chestnut St, Michigan City, IN 46360For SaleMLS ID #845275, Alissa French, @properties/Christie's Intl RE. NIRA as distributed by MLS GRID
- $264,0003 bd2 ba1.5k sqft607 W Ripley St, Michigan City, IN 46360For SaleMLS ID #843630, Maleah Matthys, Brokerworks Group. NIRA as distributed by MLS GRID
- $324,9003 bd2 ba2.3k sqft3007 Maple St, Michigan City, IN 46360For SaleMLS ID #847195, Jillian Kosiara, Seramur Properties, LLC. NIRA as distributed by MLS GRID
- $269,9004 bd3 ba2.1k sqft4344 N Lee Len Trl, La Porte, IN 46350For SaleMLS ID #844912, Gail Odle, Blackrock Real Estate Services. NIRA as distributed by MLS GRID
- $275,0003 bd2 ba1.4k sqft215 E 10th St, Michigan City, IN 46360For SaleMLS ID #845519, Sherry Ritter-Banic, Banic Real Estate & Appraisal. NIRA as distributed by MLS GRID
- $169,9003 bd2 ba1.3k sqft626 Gladys St, Michigan City, IN 46360For SaleMLS ID #844207, Eric Frageman, Century 21 Circle. NIRA as distributed by MLS GRID
- $248,5003 bd3 ba1.3k sqft506 E Coolspring Ave APT F, Michigan City, IN 46360For SaleMLS ID #844316, Heidi Richardson, Listing Leaders. NIRA as distributed by MLS GRID
- $224,9004 bd3 ba2.1k sqft120 Grace St, Michigan City, IN 46360For SaleMLS ID #835042, Lindsay Milcarek, Coldwell Banker Realty. NIRA as distributed by MLS GRID
- $275,0003 bd3 ba2k sqft311 Concanneau Dr, La Porte, IN 46350For SaleMLS ID #846665, Elizabeth Lloyd, Weichert Realtors - Shoreline. NIRA as distributed by MLS GRID
- $260,0003 bd2 ba1.2k sqft121 Indian Ridge Dr, Michigan City, IN 46360For SaleMLS ID #838908, Tracey Cummins, McColly Real Estate. NIRA as distributed by MLS GRID
- $189,0003 bd2 ba1.1k sqft1535 Willow St, Michigan City, IN 46360For SaleMLS ID #843332, Ashlan Siford, MTM Realty Group. NIRA as distributed by MLS GRID
- $324,0003 bd2 ba1.4k sqft2702 N Goldring Rd, La Porte, IN 46350For SaleMLS ID #846435, Anna Radtke, @properties/Christie's Intl RE. NIRA as distributed by MLS GRID
- $200,0004 bd2 ba1.7k sqft6788 N 400 W, Michigan City, IN 46360For SaleMLS ID #840386, Alicia Wooten, @properties/Christie's Intl RE. NIRA as distributed by MLS GRID
- $299,9002 bd1 ba894 sqft609 Washington Park Blvd, Michigan City, IN 46360For SaleMLS ID #842970, Dorota Allen, New Chapter Real Estate. NIRA as distributed by MLS GRID
- $155,0003 bd1 ba1.7k sqft117 N Calumet Ave, Michigan City, IN 46360For SaleMLS ID #840267, Heather Conley, @properties/Christie's Intl RE. NIRA as distributed by MLS GRID
- $239,9002 bd2 ba1k sqft138 Indian Rdg, Michigan City, IN 46360For SaleMLS ID #844824, Steven Kral, McColly Real Estate. NIRA as distributed by MLS GRID
