Welcome to this beautifully maintained 4-bedroom, 3-bathroom ranch in a prime Crown Point location--conveniently located next door to everything! This immaculate home offers main-level living plus a finished basement with an additional bedroom featuring an egress window for added natural light and safety. The updated kitchen showcases granite countertops and a center island, while the updated bathrooms add modern appeal. Recent improvements include a poured garage floor and driveway, a roof replaced just 4 years ago, and a newer refrigerator and hot water heater. Step outside to enjoy the backyard deck, perfect for relaxing or entertaining, along with a convenient shed providing extra storage space. All appliances stay, and the furniture is negotiable, making this home truly move-in ready. A fantastic opportunity to enjoy comfort, thoughtful updates, outdoor space, and an unbeatable Crown Point location!
Pending
$369,900
512 Mary Ln, Crown Point, IN 46307
4beds
2,380sqft
Single Family Residence
Built in 1968
9,600 Square Feet Lot
$368,000 Zestimate®
$155/sqft
$-- HOA
What's special
Main-level livingGranite countertopsUpdated kitchenUpdated bathroomsNewer refrigeratorCenter islandAll appliances stay
- 32 days
- 633
- 21
Likely to sell faster than
Zillow last checked:
Listing updated:
Listed by:
Anita Frame,
Frame Property Network, Inc 219-743-0216
Source: NIRA as distributed by MLS GRID,MLS#: 844423
Facts & features
Interior
Bedrooms & bathrooms
- Bedrooms: 4
- Bathrooms: 3
- Full bathrooms: 1
- 3/4 bathrooms: 1
- 1/2 bathrooms: 1
Rooms
- Room types: Bonus Room, Primary Bedroom, Living Room, Kitchen, Bedroom 4, Bedroom 3, Bedroom 2
Primary bedroom
- Level: Main
- Area: 180
- Dimensions: 15.0 x 12.0
Bedroom 2
- Level: Main
- Area: 120
- Dimensions: 12.0 x 10.0
Bedroom 3
- Level: Main
- Area: 110
- Dimensions: 11.0 x 10.0
Bedroom 4
- Description: Egress window
- Level: Basement
- Area: 156
- Dimensions: 13.0 x 12.0
Bonus room
- Level: Basement
- Area: 580
- Dimensions: 29.0 x 20.0
Kitchen
- Level: Main
- Area: 234
- Dimensions: 18.0 x 13.0
Living room
- Level: Main
- Area: 320
- Dimensions: 20.0 x 16.0
Heating
- Natural Gas
Appliances
- Included: Dryer, Washer, Refrigerator, Microwave, Gas Water Heater, Dishwasher
Features
- Ceiling Fan(s), Kitchen Island, Granite Counters, Eat-in Kitchen
- Basement: Finished,Storage Space,Full
- Has fireplace: No
Interior area
- Total structure area: 2,380
- Total interior livable area: 2,380 sqft
- Finished area above ground: 1,248
Property
Parking
- Total spaces: 2
- Parking features: Garage Door Opener, Driveway
- Garage spaces: 2
- Has uncovered spaces: Yes
Features
- Levels: One
- Patio & porch: Deck
- Has view: Yes
- View description: Neighborhood
Lot
- Size: 9,600 Square Feet
- Features: Back Yard, Landscaped, Front Yard
Details
- Parcel number: 451617230014000042
- Special conditions: None
Construction
Type & style
- Home type: SingleFamily
- Property subtype: Single Family Residence
Condition
- New construction: No
- Year built: 1968
Utilities & green energy
- Sewer: Public Sewer
- Water: Public
- Utilities for property: Electricity Connected, Water Connected, Sewer Connected, Natural Gas Connected
Community & HOA
Community
- Subdivision: Jeffrey Manor 02
HOA
- Has HOA: No
Location
- Region: Crown Point
Financial & listing details
- Price per square foot: $155/sqft
- Tax assessed value: $284,200
- Annual tax amount: $2,891
- Date on market: 8/27/2026
- Listing agreement: Exclusive Right To Sell
- Listing terms: Cash,VA Loan,FHA,Conventional
Estimated market value
$368,000
$350,000 - $386,000
$2,964/mo
Price history
| Date | Event | Price |
|---|---|---|
| 9/4/2026 | Pending sale | $369,900$155/sqft |
Source:  NIRA as distributed by MLS GRID #844423 Report a problem NIRA as distributed by MLS GRID #844423 Report a problem | ||
| 8/27/2026 | Listed for sale | $369,900+57.4%$155/sqft |
Source: NIRA as distributed by MLS GRID #844423 Report a problem | ||
| 6/25/2019 | Sold | $235,000-6%$99/sqft |
Source: NIRA as distributed by MLS GRID #455864 Report a problem | ||
| 5/31/2019 | Pending sale | $249,900$105/sqft |
Source: Rossi and Taylor Realty Group, #455864 Report a problem | ||
| 5/30/2019 | Listed for sale | $249,900+44.9%$105/sqft |
Source: Rossi and Taylor Realty Group, #455864 Report a problem | ||
| 7/11/2014 | Sold | $172,500$72/sqft |
Source: NIRA as distributed by MLS GRID #350452 Report a problem | ||
| 5/24/2014 | Listed for sale | $172,500+38.1%$72/sqft |
Source: Century 21 Executive Realty #350452 Report a problem | ||
| 1/26/2001 | Sold | $124,900$52/sqft |
Source: NIRA as distributed by MLS GRID #15262 Report a problem | ||
Public tax history
| Year | Property taxes | Tax assessment |
|---|---|---|
| 2025 | $2,891 +8.6% | $284,200 +7.5% |
| 2024 | $2,661 +5% | $264,400 +9.9% |
| 2023 | $2,535 +7.3% | $240,600 +4.5% |
| 2022 | $2,362 +2% | $230,200 +7.1% |
| 2021 | $2,315 +10% | $214,900 +1.9% |
| 2020 | $2,105 -11.4% | $210,900 +9.6% |
| 2019 | $2,377 +4.1% | $192,400 +4.1% |
| 2018 | $2,284 +13% | $184,900 +4.1% |
| 2017 | $2,021 | $177,700 +2.6% |
| 2016 | $2,021 +11.4% | $173,200 +7.6% |
| 2014 | $1,814 +13.4% | $160,900 +9.1% |
| 2013 | $1,600 -14.6% | $147,500 -2.8% |
| 2012 | $1,875 +21.4% | $151,700 +13.2% |
| 2011 | $1,544 +14.8% | $134,000 +1.9% |
| 2010 | $1,345 | $131,500 -6.9% |
| 2009 | -- | $141,300 +11.6% |
| 2007 | -- | $126,600 +21.5% |
| 2006 | -- | $104,200 |
| 2005 | -- | $104,200 |
| 2004 | -- | $104,200 +84.4% |
| 2003 | -- | $56,500 |
| 2002 | -- | $56,500 +200.1% |
| 2001 | -- | $18,830 |
Find assessor info on the county website
Monthly payment
Est. payment
Payment breakdown
Explore the cost of this home by adjusting the details. Changes won't be saved.Climate risks
Neighborhood: 46307
Similar homes
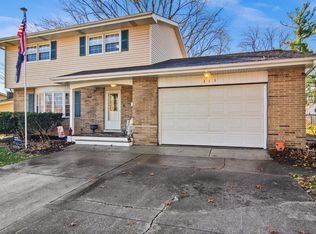
- $339,9003 bd2 ba1.9k sqft203 E Greenwood Ave, Crown Point, IN 46307For Sale
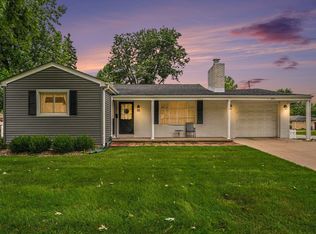
 MLS ID #843762, Joseph Burdick, Weichert Realtors - Shoreline. NIRA as distributed by MLS GRID
 - $334,9004 bd3 ba2k sqft12769 Ellsworth St, Crown Point, IN 46307For Sale
 MLS ID #845830, Jodie Ridderhoff, Keller Williams Realty Group. NIRA as distributed by MLS GRID
 - $382,9003 bd2 ba1.9k sqft954 Chippewa Dr, Crown Point, IN 46307For Sale
 MLS ID #843687, Lauren DeFauw, McColly Real Estate. NIRA as distributed by MLS GRID
 - $399,9004 bd3 ba2.5k sqft12819 Grant St, Crown Point, IN 46307For Sale
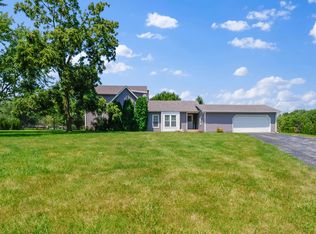 MLS ID #835134, Jason Moon, Trueblood Real Estate, LLC. NIRA as distributed by MLS GRID
 - $334,9003 bd2 ba2.5k sqft9523 Cleveland St, Crown Point, IN 46307For SaleMLS ID #845140, Eliana Matos, Realty Executives Premier. NIRA as distributed by MLS GRID
- $379,9004 bd2 ba1.8k sqft183 W 128th Ave, Crown Point, IN 46307For SaleMLS ID #841229, Susan Mender, Listing Leaders MVPs. NIRA as distributed by MLS GRID
- $339,9004 bd2 ba1.9k sqft3167 Westwind Ct, Crown Point, IN 46307For SaleMLS ID #845055, Tonia Dragon, Better Homes and Gardens Real. NIRA as distributed by MLS GRID
- $339,0003 bd2 ba1.9k sqft1552 W 99th Ave, Crown Point, IN 46307For SaleMLS ID #844732, Olga Vega, Legacy Realty Group LLC. NIRA as distributed by MLS GRID
- $360,0004 bd3 ba2.4k sqft1594 Sunnyslope Dr, Crown Point, IN 46307For SaleMLS ID #839715, Susan Mender, Listing Leaders MVPs. NIRA as distributed by MLS GRID
- $342,9004 bd3 ba3k sqft11081 Miami St, Winfield, IN 46307For SaleMLS ID #841884, Melissa Grah, Better Homes and Gardens Real. NIRA as distributed by MLS GRID
- $289,0003 bd2 ba2.2k sqft322 Oriole Ave, Crown Point, IN 46307For SaleMLS ID #843654, Kathleen Keilman, Better Homes and Gardens Real. NIRA as distributed by MLS GRID
- $347,9003 bd3 ba2.4k sqft7650 W 84th Pl, Crown Point, IN 46307For SaleMLS ID #843990, Jeana Consier, Realty Executives Premier. NIRA as distributed by MLS GRID
- $375,0003 bd2 ba2.6k sqft8205 W 126th Pl, Cedar Lake, IN 46303For SaleMLS ID #845258, Ona Fines, Colonial Realty, LLC. NIRA as distributed by MLS GRID
- $339,9003 bd2 ba2.4k sqft1400 Brandywine Rd, Crown Point, IN 46307For SaleMLS ID #843155, Sherry Justice, RE/MAX 10 Schererville. NIRA as distributed by MLS GRID
- $339,9003 bd2 ba2.4k sqft4066 Kingsway Dr, Crown Point, IN 46307For SaleMLS ID #840031, Amanda Damsch, Realty Executives Premier. NIRA as distributed by MLS GRID
- $325,0004 bd3 ba1.9k sqft4289 Park Pl, Crown Point, IN 46307For SaleMLS ID #841288, Garet Belt, RE/MAX Executives. NIRA as distributed by MLS GRID
- $418,9003 bd2 ba1.6k sqft503 Ohagan Dr, Crown Point, IN 46307For SaleMLS ID #842535, Claudia Forrest, Century 21 Circle. NIRA as distributed by MLS GRID
- $315,0004 bd2 ba2.4k sqft3344 Windy Hill Rd, Crown Point, IN 46307For SaleMLS ID #843632, Jennifer Rodriguez, @properties/Christie's Intl RE. NIRA as distributed by MLS GRID
- $399,8004 bd2 ba2.3k sqft3064 Parkwood Pl, Crown Point, IN 46307For SaleMLS ID #827771, Jeff McCormick, McCormick Real Estate, Inc.. NIRA as distributed by MLS GRID
- $380,0003 bd2 ba2k sqft8535 Taney St, Merrillville, IN 46410For SaleMLS ID #844870, Lynn Dearmond, Better Homes and Gardens Real. NIRA as distributed by MLS GRID
