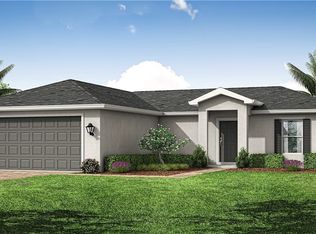
NEW BUILD - Anticipated Completion Date is DECEMBER 2026. SPECIAL INCENTIVES: $25,000 FLEX CASH towards CLOSING COST / PREPAIDS when using preferred lenders. The 1,240-square-foot (air-conditioned) Bristol plan boasts a well-designed open floor plan that includes three bedrooms, two bathrooms, and a two-car garage. The kitchen boasts upgraded 30” contemporary shaker-style cabinets, a spacious kitchen island with upgraded countertops, Whirlpool dishwasher, microwave, and range, refrigerator, washer & dryer, The Kitchen overlooks a spacious great room that features beautiful tile-plank flooring and vaulted ceilings. The expansive owner’s suite features a private bathroom, with a separate linen closet, and large walk-in closet. The two guest bedrooms share a guest bathroom and are located opposite the owner’s suite. The Bristol also features a decorative brick paver driveway, a professionally designed landscaping package, and designer-selected paint colors, light, and plumbing fixtures, impact resistant windows and doors. Builder rendered image and interior staged for visual purpose.
Active
$284,990
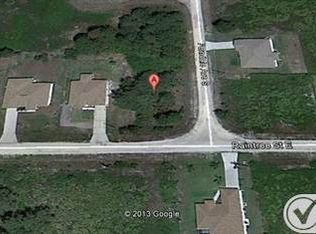
512 Raintree Ct, Lehigh Acres, FL 33974
3beds
1,240sqft
Single Family Residence
Built in 2026
0.26 Acres Lot
$283,700 Zestimate®
$230/sqft
$-- HOA
What's special
Two-car garagePrivate bathroomThree bedroomsTwo bathroomsVaulted ceilingsWell-designed open floor planBeautiful tile-plank flooring
- 26 days
- 147
- 9
Zillow last checked:
Listing updated:
Listed by:
Chris Morimanno 239-285-7811,
Coaston Realty LLC,
Joel Morimanno 239-285-7765,
Coaston Realty LLC
Source: Florida Gulf Coast MLS,MLS#: 2026040855 Originating MLS: Florida Gulf Coast
Facts & features
Interior
Bedrooms & bathrooms
- Bedrooms: 3
- Bathrooms: 2
- Full bathrooms: 2
Heating
- Central, Electric
Cooling
- Central Air, Electric
Appliances
- Included: Dryer, Dishwasher, Microwave, Range, Refrigerator, Washer
- Laundry: Inside
Features
- Family/Dining Room, High Ceilings, Living/Dining Room, None, Pantry, Cable TV, Walk-In Closet(s), Split Bedrooms
- Flooring: Carpet, Concrete
- Windows: Single Hung, Impact Glass
Interior area
- Total structure area: 1,702
- Total interior livable area: 1,240 sqft
Video & virtual tour
Property
Parking
- Total spaces: 2
- Parking features: Attached, Garage, Garage Door Opener
- Attached garage spaces: 2
Features
- Stories: 1
- Patio & porch: Open, Porch
- Exterior features: Security/High Impact Doors, None
- Waterfront features: None
Lot
- Size: 0.26 Acres
- Dimensions: 92 x 125 x 92 x 125
- Features: Rectangular Lot
Details
- Parcel number: 214527L205022.0140
- Lease amount: $0
Construction
Type & style
- Home type: SingleFamily
- Architectural style: Ranch,One Story
- Property subtype: Single Family Residence
Materials
- Block, Concrete, Stucco
- Roof: Shingle
Condition
- Under Construction
- New construction: Yes
- Year built: 2026
Utilities & green energy
- Sewer: Septic Tank
- Water: Well
- Utilities for property: Cable Available
Community & HOA
Community
- Features: None
- Condo and coop fee: $0
- Membership fee: $0
- Subdivision: LEHIGH ACRES
HOA
- Has HOA: No
- Amenities included: None
- Services included: None
Location
- Region: Lehigh Acres
Financial & listing details
- Price per square foot: $230/sqft
- Tax assessed value: $15,343
- Annual tax amount: $390
- Date on market: 10/12/2026
- Cumulative days on market: 26 days
- Listing terms: All Financing Considered,Cash,FHA,VA Loan
- Ownership: Single Family
Estimated market value
$283,700
$270,000 - $298,000
$1,723/mo
Price history
| Date | Event | Price |
|---|---|---|
| 10/12/2026 | Listed for sale | $284,990+1361.5%$230/sqft |
Source:  Florida Gulf Coast MLS #2026040855 Report a problem | ||
| 5/28/2026 | Sold | $19,500-18.8%$16/sqft |
Source: Florida Gulf Coast MLS #2026017963 Report a problem | ||
| 4/21/2026 | Pending sale | $24,000$19/sqft |
Source: Florida Gulf Coast MLS #2026017963 Report a problem | ||
| 4/17/2026 | Listed for sale | $24,000-42.9%$19/sqft |
Source: Florida Gulf Coast MLS #2026017963 Report a problem | ||
| 10/13/2005 | Sold | $42,000$34/sqft |
Source: Public Record Report a problem | ||
Public tax history
| Year | Property taxes | Tax assessment |
|---|---|---|
| 2025 | $390 +9.7% | $6,223 +10% |
| 2024 | $356 +11% | $5,657 +10% |
| 2023 | $321 +12.7% | $5,143 +10% |
| 2022 | $285 +8.5% | $4,675 +10% |
| 2021 | $262 +1.8% | $4,250 +13.3% |
| 2020 | $257 +129.1% | $3,750 +1.4% |
| 2019 | $112 | $3,700 |
| 2018 | $112 +10.1% | $3,700 +27.3% |
| 2017 | $102 +10.1% | $2,907 -27.3% |
| 2016 | $93 -4.9% | $4,000 +37.9% |
| 2015 | $98 +10.6% | $2,900 +12.2% |
| 2014 | $88 +22.9% | $2,585 +12.4% |
| 2013 | $72 +7.4% | $2,300 |
| 2012 | $67 -22.9% | $2,300 -32.4% |
| 2011 | $87 -1.2% | $3,400 |
| 2010 | $88 -7.8% | $3,400 -15% |
| 2009 | $95 -45.4% | $4,000 -57.9% |
| 2008 | $174 -58.9% | $9,500 -62% |
| 2007 | $423 -41.1% | $25,000 -41.4% |
| 2006 | $718 +668.3% | $42,640 +1022.1% |
| 2004 | $94 +43.6% | $3,800 +81% |
| 2003 | $65 -1.7% | $2,100 |
| 2002 | $66 | $2,100 +110% |
| 2000 | -- | $1,000 |
Find assessor info on the county website
Monthly payment
Est. payment
Payment breakdown
Explore the cost of this home by adjusting the details. Changes won't be saved.Climate risks
Neighborhood: 33974
Similar homes
- $279,9903 bd2 ba1.2k sqft620 Thomas Sherwin Ave S, Lehigh Acres, FL 33974For Sale
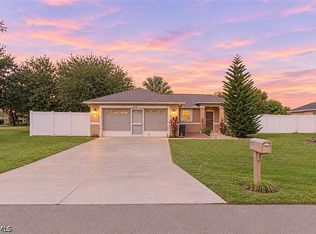
 MLS ID #2026046931, Chad Erickson, Priceless Realty. Florida Gulf Coast MLS
- $279,9903 bd2 ba1.4k sqft509 Keller ST E, LEHIGH ACRES, FL 33974New Construction
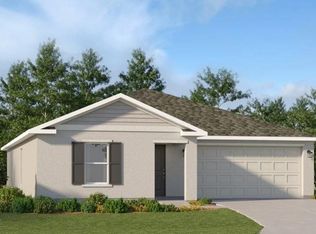
 MLS ID #226038904, Jessica Martin, Lennar Realty Inc. SWFLMLS
- $260,0003 bd2 ba1.4k sqft752 Barclay Ave, Lehigh Acres, FL 33974For Sale
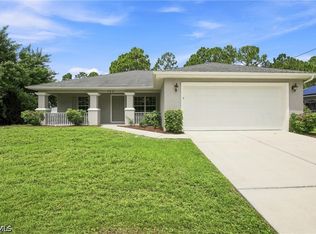 MLS ID #2026032765, Chelsea Robinson, KW Florida Living. Florida Gulf Coast MLS
- $299,9903 bd2 ba1.4k sqft510 Trinity St E, Lehigh Acres, FL 33974New Construction
 MLS ID #2026037583, Chris Morimanno, Coaston Realty LLC. Florida Gulf Coast MLS
- $299,9993 bd2 ba1.5k sqft532 Raintree St E, Lehigh Acres, FL 33974New ConstructionMLS ID #2026031159, Kyle Thompson, Keller Williams Elite Realty. Florida Gulf Coast MLS
- $309,9003 bd2 ba1.6k sqft508 Piedmont St, Lehigh Acres, FL 33974New ConstructionMLS ID #2026046907, Melissa Orta, Marzucco Real Estate. Florida Gulf Coast MLS
- $319,9003 bd2 ba1.2k sqft720 Brannen Ave, Lehigh Acres, FL 33974For SaleMLS ID #2026012593, Kevin Daly, Century 21 Sunbelt Realty. Florida Gulf Coast MLS
- $280,0004 bd3 ba1.5k sqft742 Jaguar Blvd, Lehigh Acres, FL 33974New ConstructionMLS ID #2026044338, Yusnaidy Molina, Hustle Bees Realty LLC. Florida Gulf Coast MLS
- $304,9003 bd2 ba1.3k sqft692 Morningmist Ln, Lehigh Acres, FL 33974For SaleMLS ID #2026041519, Donna Martin, Always Island Time Realty LLC. Florida Gulf Coast MLS
- $289,9003 bd2 ba1.4k sqft731 Anaconda Ave S, Lehigh Acres, FL 33974New ConstructionMLS ID #2026027657, Janie Povey, KW Florida Living. Florida Gulf Coast MLS
- $285,0003 bd2 ba1.5k sqft688 Manhattan St E, Lehigh Acres, FL 33974For SaleMLS ID #2026025026, Raul Pino, Sovereign Real Estate Group. Florida Gulf Coast MLS
- $295,9903 bd2 ba1.4k sqft429 Conlee ST, LEHIGH ACRES, FL 33974New ConstructionMLS ID #226032361, Jessica Martin, Lennar Realty Inc. SWFLMLS
- $279,9903 bd2 ba1.3k sqft742 Foxtail ST E, LEHIGH ACRES, FL 33974New ConstructionSWFLMLS
- $309,0003 bd2 ba1.6k sqft529 Knapp St, Lehigh Acres, FL 33974New ConstructionMLS ID #2026045421, Jorge Zea Zea, Blue Lighthouse Realty Inc. Florida Gulf Coast MLS
- $309,9903 bd2 ba1.5k sqft845 Glen Coy Ave, Lehigh Acres, FL 33974New ConstructionMLS ID #2026042698, Kyle Thompson, Keller Williams Elite Realty. Florida Gulf Coast MLS
- $279,9003 bd3 ba1k sqft808 Foxtail ST E, LEHIGH ACRES, FL 33974New ConstructionMLS ID #226039180, Diogo Felix, Realty Hub. SWFLMLS
- $255,0003 bd2 ba1.4k sqft725 Kari CIR, LEHIGH ACRES, FL 33974For SaleMLS ID #226031529, Amanda Barcenas, Realty One Group MVP. SWFLMLS
- $324,9003 bd2 ba1.5k sqft744 Oakridge Ave S, Lehigh Acres, FL 33974New ConstructionMLS ID #2026031403, FERNANDO Gaitan, Legacy Premier Realty LLC. Florida Gulf Coast MLS
- $275,0003 bd2 ba1.2k sqft737 Ferguson Ave S, Lehigh Acres, FL 33974For SaleMLS ID #2026036882, Toni Kronauge, KW Florida Living. Florida Gulf Coast MLS
- $312,9003 bd2 ba1.1k sqft442 Burrstone Dr, Lehigh Acres, FL 33974New ConstructionMLS ID #2026027063, Gayle Van Wagenen, LGI Realty- Florida, LLC. Florida Gulf Coast MLS
