Sprawling and spacious 1 year old, builder's own bungalow on a 1.25 acre lot, just steps away from Sturgeon Lake. Come enjoy the peaceful, serene days and the cricket song and star filled nights of country living; yet it's 6 minutes from downtown Bobcaygeon and 25 minutes from downtown Lindsay. Located on a dead end street with a little known about public boat launch at the end, just 260 meters to the lake from the house. A beautiful open concept layout completed with quality finishes and superb workmanship. 9' ceilings throughout except for the dining room and library, which offer 10' ceiling height, and except for the great room and the foyer,, which offer 11' ceiling height. 7.5" baseboards throughout, solid core interior doors on all bedrooms and bathrooms, custom cabinetry throughout with 1" quartz countertops, pot lights galore, wide plank engineered wood flooring, large closets and a grand, central staircase that is open to a finished area below. Plus another set of stairs to the basement from the garage. Come take a look and fall in love today.
For sale
C$1,560,000
512 Ranch Rd, Kawartha Lakes, ON K0M 1A0
3beds
3baths
Single Family Residence
Built in ----
1.25 Acres Lot
$-- Zestimate®
C$--/sqft
C$-- HOA
What's special
Beautiful open concept layoutPot lights galoreLarge closets
- 8 hours
- 6
- 0
Zillow last checked:
Listing updated:
Listed by:
RE/MAX REALTRON REALTY INC.
Source: TRREB,MLS®#: X14123296 Originating MLS®#: Toronto Regional Real Estate Board
Facts & features
Interior
Bedrooms & bathrooms
- Bedrooms: 3
- Bathrooms: 3
Primary bedroom
- Level: Main
- Dimensions: 5.56 x 4.29
Bedroom 2
- Level: Main
- Dimensions: 3.83 x 3.34
Bedroom 3
- Level: Main
- Dimensions: 3.61 x 3.34
Breakfast
- Level: Main
- Dimensions: 4.95 x 3.12
Other
- Level: Basement
- Dimensions: 5.86 x 5.53
Dining room
- Level: Main
- Dimensions: 4.11 x 3.13
Foyer
- Level: Main
- Dimensions: 3.79 x 3.57
Great room
- Level: Main
- Dimensions: 4.95 x 4.88
Kitchen
- Level: Main
- Dimensions: 6.04 x 3.79
Laundry
- Level: Main
- Dimensions: 4.4 x 2.54
Library
- Level: Main
- Dimensions: 4.22 x 3.33
Heating
- Forced Air, Propane
Cooling
- Central Air
Appliances
- Included: Instant Hot Water, Water Heater Owned, Water Softener, Water Treatment
Features
- Primary Bedroom - Main Floor, Rough-In Bath
- Flooring: Carpet Free
- Basement: Partially Finished
- Has fireplace: Yes
- Fireplace features: Propane
Interior area
- Living area range: 2000-2500 null
Video & virtual tour
Property
Parking
- Total spaces: 15
- Parking features: Private Double
- Has garage: Yes
Accessibility
- Accessibility features: Hard/Low Nap Floors, Lever Door Handles, Lever Faucets, Open Floor Plan, Parking, Scald Control Faucets
Features
- Pool features: None
- Waterfront features: None, Lake
- Body of water: Sturgeon Lake
Lot
- Size: 1.25 Acres
- Features: Arts Centre, Cul de Sac/Dead End, Lake Access, Rectangular Lot
Details
- Parcel number: 631370188
- Other equipment: Air Exchanger, Propane Tank
Construction
Type & style
- Home type: SingleFamily
- Architectural style: Bungalow
- Property subtype: Single Family Residence
Materials
- Brick, Stone
- Foundation: Poured Concrete
- Roof: Asphalt Shingle
Utilities & green energy
- Sewer: Septic
- Water: Drilled Well, Iron/Mineral Filter, Water System
Community & HOA
Community
- Security: Carbon Monoxide Detector(s), Smoke Detector(s)
Location
- Region: Kawartha Lakes
Financial & listing details
- Annual tax amount: C$8,586
- Date on market: 10/28/2026
Price history
Price history is unavailable.
Public tax history
Tax history is unavailable.
Climate risks
Neighborhood: K0M
Nearby schools
GreatSchools rating
No schools nearby
We couldn't find any schools near this home.

Similar homes
- C$2,150,0004 bd6 ba-- sqft1814 County Road 8, Kawartha Lakes, ON K0M 1A0For Sale
 MLS ID #X14111958, ICI SOURCE REAL ASSET SERVICES INC.. TRREB
- C$1,298,0004 bd2 ba-- sqft217 Fairbairn Rd, Kawartha Lakes, ON K0M 1A0For Sale
 MLS ID #X14124244, RIGHT AT HOME REALTY INC.. TRREB
- C$1,579,0004 bd3 ba-- sqft79 Oakridge Rd, Trent Lakes, ON K0M 1A0For Sale
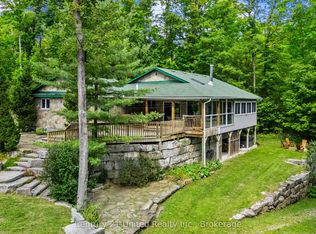 MLS ID #X13849126, Century 21 United Realty Inc.. TRREB
- C$1,499,0004 bd3 ba-- sqft136 Olivers Rd, Kawartha Lakes, ON K0M 1A0For Sale
 MLS ID #X13473184, Royal Lepage Kawartha Lakes Realty Inc.. TRREB
