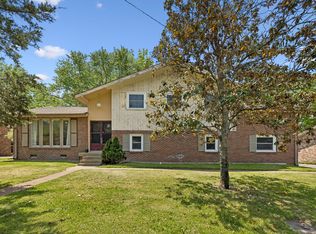
Discover this all-brick home in Nashville offering space, convenience, and versatility—just 20 minutes to downtown Nashville, minutes to the international airport, and with easy access to Percy Priest Lake. The main level features an open floor plan with a large living room, a spacious kitchen, and an eat-in dining area. The kitchen offers ample cabinetry, granite countertops, and built-in appliances. Three bedrooms and a full bathroom are located on the main level. The fully finished basement expands the living space with an additional bedroom, a half bath, and a huge bonus room—perfect for a media room, playroom, home office, or flex space to fit your needs. Situated on a spacious lot, this move-in ready home offers room to enjoy both indoors and out, all in a prime Nashville location with quick access to major conveniences!
Active
$350,000
512 Rural Hill Rd, Nashville, TN 37217
4beds
2,250sqft
Single Family Residence, Residential
Built in 1966
9,147 Square Feet Lot
$-- Zestimate®
$156/sqft
$-- HOA
What's special
All-brick homeFully finished basementOpen floor planSpacious lotBuilt-in appliancesSpacious kitchenHuge bonus room
- 147 days |
- 358 |
- 28 |
Zillow last checked:
Listing updated:
Listed by:
Iryna Morris 850-586-1460,
Keller Williams Realty Mt. Juliet 615-758-8886,
Christian LeMere 615-593-8090,
Keller Williams Realty Mt. Juliet
Source: RealTracs MLS as distributed by MLS GRID,MLS#: 3133389
Loading...
Facts & features
Interior
Bedrooms & bathrooms
- Bedrooms: 4
- Bathrooms: 2
- Full bathrooms: 1
- 1/2 bathrooms: 1
- Main level bedrooms: 3
Bedroom 1
- Area: 140 Square Feet
- Dimensions: 10x14
Bedroom 2
- Area: 130 Square Feet
- Dimensions: 10x13
Bedroom 3
- Area: 121 Square Feet
- Dimensions: 11x11
Bedroom 4
- Area: 140 Square Feet
- Dimensions: 10x14
Kitchen
- Area: 180 Square Feet
- Dimensions: 10x18
Living room
- Area: 210 Square Feet
- Dimensions: 14x15
Recreation room
- Features: Basement Level
- Level: Basement Level
- Area: 506 Square Feet
- Dimensions: 22x23
Heating
- Central
Cooling
- Central Air, Electric
Appliances
- Included: Oven, Dishwasher, Microwave, Refrigerator
- Laundry: Electric Dryer Hookup, Washer Hookup
Features
- Flooring: Laminate, Tile
- Basement: Finished,Full
Interior area
- Total structure area: 2,250
- Total interior livable area: 2,250 sqft
- Finished area above ground: 1,125
- Finished area below ground: 1,125
Property
Features
- Levels: Two
- Stories: 2
- Patio & porch: Patio
- Fencing: Back Yard
Lot
- Size: 9,147 Square Feet
- Dimensions: 80 x 133
- Features: Level
- Topography: Level
Details
- Additional structures: Storage
- Parcel number: 15001010800
- Special conditions: Standard
Construction
Type & style
- Home type: SingleFamily
- Property subtype: Single Family Residence, Residential
Materials
- Brick
Condition
- New construction: No
- Year built: 1966
Utilities & green energy
- Sewer: Public Sewer
- Water: Public
- Utilities for property: Electricity Available, Water Available
Community & HOA
Community
- Subdivision: Edge-O-Lake Estates
HOA
- Has HOA: No
Location
- Region: Nashville
Financial & listing details
- Price per square foot: $156/sqft
- Tax assessed value: $349,600
- Annual tax amount: $2,711
- Date on market: 2/20/2026
- Electric utility on property: Yes
Estimated market value
Not available
Estimated sales range
Not available
Not available
Price history
| Date | Event | Price |
|---|---|---|
| 5/20/2026 | Listed for sale | $350,000$156/sqft |
Source:  RealTracs MLS as distributed by MLS GRID #3133389 Report a problem RealTracs MLS as distributed by MLS GRID #3133389 Report a problem | ||
| 4/20/2026 | Listing removed | $350,000$156/sqft |
Source: RealTracs MLS as distributed by MLS GRID #3133389 Report a problem | ||
| 2/20/2026 | Listed for sale | $350,000+16.7%$156/sqft |
Source: RealTracs MLS as distributed by MLS GRID #3133389 Report a problem | ||
| 12/13/2022 | Sold | $300,000+175.2%$133/sqft |
Source: Public Record Report a problem | ||
| 3/6/2015 | Sold | $109,000-0.9%$48/sqft |
Source: Public Record Report a problem | ||
| 12/5/2014 | Listed for sale | $110,000-27.3%$49/sqft |
Source: RE/MAX Elite #1594307 Report a problem | ||
| 6/16/2014 | Sold | $151,308+0.9%$67/sqft |
Source: Public Record Report a problem | ||
| 10/16/2009 | Listing removed | $149,900$67/sqft |
Source: Bob Parks Realty, LLC #1121105 Report a problem | ||
| 9/27/2009 | Listed for sale | $149,900+7.4%$67/sqft |
Source: Bob Parks Realty, LLC #1121105 Report a problem | ||
| 4/4/2006 | Sold | $139,600+458.4%$62/sqft |
Source: Public Record Report a problem | ||
| 8/8/1996 | Sold | $25,000$11/sqft |
Source: Public Record Report a problem | ||
Public tax history
| Year | Property taxes | Tax assessment |
|---|---|---|
| 2025 | $2,459 +32.8% | $87,400 +53.6% |
| 2024 | $1,852 | $56,900 |
| 2023 | $1,852 | $56,900 |
| 2022 | $1,852 -1% | $56,900 |
| 2021 | $1,871 +2.1% | $56,900 +31% |
| 2020 | $1,833 +33.8% | $43,425 |
| 2019 | $1,370 | $43,425 |
| 2018 | $1,370 +0% | $43,425 |
| 2017 | $1,370 | $43,425 +40.3% |
| 2016 | $1,370 -2% | $30,950 +18.6% |
| 2015 | $1,398 +18.6% | $26,100 |
| 2014 | $1,179 | $26,100 |
| 2013 | -- | $26,100 -3.9% |
| 2012 | -- | $27,150 |
| 2011 | -- | $27,150 |
| 2010 | -- | $27,150 |
| 2009 | -- | $27,150 -2.8% |
| 2008 | -- | $27,925 |
| 2007 | -- | $27,925 |
| 2006 | -- | -- |
| 2005 | -- | -- |
| 2004 | -- | -- |
| 2003 | -- | -- |
| 2002 | -- | -- |
| 2001 | -- | -- |
| 2000 | -- | -- |
Find assessor info on the county website
Monthly payment
Est. payment
Payment breakdown
Explore the cost of this home by adjusting the details. Changes won't be saved.Climate risks
Neighborhood: 37217
Nearby schools
GreatSchools rating
- 6/10Lakeview Elementary Design CenterGrades: PK-5Distance: 0.4 mi
- 4/10Apollo Middle SchoolGrades: 6-8Distance: 2.5 mi
- 3/10Antioch High SchoolGrades: 9-12Distance: 2.8 mi
Schools provided by the listing agent
- Elementary: Lakeview Elementary School
- Middle: Apollo Middle
- High: Antioch High School
Source: RealTracs MLS as distributed by MLS GRID. This data may not be complete. We recommend contacting the local school district to confirm school assignments for this home.
- $383,8003 bd3 ba2.2k sqft514 Rural Hill Rd, Nashville, TN 37217Off Market
- $334,9003 bd2 ba1.7k sqft2800 Rural Hill Cir, Nashville, TN 37217Off Market
- $414,5005 bd3 ba2.6k sqft2810 Rural Hill Cir, Nashville, TN 37217Off Market
- $337,7004 bd1 ba1.7k sqft2818 Rural Hill Cir, Nashville, TN 37217Off Market
- $233,2002 bd2 ba1.1k sqft2755 Park Dale Dr, Nashville, TN 37217Off Market
- $230,3002 bd1 ba1.1k sqft2751 Park Dale Dr, Nashville, TN 37217Off Market
- $360,0004 bd2 ba2.3k sqft516 Rural Hill Rd, Nashville, TN 37217Sold
- $420,0004 bd2 ba2k sqft2761 Park Dale Dr, Nashville, TN 37217Sold
A local agent can set up tours, give advice and negotiate with sellers.
Similar homes
- $329,9003 bd2 ba1.6k sqft486 Rural Hill Rd, Nashville, TN 37217For Sale

 MLS ID #3277239, Kim K. Anderson. RealTracs MLS as distributed by MLS GRID
 - $299,9003 bd3 ba1.6k sqft3316 Calais Cir, Antioch, TN 37013For Sale
 MLS ID #3277697, Sarahi Molineros. RealTracs MLS as distributed by MLS GRID
 - $475,0004 bd3 ba3k sqft2617 Mesa Dr, Nashville, TN 37217For Sale
 MLS ID #3206857, Miguel A. Gomez. RealTracs MLS as distributed by MLS GRID
 - $325,0003 bd2 ba1.5k sqft1931 Dabbs Ave, Nashville, TN 37217For Sale
 MLS ID #3270181, Miguel A. Gomez. RealTracs MLS as distributed by MLS GRID
 - $350,0003 bd2 ba1.5k sqft404 Black Mountain Dr, Antioch, TN 37013For SaleMLS ID #3155744, Kimo Quance. RealTracs MLS as distributed by MLS GRID
- $339,0003 bd1 ba1.1k sqft1308 Saturn Dr, Nashville, TN 37217For SaleMLS ID #3216426, Zach Opheim. RealTracs MLS as distributed by MLS GRID
- $299,9003 bd2 ba1.7k sqft3913 Atkins Dr, Nashville, TN 37211For SaleMLS ID #3250544, Bernie Gallerani. RealTracs MLS as distributed by MLS GRID
- $399,9004 bd2 ba1.8k sqft749 Fitzpatrick Rd, Nashville, TN 37214For SaleMLS ID #3229647, Wylie Chapman. RealTracs MLS as distributed by MLS GRID
- $349,9003 bd3 ba1.6k sqft1133 Shallowbrook Trl S, Antioch, TN 37013For SaleMLS ID #3246318, Alex Mindaga. RealTracs MLS as distributed by MLS GRID
- $415,0003 bd3 ba1.7k sqft4900 Oak Barrel Dr, Antioch, TN 37013For SaleMLS ID #3214309, Karrar Taqi. RealTracs MLS as distributed by MLS GRID
- $380,0004 bd2 ba2.2k sqft200 Bonnaoaks Dr, Hermitage, TN 37076For SaleMLS ID #3061178, Joshua Whitson. RealTracs MLS as distributed by MLS GRID
- $365,0003 bd3 ba1.5k sqft1225 Silverstream Point, Antioch, TN 37013For SaleMLS ID #3245692, Baker Reynolds. RealTracs MLS as distributed by MLS GRID
- $300,0003 bd2 ba1.5k sqft1613 Rice Hill Ct, Antioch, TN 37013For SaleMLS ID #3221079, Peyton Jones. RealTracs MLS as distributed by MLS GRID
- $--3 bd2 ba1.4k sqft214 Cindy Pl, Goodlettsville, TN 37072AuctionAuction.com 2
- $399,0003 bd3 ba2k sqft1425 Sprucedale Dr, Antioch, TN 37013For SaleMLS ID #3260305, Sumit Aryal. RealTracs MLS as distributed by MLS GRID
- $420,0003 bd3 ba2.1k sqft2733 Welshcrest Dr, Antioch, TN 37013For SaleMLS ID #3185539, Norma J Drake. RealTracs MLS as distributed by MLS GRID
- $422,5004 bd3 ba2.3k sqft212 Grovedale Trce, Antioch, TN 37013For SaleMLS ID #3124532, William (Bill) C. Britt. RealTracs MLS as distributed by MLS GRID
- $300,0003 bd4 ba1.7k sqft116 Nashboro Grns, Nashville, TN 37217For SaleMLS ID #3111773, Chinyere Molokwu. RealTracs MLS as distributed by MLS GRID
- $375,0003 bd3 ba1.9k sqft8209 Ramstone Way, Antioch, TN 37013For SaleMLS ID #3232619, Nadine Choufani. RealTracs MLS as distributed by MLS GRID
- $375,0004 bd1 ba1.7k sqft1246 Apache Ln, Madison, TN 37115For SaleMLS ID #3215604, Peyton Jones. RealTracs MLS as distributed by MLS GRID
