Welcome to this exceptional South Nampa property offering nearly 5,000sf of living space on a private 0.56-acre cul-de-sac lot with no HOA. With 5 bedrooms, 4 bathrooms, office, two additional bonus rooms, and an oversized 3 car garage, this home provides the space and flexibility to accommodate a growing family, multigenerational living, working form home, hobbies, guests, and more.
This home features a 1,400+ sf lower level designed for maximum flexibility. The fully equipped space including its own living room, kitchen, laundry room, bedroom, bathroom, and a bonus room that could function as a second bedroom. With a private entrance and designated parking, this lower level offers an ideal set up for an in-law suite or potential rental income.
Outside, enjoy a private setting with mature professional landscaping, seasonal flowers, and fruit trees. A full-length deck features convenient bar-top seating, while the large covered patio creates an inviting space for outdoor dining, entertaining, and relaxing. The expansive paved driveway and parking area provide plenty of room for extra vehicles, recreational equipment, or for kids to ride their bikes and scooters!
Located in South Nampa this home is located close to the highly desirable Liberty and Victory Charter Schools, as well as outdoor recreation including Wilson Spring Ponds, the Nampa Greenbelt, and Lake Lowell trails.
This property offers possibilities that are hard to find: generous private outdoor living space, a versatile lower-level suite, an oversized garage, abundant parking, more than half an acre without HOA restrictions, "country" living with the convenience of being close to outdoor activities and shopping!
This home is for sale by owner. Please see contact info below with any questions or to schedule a showing.
For sale by owner
Price cut: $15.1K (9/20)
$859,900
512 Sherry Rd, Nampa, ID 83686
5beds
4,813sqft
MultiFamily
Built in 1998
-- sqft lot
$-- Zestimate®
$179/sqft
$-- HOA
What's special
Oversized garageTwo additional bonus roomsFruit treesSeasonal flowersMature professional landscapingAbundant parkingVersatile lower-level suite
What the owner loves about this home
This is a beautiful home in a wonderful neighborhood. It is located on a cul-de-sac and has a private front entrance with ample parking. It has a fully equipped in-law suite/rental income opportunity. It has a tree lined driveway that has flower blossoms in the spring. There are fruit trees and many flowers that blossom in the spring and fall. It is close to shopping and only 5 minutes away from many recreational activities for fishing, walking, biking, etc.!
- 32 days
- 2,936
- 202
Listed by:
Property Owner (805) 610-4653
Facts & features
Interior
Bedrooms & bathrooms
- Bedrooms: 5
- Bathrooms: 4
- Full bathrooms: 4
Heating
- Gas
Cooling
- Central
Appliances
- Included: Dishwasher, Dryer, Garbage disposal, Microwave, Range / Oven, Refrigerator, Washer
Features
- Flooring: Carpet, Linoleum / Vinyl
- Basement: Finished
- Has fireplace: Yes
Interior area
- Total interior livable area: 4,813 sqft
Property
Parking
- Total spaces: 10
- Parking features: Garage - Attached, Off-street, On-street
Features
- Exterior features: Wood, Brick
- Has view: Yes
- View description: Mountain
Lot
- Size: 0.56 Acres
Details
- Parcel number: 223920000
Construction
Type & style
- Home type: MultiFamily
Materials
- Frame
- Roof: Composition
Condition
- New construction: No
- Year built: 1998
Community & HOA
Location
- Region: Nampa
Financial & listing details
- Price per square foot: $179/sqft
- Tax assessed value: $770,400
- Annual tax amount: $2,521
- Date on market: 8/20/2026
Estimated market value
Not available
Estimated sales range
Not available
$2,400/mo
Price history
| Date | Event | Price |
|---|---|---|
| 9/20/2026 | Price change | $859,900-1.7%$179/sqft |
Source: Owner Report a problem | ||
| 8/20/2026 | Listed for sale | $875,000-2.8%$182/sqft |
Source: Owner Report a problem | ||
| 8/18/2026 | Listing removed | $899,900$187/sqft |
Source:  IMLS #98987442 Report a problem IMLS #98987442 Report a problem | ||
| 7/6/2026 | Price change | $899,900-2.7%$187/sqft |
Source: IMLS #98987442 Report a problem | ||
| 5/22/2026 | Listed for sale | $925,000+20.1%$192/sqft |
Source: IMLS #98987442 Report a problem | ||
| 7/8/2024 | Sold | -- |
Source: IMLS #98903646 Report a problem | ||
| 4/19/2024 | Pending sale | $769,900$160/sqft |
Source: IMLS #98903646 Report a problem | ||
| 4/9/2024 | Price change | $769,900-3.3%$160/sqft |
Source: IMLS #98903646 Report a problem | ||
| 3/28/2024 | Price change | $795,900-4.7%$165/sqft |
Source: IMLS #98903646 Report a problem | ||
| 3/16/2024 | Listed for sale | $835,000$173/sqft |
Source: IMLS #98903646 Report a problem | ||
| 9/26/2006 | Sold | -- |
Source: IMLS #98262467 Report a problem | ||
Public tax history
| Year | Property taxes | Tax assessment |
|---|---|---|
| 2025 | $2,521 -8.8% | $770,400 -1% |
| 2024 | $2,764 -8.2% | $777,800 -0.4% |
| 2023 | $3,011 -2.9% | $781,300 -6.1% |
| 2022 | $3,102 -21.3% | $832,100 +28.7% |
| 2021 | $3,941 -0.4% | $646,600 +24.2% |
| 2020 | $3,956 -23.6% | $520,500 -1% |
| 2019 | $5,179 +17.8% | $525,600 +23.7% |
| 2017 | $4,396 +12.4% | $424,800 |
| 2016 | $3,912 | -- |
| 2015 | $3,912 +8% | -- |
| 2014 | $3,623 | $357,800 |
| 2013 | -- | -- |
| 2012 | -- | -- |
| 2011 | -- | -- |
| 2010 | -- | -- |
| 2007 | -- | -- |
| 2006 | -- | -- |
| 2005 | -- | $398,000 +8.9% |
| 2004 | -- | $365,600 |
| 2003 | -- | $365,600 |
| 2002 | -- | $365,600 |
Find assessor info on the county website
Monthly payment
Est. payment
Payment breakdown
Explore the cost of this home by adjusting the details. Changes won't be saved.Climate risks
Neighborhood: 83686
Similar homes
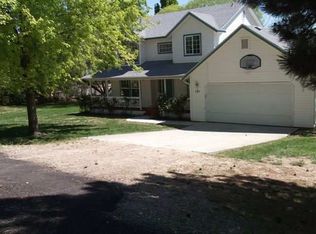
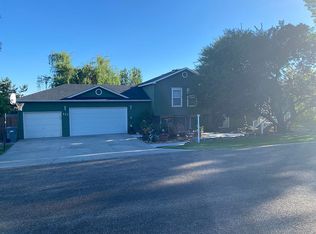
- $779,0005 bd4 ba4.8k sqft1103 S Camas St, Nampa, ID 83686Active
 MLS ID #99000683, Hailey Harris, Homes of Idaho. IMLS
 - $985,0004 bd3 ba2.5k sqft7657 Track Rd, Nampa, ID 83686Active
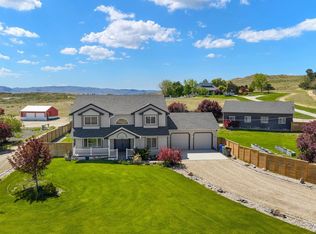 MLS ID #99000364, Andi Ryan, Homes of Idaho. IMLS
 - $699,0005 bd4 ba3k sqft12562 S Carriage Hill Way, Nampa, ID 83686Active
 MLS ID #98998146, Michael Torres, Team Realty. IMLS
 - $624,9006 bd3 ba2.9k sqft203 Melba Dr, Nampa, ID 83686Active
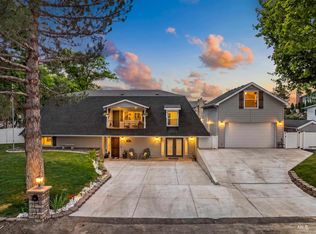 MLS ID #98993368, David Nielsen, Silvercreek Realty Group. IMLS
