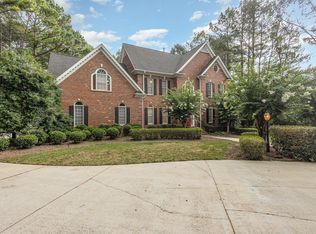
512 Tharps Ln, Raleigh, NC 27614
Home value
$1,374,700
$1.31M - $1.44M
$6,042/mo
Owner options
$6,042/mo
Rent Zestimate®
Find your next renter with Zillow Rental Manager. Plus, with online applications, you can quickly screen prospective tenants – for free.
$6,042/mo
Rent Zestimate®
$8,451/mo
Est. payment
Refinancing to a lower rate could help reduce your monthly payments and save thousands over the life of the loan.
$8,451/mo
Est. payment
Explore your selling options
Work with a Zillow partner agent
Leverage their expertise and Zillow's premium Showcase listings to get your home seen by more buyers.
Get startedList with your own agent
Get your home in front of millions of buyers by listing it on Zillow.
Learn how to do itSell it yourself
Take full control of how buyers see your home on Zillow by listing For Sale by Owner (FSBO).
List your homeWhat's special
Zillow last checked:
Listing updated:
Kathy Bennett 630-229-4097,
Raleigh Realty Inc.
Kathy Bennett, 317648
Raleigh Realty Inc.
Facts & features
Interior
Bedrooms & bathrooms
- Bedrooms: 5
- Bathrooms: 6
- Full bathrooms: 5
- 1/2 bathrooms: 1
- Main level bedrooms: 1
Primary bedroom
- Description: PRIMARY BEDROOM WITH SITTING ROOM AND CALIFORNIA CLOSET SYSTEM
- Level: Second
- Area: 566.75 Square Feet
- Dimensions: 29.58 x 19.16
Bedroom 2
- Description: MAIN FLOOR EN SUITE BATH
- Level: Main
- Area: 184.08 Square Feet
- Dimensions: 13 x 14.16
Bedroom 3
- Description: WALK IN CLOSET
- Level: Second
- Area: 177.77 Square Feet
- Dimensions: 15.58 x 11.41
Bedroom 4
- Description: WALK IN CLOSET AND EN SUITE BATH
- Level: Second
- Area: 203.94 Square Feet
- Dimensions: 18 x 11.33
Bedroom 5
- Description: WALK IN CLOSET
- Level: Third
- Area: 121.26 Square Feet
- Dimensions: 15.33 x 7.91
Primary bathroom
- Description: LUXURY SPA BATH WITH JETTED TUB AND EXPANDED SHOWER
- Level: Second
- Area: 203.12 Square Feet
- Dimensions: 15.33 x 13.25
Bathroom 2
- Description: MAIN FLOOR EN SUITE BATHROOM
- Level: Main
- Area: 47.25 Square Feet
- Dimensions: 9 x 5.25
Bathroom 3
- Description: HALL BATH WITH TUB/SHOWER AND LINEN
- Level: Second
Bathroom 4
- Description: BED 4 EN SUITE BATH WITH TUB/SHOWER
- Level: Second
Bathroom 5
- Description: BATH 5 WITH SHOWER
- Level: Third
Bonus room
- Description: WET BAR WITH MINI FRIDGE
- Level: Second
- Area: 269.83 Square Feet
- Dimensions: 14.33 x 18.83
Breakfast room
- Description: WET BAR
- Level: Main
- Area: 194.04 Square Feet
- Dimensions: 12 x 16.17
Dining room
- Description: BAY WINDOW, CUSTOM MILLWORK, DECO GLASS TRANSOM, AND LIGHTING
- Level: Main
- Area: 212.38 Square Feet
- Dimensions: 15.17 x 14
Other
- Description: BUILT IN CABINETRY, DECO GLASS TRANSOM
- Level: Main
Family room
- Description: EXPANSIVE WINDOWS, SOARING CEILING AND EILINGSCUSTOM LOG FIREPLACE
- Level: Main
- Area: 436.26 Square Feet
- Dimensions: 22 x 19.83
Kitchen
- Description: HUGE ISLAND,RO WATER SYSTEM, DOUBLE OVENS
- Level: Main
- Area: 309.33 Square Feet
- Dimensions: 14.17 x 21.83
Laundry
- Description: LAUNDRY SINK, QUARTZ COUNTERTOPS, CABINETS, DRYING RACK, IRON BOARD
- Level: Second
- Area: 54.57 Square Feet
- Dimensions: 6.42 x 8.5
Living room
- Description: LIVING ROOM WITH CUSTOM MOLDED TRANSITION
- Level: Main
- Area: 201.15 Square Feet
- Dimensions: 13.5 x 14.9
Recreation room
- Description: BUILT IN CABINETRY AND BENCH
- Level: Third
- Area: 565.75 Square Feet
- Dimensions: 23.33 x 24.25
Sunroom
- Description: SUNROOM WITH DECO GLASS TRANSOM
- Level: Main
- Area: 152.68 Square Feet
- Dimensions: 12.83 x 11.9
Heating
- Forced Air, Heat Pump, Natural Gas, Zoned
Cooling
- Central Air, Ceiling Fan(s), Gas, Heat Pump, Multi Units, Zoned
Appliances
- Included: Bar Fridge, Built-In Gas Oven, Convection Oven, Dryer, Disposal, Dishwasher, Exhaust Fan, ENERGY STAR Qualified Refrigerator, Gas Range, Gas Water Heater, Humidifier, Refrigerator, Washer, Water Purifier Owned, Wine Refrigerator, Water Softener Owned, Wall Oven
- Laundry: Gas Dryer Hookup, Laundry Room, Sink, Upper Level, Washer Hookup
Features
- Built-in Features, Bookcases, Cathedral Ceiling(s), Ceiling Fan(s), Coffered Ceiling(s), Double Vanity, Entrance Foyer, Eat-in Kitchen, Granite Counters, High Ceilings, Kitchen Island, Natural Woodwork, Open Floorplan, Pantry, Recessed Lighting, Smart Camera(s)/Recording, Smart Light(s), Smart Thermostat, Soaking Tub, Sound System, Tray Ceiling(s), Vaulted Ceiling(s), Walk-In Closet(s), Wired for Data, Wired for Sound, Keeping Room, Dining L, Central Vacuum Prewired, Separate Shower, Walk-In Shower, Water Closet, Quartz Counters, Room Over Garage, Smooth Ceilings
- Flooring: Carpet, Ceramic Tile, Hardwood, Marble
- Windows: Bay Window(s), Screens, Skylight(s)
- Basement: Crawl Space,Exterior Entry,French Drain,Walk-In Crawl Space
- Number of fireplaces: 1
- Fireplace features: Fire Pit, Family Room, Gas, Gas Log, Great Room, Raised Hearth
Interior area
- Total structure area: 5,325
- Total interior livable area: 5,325 sqft
- Finished area above ground: 5,325
- Finished area below ground: 0
Property
Parking
- Total spaces: 3
- Parking features: Concrete, Driveway, Garage Faces Side, Garage Door Opener, Parking Pad
- Garage spaces: 3
- Has uncovered spaces: Yes
Features
- Levels: Three Or More,Two
- Stories: 3
- Patio & porch: Deck, Front Porch
- Exterior features: Fire Pit, Lighting, Private Yard, Rain Gutters, Smart Camera(s)/Recording, Smart Irrigation, Fenced Yard
- Pool features: Association, Community, Outdoor Pool
- Fencing: Back Yard,Fenced,Gate
- Has view: Yes
- View description: Lake, Pond, Trees/Woods, Water
- Has water view: Yes
- Water view: Lake,Pond,Water
- Waterfront features: Lake Front, Waterfront
- Body of water: Unnamed
- Frontage type: Lakefront,Waterfront
Lot
- Size: 1.85 Acres
- Features: Cul-De-Sac, Landscaped, Lake on Lot, Private, Sprinklers In Front, Sprinklers In Rear, Views, Wooded, Hardwood Trees
- Residential vegetation: Grassed, Partially Wooded
Details
- Parcel number: 181003205746000 0200626
- Special conditions: Standard
- Other equipment: Dehumidifier, Generator, Intercom, Irrigation Equipment
Construction
Type & style
- Home type: SingleFamily
- Architectural style: Colonial,Traditional,Transitional
- Property subtype: Single Family Residence
Materials
- Brick Veneer, Fiber Cement, Spray Foam Insulation
- Foundation: Crawlspace
- Roof: Architectural Shingle
Condition
- New construction: No
- Year built: 1995
Utilities & green energy
- Sewer: Septic Tank
- Water: Community Water
- Utilities for property: Cable Available, Electricity Connected, Natural Gas Connected, Underground Utilities, Water Connected, Septic Connected
Community & HOA
Community
- Features: Pool, Street Lights, Tennis Court(s)
- Security: Smoke Detector(s), Security System Owned
- Subdivision: Swans Mill
HOA
- Has HOA: Yes
- Amenities included: Maintenance Grounds, Pool, Tennis Court(s)
- Services included: Maintenance Grounds, Storm Water Maintenance
- HOA fee: $150 monthly
- HOA name: PPM
- HOA phone: 919-848-4911
Location
- Region: Raleigh
Financial & listing details
- Price per square foot: $260/sqft
- Tax assessed value: $1,143,568
- Annual tax amount: $7,334
- Date on market: 11/26/2025
- Listing agreement: Exclusive Right To Sell
- Listing terms: Cash,Conventional
Price history
| Date | Event | Price |
|---|---|---|
| 2/20/2026 | Sold | $1,385,000-7%$260/sqft |
Source: | ||
| 1/25/2026 | Pending sale | $1,489,000$280/sqft |
Source: | ||
| 1/14/2026 | Price change | $1,489,000-2.4%$280/sqft |
Source: | ||
| 11/26/2025 | Listed for sale | $1,525,000+27.1%$286/sqft |
Source: | ||
| 11/22/2022 | Sold | $1,200,000$225/sqft |
Source: Public Record Report a problem | ||
| 9/27/2022 | Pending sale | $1,200,000$225/sqft |
Source: | ||
| 9/23/2022 | Listed for sale | $1,200,000+44.6%$225/sqft |
Source: | ||
| 12/28/2016 | Sold | $830,000-2.4%$156/sqft |
Source: Public Record Report a problem | ||
| 11/1/2016 | Pending sale | $850,000$160/sqft |
Source: Fonville Morisey/Highway 54 Sales Office #2087679 Report a problem | ||
| 10/6/2016 | Price change | $850,000-2.9%$160/sqft |
Source: Fonville Morisey/Highway 54 Sales Office #2087679 Report a problem | ||
| 9/10/2016 | Listed for sale | $875,000+5.4%$164/sqft |
Source: Fonville Morisey/Highway 54 Sales Office #2087679 Report a problem | ||
| 7/15/2015 | Sold | $830,000-2.4%$156/sqft |
Source: Public Record Report a problem | ||
| 6/13/2015 | Pending sale | $850,000$160/sqft |
Source: RE/MAX UNITED #1998829 Report a problem | ||
| 5/22/2015 | Price change | $850,000-2.9%$160/sqft |
Source: RE/MAX UNITED #1998829 Report a problem | ||
| 5/11/2015 | Pending sale | $875,000$164/sqft |
Source: RE/MAX UNITED #1998829 Report a problem | ||
| 4/3/2015 | Listed for sale | $875,000+13.2%$164/sqft |
Source: RE/MAX United #1998829 Report a problem | ||
| 11/18/2004 | Sold | $773,000+1.7%$145/sqft |
Source: Public Record Report a problem | ||
| 7/17/2000 | Sold | $760,000$143/sqft |
Source: Public Record Report a problem | ||
Public tax history
| Year | Property taxes | Tax assessment |
|---|---|---|
| 2025 | $7,334 +3% | $1,143,568 |
| 2024 | $7,122 +18.2% | $1,143,568 +48.5% |
| 2023 | $6,023 +7.9% | $769,969 |
| 2022 | $5,581 +2.8% | $769,969 |
| 2021 | $5,431 +1.7% | $769,969 |
| 2020 | $5,340 -21.5% | $769,969 -7.3% |
| 2019 | $6,803 | $830,507 |
| 2018 | $6,803 +14.8% | $830,507 |
| 2017 | $5,925 +2.1% | $830,507 |
| 2016 | $5,804 | $830,507 -10.7% |
| 2015 | -- | $929,514 |
| 2014 | $6,136 | $929,514 |
| 2013 | -- | $929,514 |
| 2012 | -- | $929,514 |
| 2011 | -- | $929,514 |
| 2010 | -- | $929,514 |
| 2009 | -- | $929,514 |
| 2008 | -- | -- |
| 2007 | -- | -- |
| 2006 | -- | -- |
| 2005 | -- | -- |
| 2004 | -- | -- |
| 2003 | -- | -- |
| 2002 | -- | -- |
| 2001 | -- | -- |
Neighborhood: 27614
Nearby homes
- $1,512,000-- bd3 ba6k sqft508 Tharps Ln, Raleigh, NC 27614Off Market
- $1,439,500-- bd3 ba5.1k sqft516 Tharps Ln, Raleigh, NC 27614Off Market
- $1,004,0055 bd6 ba5.9k sqft517 Tharps Ln, Raleigh, NC 27614Sold

- $1,109,000-- bd3 ba4.5k sqft504 Tharps Ln, Raleigh, NC 27614Off Market
- $3,337,900-- bd3 ba10k sqft12301 Birchfalls Dr, Raleigh, NC 27614Off Market
- $1,115,200-- bd3 ba4.4k sqft520 Tharps Ln, Raleigh, NC 27614Off Market
- $3,068,3005 bd9 ba11k sqft12305 Birchfalls Dr, Raleigh, NC 27614Off Market
- $1,900-- bd-- ba-- sqftTharps Ln, Raleigh, NC --Off Market
Nearby schools
GreatSchools rating
- 3/10Brassfield ElementaryGrades: K-5Distance: 1.2 mi
- 8/10West Millbrook MiddleGrades: 6-8Distance: 4 mi
- 7/10Millbrook HighGrades: 9-12Distance: 5.9 mi
Schools provided by the listing agent
- Elementary: Wake - Brassfield Road Elementary
- Middle: Wake - West Millbrook Middle
- High: Wake - Millbrook High
Source: Doorify MLS. This data may not be complete. We recommend contacting the local school district to confirm school assignments for this home.
Get a cash offer in 3 minutes
- North Carolina
- Wake County
- Raleigh
- 27614
- 512 Tharps Ln