Skip main navigation
Under contract
  • $215,900

    512 W Ash Ave, Decatur, IL 62526

    4beds
    2,956sqft
    : 
    $1,593/mo
    Get pre-qualified
    Single Family Residence
    Built in 1975
    9,147 Square Feet Lot
    $-- Zestimate®
    $73/sqft
    $-- HOA

    What's special

    Four bedrooms upstairsFlat private backyard
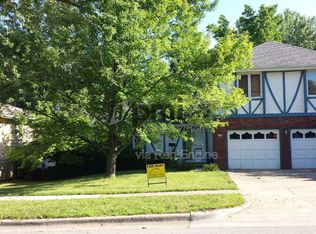
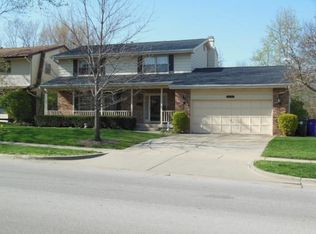
    Step inside and the street disappears. LVP flooring flows through the main living and dining rooms. Four bedrooms upstairs, two full baths up, and new carpet in every bedroom. Gas stove in the kitchen. The layout is clean, functional, and ready to move into. The real story is outside. A two-tier 30x40 deck overlooks a flat private backyard that backs directly to Stevens Creek — with multiple access points to get outside immediately. The new Cresthaven bike trail is just steps away. Nature, privacy, and trail access without leaving your backyard. Walkout basement adds a full bath, sauna, and flexible living space with direct outdoor access. Washer and dryer from 2020 stay. Tesla charger included. Roof 2025. Dual HVAC 2022. 3.5 baths total.
    20 days
    926
    66

    Likely to sell faster than

    Zillow last checked:

    Listing updated:

    Listed by:

    Chris Harrison 309-834-3400,

    Keller Williams Revolution

    Source: CIBR,MLS#: 6260194MLS LogoOriginating MLS: Central Illinois Board Of REALTORS

      Facts & features

      Interior

      Bedrooms & bathrooms
      • Bedrooms: 4
      • Bathrooms: 4
      • Full bathrooms: 3
      • 1/2 bathrooms: 1
      Primary bedroom
      • Level: Upper
      • Dimensions: 16.1 x 12.8
      Bedroom
      • Level: Upper
      • Dimensions: 12.7 x 10.1
      Bedroom
      • Level: Upper
      • Dimensions: 12.5 x 11.7
      Bedroom
      • Level: Upper
      • Dimensions: 12.7 x 12.7
      Breakfast room nook
      • Level: Main
      • Dimensions: 6.1 x 12.8
      Dining room
      • Level: Main
      • Dimensions: 10.9 x 13.5
      Family room
      • Level: Lower
      • Dimensions: 17.7 x 16.2
      Family room
      • Level: Basement
      • Dimensions: 25.9 x 17.7
      Other
      • Level: Main
      Other
      • Level: Basement
      Half bath
      • Level: Lower
      Kitchen
      • Level: Main
      • Dimensions: 9.7 x 13.6
      Living room
      • Level: Main
      • Dimensions: 18.2 x 13.4
      Heating
      • Forced Air, Gas
      Cooling
      • Central Air
      Appliances
      • Included: Dishwasher, Gas Water Heater, Oven, Range, Refrigerator
      Features
      • Bath in Primary Bedroom
      • Basement: Finished,Unfinished,Walk-Out Access,Crawl Space,Partial
      • Number of fireplaces: 1
      Interior area
      • Total structure area: 2,956
      • Total interior livable area: 2,956 sqft
      • Finished area above ground: 1,828
      • Finished area below ground: 707

      Property

      Parking
      • Total spaces: 2
      • Parking features: Attached, Garage
      • Attached garage spaces: 2
      Features
      • Levels: Three Or More,Multi/Split
      • Stories: 3
      Lot
      • Size: 9,147 Square Feet
      Details
      • Parcel number: 070727252005
      • Zoning: RES
      • Special conditions: None

      Construction

      Type & style
      • Home type: SingleFamily
      • Architectural style: Tri-Level
      • Property subtype: Single Family Residence
      Materials
      • Brick, Vinyl Siding
      • Foundation: Basement, Crawlspace, Slab
      • Roof: Shingle
      Condition
      • Year built: 1975

      Utilities & green energy

      • Sewer: Public Sewer
      • Water: Public

      Community & HOA

      Community
      • Subdivision: Windsor Village 7th Add
      Location
      • Region: Decatur

      Financial & listing details

      • Price per square foot: $73/sqft
      • Tax assessed value: $70,749
      • Annual tax amount: $6,648
      • Date on market: 8/10/2026
      • Cumulative days on market: 20 days
      • Road surface type: Concrete

        Estimated market value

        Not available

        Estimated sales range

        Not available

        Not available

        Price history

        DateEventPrice
        8/14/2026Contingent$215,900$73/sqft
        Source: CIBR #6260194 Report a problem
        8/10/2026Listed for sale$215,900+56.4%$73/sqft
        Source: CIBR #6260194 Report a problem
        7/2/2015Sold$138,000-3.8%$47/sqft
        Source: CIBR #6151699 Report a problem
        5/6/2015Listed for sale$143,500-89.4%$49/sqft
        Source: Brinkoetter and Assoiciates Report a problem
        5/11/2010Sold$1,350,000$457/sqft
        Source: Public Record Report a problem

        Public tax history

        YearProperty taxesTax assessment
        2024$6,393 +7.5%$70,749 +8.8%
        2023$5,947 +6%$65,039 +7.8%
        2022$5,612 +3.2%$60,321 +3.3%
        2021$5,435 -3.2%$58,398 +2%
        2020$5,615 +22.7%$57,225 +17%
        2019$4,577 +0.2%$48,907 -0.7%
        2018$4,566 -0.2%$49,257 -0.6%
        2017$4,575 -1%$49,532 -0.2%
        2016$4,621 +4.9%$49,651 +1.2%
        2015$4,404 +6.7%$49,062
        2014$4,127 +2.7%$49,062 +2%
        2013$4,018 +2.4%$48,077
        2012$3,923 $48,077
        2011-- $48,077 -9.9%
        2010-- $53,339
        2009-- $53,339 +9.5%
        2006-- $48,730
        2005-- $48,730
        Find assessor info on the county website

        Monthly payment

        Est. payment

        Payment breakdown

        Explore the cost of this home by adjusting the details. Changes won't be saved.
        All calculations are estimates and provided by Zillow, Inc. for informational purposes only. Actual amounts may vary.
        HOA fees may include property taxes on listings classified as Co-Ops. Contact the listing agent and/or owner for fee details.
        See how much you could borrow to make a competitive offer.

        Climate risks

        Neighborhood: 62526

        Getting around

        47 / 100
        Car-Dependent
        52 / 100
        Bikeable

        Nearby schools

        GreatSchools rating
        Schools provided by the listing agent
        • District: Decatur Dist 61

        Source: CIBR. This data may not be complete. We recommend contacting the local school district to confirm school assignments for this home.

        A local agent can set up tours, give advice and negotiate with sellers.

        A local lender can help you make sure your offer is ready when you are.

        Browse local experts