Beautiful, carefree living awaits in this exceptional Pool Home, ideally situated 226 feet above sea level with breathtaking views of Skyview Golf Course. Located in the amenity-rich Terra Vista community, this home offers the perfect blend of comfort, style, and Florida living.
Step through the striking fused-glass double doors and sidelights into an expansive, open-concept floor plan filled with natural light. Thoughtfully customized throughout, the home features distinctive details in every room, including custom office built-ins in the den and convenient extra storage above each doorway.
The kitchen is both beautiful and functional, offering upgraded cream cabinetry, abundant storage, and panoramic views of the golf course. Built-in bench seating provides a cozy place to enjoy the view and can easily be removed if it is not your preferred style. From the main living area, step out to the lanai and pool, where you can relax with a drink while enjoying the majestic view of the green or gaze at the gorgeous clouds and sky, it is truly special. The outdoor summer kitchen makes entertaining family and friends effortless.
The spacious primary bedroom suite offers comfort and privacy, along with unique, generously sized walk-in closets. The primary bathroom includes plentiful cabinetry, providing exceptional storage and functionality.
You will be amazed by the amount of storage throughout the home. The laundry room offers extensive cabinetry and storage, while the garage features ample custom shelving, ready to accommodate all your needs.
With its light, airy atmosphere and welcoming design, this home is ready for you to make it your own. Imagine enjoying the pool and golf course views by day, then making new friends while dancing at the Tiki Bar, dining at the community restaurants, or enjoying a friendly game of pickleball.
Terra Vista offers an outstanding lifestyle with golf, tennis, pickleball, bocce, fitness facilities, a spa, dining, and more. Citrus County continues to grow, with new stores, restaurants, healthcare facilities, and a new hospital adding even more convenience. This is Florida living at its finest—come discover all this beautiful home and community have to offer.
For sale
$450,000
512 W Doerr Path, Hernando, FL 34442
3beds
2,294sqft
Single Family Residence
Built in 2006
6,969 Square Feet Lot
$-- Zestimate®
$196/sqft
$495/mo HOA
What's special
Thoughtfully customized throughoutBuilt-in bench seating
- 11 hours
- 100
- 10
Zillow last checked:
Listing updated:
Listed by:
Paula Fuhst 352-613-7553,
RE/MAX Foxfire - HWY 40
Source: Realtors Association of Citrus County,MLS#: 858079 Originating MLS: Realtors Association of Citrus County
Originating MLS: Realtors Association of Citrus CountyFacts & features
Interior
Bedrooms & bathrooms
- Bedrooms: 3
- Bathrooms: 2
- Full bathrooms: 2
Heating
- Heat Pump
Cooling
- Central Air
Appliances
- Included: Built-In Oven, Dryer, Dishwasher, Electric Cooktop, Electric Oven, Freezer, Disposal, Microwave Hood Fan, Microwave, Refrigerator, Water Heater, Washer
- Laundry: Laundry - Living Area
Features
- Attic, Breakfast Bar, Tray Ceiling(s), Dual Sinks, Eat-in Kitchen, High Ceilings, Main Level Primary, Primary Suite, Open Floorplan, Pantry, Pull Down Attic Stairs, Shower Only, Solid Surface Counters, Separate Shower, Walk-In Closet(s), Wood Cabinets, Window Treatments, First Floor Entry, Programmable Thermostat, Sliding Glass Door(s)
- Flooring: Tile
- Doors: Sliding Doors
- Windows: Blinds
- Attic: Pull Down Stairs
Interior area
- Total structure area: 3,109
- Total interior livable area: 2,294 sqft
Video & virtual tour
Property
Parking
- Total spaces: 2
- Parking features: Attached, Concrete, Driveway, Garage, Garage Door Opener
- Attached garage spaces: 2
- Has uncovered spaces: Yes
Features
- Levels: One
- Stories: 1
- Exterior features: Landscaping, Lighting, Concrete Driveway
- Pool features: Concrete, Heated, In Ground, Pool, Screen Enclosure, Solar Heat, Salt Water, Community
- Spa features: Community
Lot
- Size: 6,969 Square Feet
- Features: On Golf Course, Sloped, Trees
Details
- Parcel number: 2979178
- Zoning: PDR
- Special conditions: Standard
Construction
Type & style
- Home type: SingleFamily
- Architectural style: Ranch,One Story
- Property subtype: Single Family Residence
Materials
- Stucco
- Foundation: Block, Slab
- Roof: Tile
Condition
- New construction: No
- Year built: 2006
Utilities & green energy
- Sewer: Public Sewer
- Water: Public
- Utilities for property: Underground Utilities
Community & HOA
Community
- Features: Billiard Room, Clubhouse, Dog Park, Fitness, Golf, Playground, Pickleball, Pool, Putting Green, Restaurant, Shopping, Street Lights, Sidewalks, Tennis Court(s), Trails/Paths, Gated
- Security: Gated Community, Smoke Detector(s), Security Service
- Subdivision: Citrus Hills - Terra Vista
HOA
- Has HOA: Yes
- Services included: Cable TV, High Speed Internet, Legal/Accounting, Maintenance Grounds, None, Pool(s), Reserve Fund, Road Maintenance, Security, Water
- HOA fee: $212 monthly
- HOA name: Hillside Villas
- HOA phone: 352-746-1855
- Second HOA fee: $283 monthly
- Second HOA name: Terra Vista - Spectrum
- Second HOA phone: 352-746-6060
Location
- Region: Hernando
Financial & listing details
- Price per square foot: $196/sqft
- Tax assessed value: $381,638
- Annual tax amount: $3,845
- Date on market: 9/22/2026
- Listing terms: Cash,Conventional
Estimated market value
Not available
Estimated sales range
Not available
Not available
Price history
| Date | Event | Price |
|---|---|---|
| 9/22/2026 | Listed for sale | $450,000+689.5%$196/sqft |
Source:  Realtors Association of Citrus County #858079 Report a problem Realtors Association of Citrus County #858079 Report a problem | ||
| 10/1/2004 | Sold | $57,000-12.2%$25/sqft |
Source: Public Record Report a problem | ||
| 1/15/2001 | Sold | $64,900$28/sqft |
Source: Public Record Report a problem | ||
Public tax history
| Year | Property taxes | Tax assessment |
|---|---|---|
| 2025 | $3,846 +4.3% | $287,138 +2.9% |
| 2024 | $3,687 +2.4% | $279,046 +3% |
| 2023 | $3,600 +6.9% | $270,918 +3% |
| 2022 | $3,367 +4.2% | $263,027 +3% |
| 2021 | $3,231 +1.4% | $255,366 +1.4% |
| 2020 | $3,186 +1.2% | $251,840 +2.3% |
| 2019 | $3,149 +0.7% | $246,178 +1.9% |
| 2018 | $3,127 | $241,588 +2.1% |
| 2017 | $3,127 +0.2% | $236,619 +2.1% |
| 2016 | $3,122 -1.4% | $231,752 +0.7% |
| 2015 | $3,166 -1.6% | $230,141 +0.8% |
| 2014 | $3,217 -0.4% | $228,314 +1.5% |
| 2013 | $3,232 -2.2% | $224,940 -8.7% |
| 2012 | $3,305 +0.1% | $246,273 +0.7% |
| 2011 | $3,300 -1.3% | $244,551 -2.8% |
| 2010 | $3,343 -12.8% | $251,471 -7.8% |
| 2009 | $3,834 -4.4% | $272,647 -4.4% |
| 2008 | $4,008 -11.2% | $285,262 -8.2% |
| 2007 | $4,512 +429.1% | $310,700 +495.2% |
| 2006 | $853 -10% | $52,200 -0.9% |
| 2005 | $948 -1.1% | $52,700 +3.3% |
| 2004 | $958 -0.1% | $51,000 -3.2% |
| 2003 | $959 -16.6% | $52,700 -15.3% |
| 2002 | $1,150 | $62,200 |
Find assessor info on the county website
Monthly payment
Est. payment
Payment breakdown
Explore the cost of this home by adjusting the details. Changes won't be saved.Climate risks
Neighborhood: 34442
Nearby schools
Schools provided by the listing agent
- Elementary: Forest Ridge Elementary
- Middle: Lecanto Middle
- High: Lecanto High
Source: Realtors Association of Citrus County. This data may not be complete. We recommend contacting the local school district to confirm school assignments for this home.

Similar homes
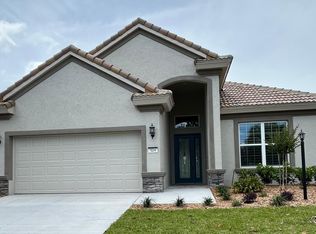
- $489,0003 bd3 ba2.1k sqft1901 N Gibson Point, Hernando, FL 34442For Sale
 MLS ID #857878, Susan Banden, REALTRUST REALTY. Realtors Association of Citrus County
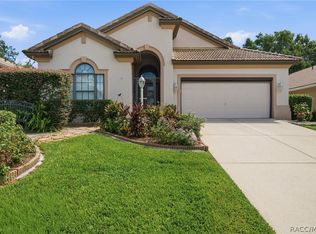
 - $475,0003 bd3 ba2.2k sqft625 E Gilchrist Ct, Hernando, FL 34442For Sale
 MLS ID #857740, Bruce Brunk, Keller Williams Realty - Elite Partners II. Realtors Association of Citrus County
 - $425,0003 bd3 ba2.1k sqft619 W Doerr Path, Hernando, FL 34442For Sale
 MLS ID #855368, Cellynn Rife, Greenbriar Real Estate. Realtors Association of Citrus County
 - $439,0003 bd2 ba2k sqft205 E Falconry Ct, Hernando, FL 34442For Sale By Owner
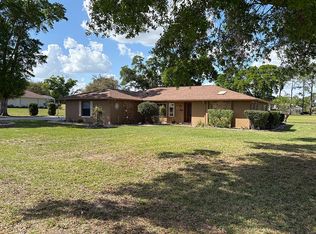
- $429,9003 bd2 ba1.9k sqft545 W PEARSON STREET, HERNANDO, FL 34442For Sale
 MLS ID #O6443424, Jason Wojcik, SUPER SELLER. Stellar MLS
 - $425,0003 bd2 ba1.7k sqft1096 W DIAMOND SHORE LOOP, HERNANDO, FL 34442For SaleMLS ID #OM730028, Russell Barber, BHHS-FLORIDA SHOWCASE PROPERTIES. Stellar MLS
- $550,0003 bd3 ba3k sqft1545 N DIMAGGIO PATH, HERNANDO, FL 34442For SaleMLS ID #TB8547358, Vernell Roberts, HORIZON REAL ESTATE SOLUTIONS. Stellar MLS
- $395,0003 bd2 ba1.7k sqft1257 W SKYVIEW CROSSING DRIVE, HERNANDO, FL 34442For SaleMLS ID #O6430587, Jennifer Mirabile, BRIJE REAL ESTATE LLC. Stellar MLS
