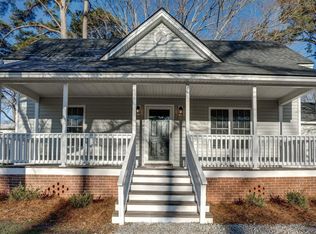
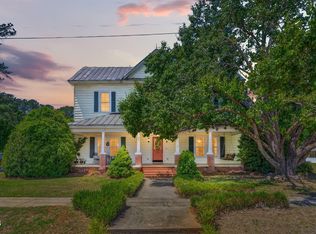
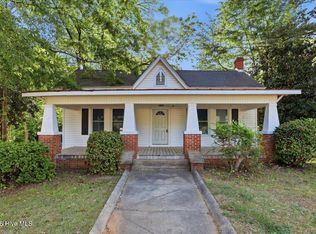
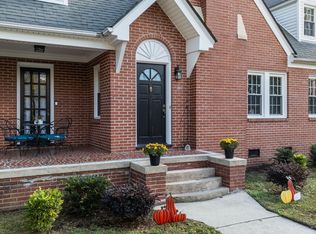
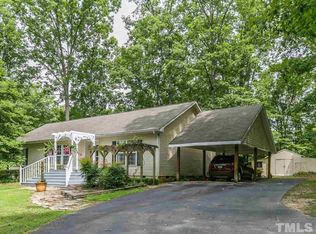
Timeless farmhouse charm blends seamlessly with modern-day functionality in this well-situated Spring Hope home, offering over 2,000 square feet on a spacious 0.75-acre lot designed for comfortable living and easy entertaining. From the moment you enter, high ceilings, original wood floors, and an open, flowing layout create a light and welcoming atmosphere, with a generous living room centered around an oversized fireplace that naturally draws people together. The kitchen is thoughtfully arranged with ample workspace for cooking and hosting, supported by a walk-in pantry and a nearby mudroom that adds everyday convenience and organization. A formal dining room with a built-in china cabinet provides a classic setting for gatherings, while additional built-ins throughout the home offer both character and practical storage. Three bedrooms and two bathrooms allow for flexible living arrangements, and the outdoor space extends the lifestyle with a well-maintained yard featuring established flower beds, a fenced backyard, and a detached workshop suited for hobbies, projects, or extra storage. A covered front porch, mature shade tree, and expansive gravel parking area enhance both curb appeal and functionality, all within the Southern Nash School District and with convenient access to Raleigh, Wilson, and Rocky Mount for an easy balance of small-town living and regional connectivity.
For sale
Price cut: $10K (6/2)
$265,000
512 W Nash Street, Spring Hope, NC 27882
3beds
2,168sqft
Single Family Residence
Built in 1910
0.75 Acres Lot
$263,900 Zestimate®
$122/sqft
$-- HOA
What's special
High ceilingsCovered front porchOversized fireplaceOriginal wood floorsWell-maintained yardNearby mudroomFenced backyard
- 267 days |
- 726 |
- 36 |
Zillow last checked:
Listing updated:
Listed by:
Jason Walters Real Estate Team 252-360-1130,
EXP Realty LLC - C,
Jamie Smith 252-205-9500,
eXp Realty LLC
Source: Hive MLS,MLS#: 100531338 Originating MLS: Rocky Mount Area Association of Realtors
Originating MLS: Rocky Mount Area Association of RealtorsTour with a local agent
Facts & features
Interior
Bedrooms & bathrooms
- Bedrooms: 3
- Bathrooms: 2
- Full bathrooms: 2
Rooms
- Room types: Master Bedroom, Bedroom 2, Bedroom 3, Living Room, Dining Room
Heating
- Electric, Heat Pump
Cooling
- Central Air
Appliances
- Included: Range, Dishwasher
- Laundry: Dryer Hookup, Washer Hookup, Laundry Room
Features
- Master Downstairs, Gas Log
- Flooring: Wood
- Basement: None
- Attic: Scuttle
- Has fireplace: Yes
- Fireplace features: Gas Log
Interior area
- Total structure area: 2,168
- Total interior livable area: 2,168 sqft
Property
Parking
- Parking features: Gravel, On Site
Features
- Levels: One
- Stories: 1
- Patio & porch: Covered, Porch
- Pool features: None
- Fencing: Chain Link,Partial
- Has view: Yes
- View description: See Remarks
- Frontage type: See Remarks
Lot
- Size: 0.75 Acres
- Dimensions: .75
- Features: Corner Lot
Details
- Additional structures: Workshop
- Parcel number: 008799
- Zoning: -
- Special conditions: Standard
Construction
Type & style
- Home type: SingleFamily
- Property subtype: Single Family Residence
Materials
- Vinyl Siding, Wood Frame
- Foundation: Crawl Space
- Roof: Metal
Condition
- New construction: No
- Year built: 1910
Utilities & green energy
- Sewer: Public Sewer
- Water: Public
- Utilities for property: Sewer Connected, Water Connected
Community & HOA
Community
- Subdivision: Not In Subdivision
HOA
- Has HOA: No
Location
- Region: Spring Hope
Financial & listing details
- Price per square foot: $122/sqft
- Tax assessed value: $97,470
- Annual tax amount: $1,365
- Date on market: 9/18/2025
- Cumulative days on market: 267 days
- Listing agreement: Exclusive Right To Sell
- Listing terms: Cash,Conventional
- Road surface type: Paved
Estimated market value
$263,900
$251,000 - $277,000
$1,673/mo
Price history
| Date | Event | Price |
|---|---|---|
| 6/2/2026 | Price change | $265,000-3.6%$122/sqft |
Source:  Doorify MLS #10122655 Report a problem Doorify MLS #10122655 Report a problem | ||
| 4/9/2026 | Price change | $275,000-3.5%$127/sqft |
Source: Doorify MLS #10122655 Report a problem | ||
| 1/12/2026 | Price change | $285,000-2.7%$131/sqft |
Source: Doorify MLS #10122655 Report a problem | ||
| 10/30/2025 | Price change | $293,000-2.3%$135/sqft |
Source: Doorify MLS #10122655 Report a problem | ||
| 9/18/2025 | Listed for sale | $300,000+152.1%$138/sqft |
Source:  Hive MLS #100531338 Report a problem Hive MLS #100531338 Report a problem | ||
| 11/16/2012 | Sold | $119,000-8.4%$55/sqft |
Source: Hive MLS #95091061 Report a problem | ||
| 6/19/2010 | Listing removed | $129,900$60/sqft |
Source: Systems Engineering, Inc. #88449 Report a problem | ||
| 1/9/2010 | Price change | $129,900-3.7%$60/sqft |
Source: Systems Engineering, Inc. #88449 Report a problem | ||
| 10/3/2009 | Price change | $134,900-10%$62/sqft |
Source: RE/MAX Classic Realty #1681505 Report a problem | ||
| 8/27/2009 | Listed for sale | $149,900$69/sqft |
Source: RE/MAX Classic Realty #1681505 Report a problem | ||
Public tax history
| Year | Property taxes | Tax assessment |
|---|---|---|
| 2024 | $1,365 +116.4% | $97,470 +19% |
| 2023 | $631 | $81,900 |
| 2022 | $631 | $81,900 |
| 2021 | $631 | $81,900 |
| 2020 | $631 | $81,900 |
| 2019 | $631 | $81,900 |
| 2018 | $631 | $81,900 |
| 2017 | $631 +1% | $81,900 -0.3% |
| 2015 | $625 | $82,174 |
| 2014 | $625 | $82,174 |
| 2012 | $625 | $82,174 |
| 2011 | $625 | $82,174 |
| 2010 | -- | $82,174 +28.8% |
| 2008 | $502 | $63,788 |
| 2007 | $502 | $63,788 |
| 2006 | -- | $63,788 |
| 2005 | -- | $63,788 |
| 2004 | -- | $63,788 |
| 2003 | -- | $63,788 |
| 2002 | -- | $63,788 |
| 2001 | -- | $63,788 +54.8% |
| 2000 | -- | $41,203 |
Find assessor info on the county website
Monthly payment
Est. payment$--/mo
Payment breakdown
Explore the cost of this home by adjusting the details. Changes won't be saved.All calculations are estimates and provided by Zillow, Inc. for informational purposes only. Actual amounts may vary.
HOA fees may include property taxes on listings classified as Co-Ops. Contact the listing agent and/or owner for fee details.
Mortgage interest rates are dependent on a number of factors, including credit score, down payment, and repayment length. Interest rate data provided by Zillow Group Marketplace, Inc. as of 1/1/1970 from various mortgage lenders with which we have lead or other similar arrangements; the Estimated Payment is an average of those rates.
See how much you could borrow to make a competitive offer.
Climate risks
Neighborhood: 27882
Nearby schools
GreatSchools rating
- 6/10Spring Hope ElementaryGrades: PK-5Distance: 0.9 mi
- 8/10Southern Nash MiddleGrades: 6-8Distance: 4.7 mi
- 4/10Southern Nash HighGrades: 9-12Distance: 6.4 mi
Schools provided by the listing agent
- Elementary: Spring Hope
- Middle: Southern Nash
- High: Southern Nash
Source: Hive MLS. This data may not be complete. We recommend contacting the local school district to confirm school assignments for this home.
A local agent can set up tours, give advice and negotiate with sellers.



- North Carolina
- Nash County
- Spring Hope
- 27882
- 512 W Nash Street
Nearby cities
Nearby zip codes
Other Spring Hope Topics
