Move-in ready and designed for the way you live! This beautifully maintained home offers three spacious living areas, giving everyone room to spread out. Whether you need a game room, media room, home office, or playroom, this versatile floor plan adapts to your lifestyle. The bright kitchen features granite countertops, abundant cabinetry, and an eat-in dining area that opens seamlessly to the inviting family room with a cozy brick fireplace. Luxury vinyl plank flooring throughout the main level creates a warm, modern feel. Upstairs, you’ll find the third flexible living space along with the oversized primary suite, complete with dual vanities, a relaxing garden tub, separate shower, walk-in closet, and plenty of room to unwind. The backyard is truly a standout feature, offering endless possibilities for entertaining, outdoor games, pets, gardening, or even your dream pool. Relax under the extended covered patio. Enjoy the convenience of an additional concrete parking pad for an RV, boat, trailer, or recreational vehicles. Additional highlights include a NEW HVAC system and convenient access to the neighborhood pool and playground. Located just minutes from Loop 820, you’ll enjoy easy access to shopping, restaurants, downtown Fort Worth, the Historic Stockyards, and major employers while still coming home to a quiet neighborhood. Offering exceptional indoor and outdoor living spaces, thoughtful updates, and a location close to everything Fort Worth has to offer, this home is ready to welcome its next owners.
Sold
Price Unknown
5120 Blue Quartz Rd, Fort Worth, TX 76179
3beds
2,408sqft
Single Family Residence
Built in 2005
10,410 Square Feet Lot
$308,700 Zestimate®
$--/sqft
$2,152 Estimated rent
Home value
$308,700
$287,000 - $330,000
$2,152/mo
Zestimate® history
Owner options
List your home for rent
$2,152/mo
Rent Zestimate®
Find your next renter with Zillow Rental Manager. Plus, with online applications, you can quickly screen prospective tenants – for free.
$2,152/mo
Rent Zestimate®
Refinance and save
$92/mo
Est. payment
Refinancing to a lower rate could help reduce your monthly payments and save thousands over the life of the loan.
$92/mo
Est. payment
Explore your selling options
Work with a Zillow partner agent
Leverage their expertise and Zillow's premium Showcase listings to get your home seen by more buyers.
Get startedList with your own agent
Get your home in front of millions of buyers by listing it on Zillow.
Learn how to do itSell it yourself
Take full control of how buyers see your home on Zillow by listing For Sale by Owner (FSBO).
List your homeWhat's special
Cozy brick fireplaceExtended covered patioInviting family roomEat-in dining areaGranite countertopsVersatile floor planWalk-in closet
Zillow last checked:
Listing updated:
Listed by:
Roslyn Gauntt 0510657 817-605-3355,
C21 Fine Homes Judge Fite 817-605-3355,
Renee Buchanan 0705921 817-372-4648,
C21 Fine Homes Judge Fite
Bought with:
Chris Haws, 0842731
Keller Williams Fort Worth
Source: NTREIS,MLS#: 21324085
Facts & features
Interior
Bedrooms & bathrooms
- Bedrooms: 3
- Bathrooms: 3
- Full bathrooms: 2
- 1/2 bathrooms: 1
Primary bedroom
- Features: Ceiling Fan(s), Dual Sinks, Garden Tub/Roman Tub, Separate Shower, Walk-In Closet(s)
- Level: Second
- Dimensions: 19 x 17
Bedroom
- Level: Second
- Dimensions: 12 x 12
Bedroom
- Level: Second
- Dimensions: 14 x 12
Primary bathroom
- Features: Built-in Features, Dual Sinks, Garden Tub/Roman Tub, Solid Surface Counters, Separate Shower
- Level: Second
- Dimensions: 11 x 8
Dining room
- Level: First
- Dimensions: 10 x 7
Other
- Features: Built-in Features, Dual Sinks, Solid Surface Counters
- Level: Second
- Dimensions: 10 x 5
Kitchen
- Features: Built-in Features, Eat-in Kitchen, Granite Counters, Pantry, Walk-In Pantry
- Level: First
- Dimensions: 11 x 10
Living room
- Features: Ceiling Fan(s)
- Level: First
- Dimensions: 19 x 18
Living room
- Level: First
- Dimensions: 20 x 14
Living room
- Features: Ceiling Fan(s), Fireplace
- Level: Second
- Dimensions: 19 x 13
Living room
- Level: Second
- Dimensions: 18 x 17
Utility room
- Features: Built-in Features, Utility Room
- Level: First
- Dimensions: 8 x 5
Heating
- Central, Electric, Fireplace(s)
Cooling
- Central Air, Ceiling Fan(s), Electric
Appliances
- Included: Dishwasher, Electric Cooktop, Electric Oven, Disposal, Microwave
- Laundry: Washer Hookup, Electric Dryer Hookup, Laundry in Utility Room
Features
- Decorative/Designer Lighting Fixtures, Double Vanity, Eat-in Kitchen, Granite Counters, Pantry, Cable TV, Walk-In Closet(s)
- Flooring: Carpet, Luxury Vinyl Plank
- Windows: Window Coverings
- Has basement: No
- Number of fireplaces: 1
- Fireplace features: Family Room, Masonry
Interior area
- Total interior livable area: 2,408 sqft
Property
Parking
- Total spaces: 2
- Parking features: Additional Parking, Concrete, Driveway, Garage Faces Front, Garage, Garage Door Opener, Kitchen Level, Parking Pad
- Attached garage spaces: 2
Features
- Levels: Two
- Stories: 2
- Patio & porch: Rear Porch, Front Porch, Covered
- Exterior features: Awning(s), Rain Gutters
- Pool features: None, Community
- Fencing: Back Yard,Fenced,Privacy,Wood
Lot
- Size: 10,410 Square Feet
- Features: Back Yard, Interior Lot, Irregular Lot, Lawn, Subdivision, Sprinkler System, Few Trees
- Residential vegetation: Grassed
Details
- Parcel number: 40588335
Construction
Type & style
- Home type: SingleFamily
- Architectural style: Traditional,Detached
- Property subtype: Single Family Residence
Materials
- Brick, Vinyl Siding
- Foundation: Slab
- Roof: Composition
Condition
- Resale
- Year built: 2005
Utilities & green energy
- Sewer: Public Sewer
- Water: Public
- Utilities for property: Electricity Available, Electricity Connected, Phone Available, Sewer Available, Separate Meters, Water Available, Cable Available
Community & HOA
Community
- Features: Playground, Pool, Community Mailbox, Curbs, Sidewalks
- Security: Security System, Carbon Monoxide Detector(s), Fire Alarm, Smoke Detector(s)
- Subdivision: Quarry The
HOA
- Has HOA: Yes
- Services included: All Facilities, Association Management
- HOA fee: $92 quarterly
- HOA name: Insight Association Management
- HOA phone: 214-494-6002
Location
- Region: Fort Worth
Financial & listing details
- Tax assessed value: $168,775
- Annual tax amount: $4,060
- Date on market: 7/17/2026
- Cumulative days on market: 6 days
- Listing terms: Cash,Conventional,FHA,Texas Vet,VA Loan
- Exclusions: Contents of shed
Price history
| Date | Event | Price |
|---|---|---|
| 8/14/2026 | Sold | -- |
Source: NTREIS #21324085 Report a problem | ||
| 7/30/2026 | Pending sale | $300,000$125/sqft |
Source: NTREIS #21324085 Report a problem | ||
| 7/24/2026 | Contingent | $300,000$125/sqft |
Source: NTREIS #21324085 Report a problem | ||
| 7/17/2026 | Listed for sale | $300,000$125/sqft |
Source: NTREIS #21324085 Report a problem | ||
Public tax history
| Year | Property taxes | Tax assessment |
|---|---|---|
| 2025 | $1,966 -58.9% | $168,775 -38% |
| 2024 | $4,788 +9.1% | $272,217 -16.7% |
| 2023 | $4,388 -17.4% | $326,924 +18.8% |
| 2022 | $5,312 +4.6% | $275,147 +34.2% |
| 2021 | $5,080 -2% | $205,000 |
| 2020 | $5,185 +2.5% | $205,000 -4.9% |
| 2019 | $5,059 +8.9% | $215,506 +19.1% |
| 2018 | $4,647 +9.6% | $180,883 +8.5% |
| 2017 | $4,239 +9.2% | $166,650 +5.4% |
| 2016 | $3,881 +5.2% | $158,112 +16.3% |
| 2015 | $3,690 | $135,900 |
| 2014 | $3,690 | $135,900 +9.8% |
| 2013 | -- | $123,800 +4.5% |
| 2012 | -- | $118,500 -3.3% |
| 2011 | -- | $122,500 +4.5% |
| 2010 | -- | $117,200 -9.9% |
| 2009 | -- | $130,100 +1% |
| 2008 | -- | $128,800 |
| 2007 | -- | $128,800 +17.7% |
| 2006 | -- | $109,400 +614.6% |
| 2005 | -- | $15,309 |
Find assessor info on the county website
Neighborhood: Trailwood Estates
Nearby homes
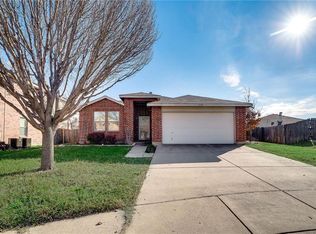
- $271,0003 bd2 ba1.6k sqft5124 Blue Quartz Rd, Fort Worth, TX 76179Off Market
- $357,5003 bd2 ba3.4k sqft5116 Blue Quartz Rd, Fort Worth, TX 76179Off Market
- $311,6004 bd2 ba2.7k sqft5141 Rugged Ave, Fort Worth, TX 76179Off Market
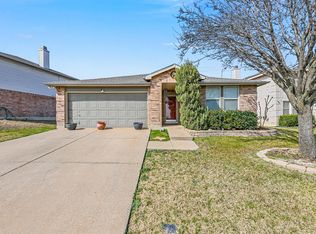
- $--4 bd2 ba2.1k sqft5137 Rugged Ave, Fort Worth, TX 76179Sold
- $410,4005 bd4 ba3.6k sqft5145 Rugged Ave, Fort Worth, TX 76179Off Market
- $321,6004 bd3 ba2.9k sqft5112 Blue Quartz Rd, Fort Worth, TX 76179Off Market
- $264,3003 bd2 ba1.6k sqft5153 Rugged Ave, Fort Worth, TX 76179Off Market
- $278,8003 bd2 ba2.1k sqft5129 Rugged Ave, Fort Worth, TX 76179Off Market
Nearby schools
GreatSchools rating
- 3/10Remington Point Elementary SchoolGrades: PK-5Distance: 0.7 mi
- 4/10Marine Creek MiddleGrades: 6-8Distance: 0.9 mi
- 5/10Chisholm Trail High SchoolGrades: 9-12Distance: 1.1 mi
Schools provided by the listing agent
- Elementary: Remingtnpt
- Middle: Marine Creek
- High: Chisholm Trail
- District: Eagle MT-Saginaw ISD
Source: NTREIS. This data may not be complete. We recommend contacting the local school district to confirm school assignments for this home.
Get a cash offer in 3 minutes
Find out how much your home could sell for in as little as 3 minutes with a no-obligation cash offer.
Estimated market value
$308,700
Get a cash offer in 3 minutes
Find out how much your home could sell for in as little as 3 minutes with a no-obligation cash offer.
Estimated market value
$308,700
- Texas
- Tarrant County
- Fort Worth
- 76179
- Trailwood Estates
- 5120 Blue Quartz Rd
