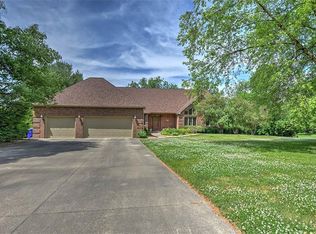
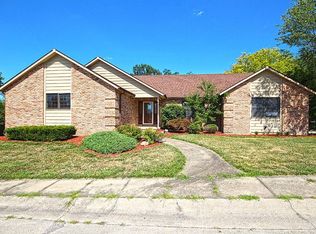
Stunning 2-story home with finished walk-out basement on 1 acre (2 parcels: 0.55 & 0.46). 3 bed, 3.5 bath (potential 4th bed, now a shoe/purse closet). Main level features granite kitchen, luxury wood/tile floors, sunroom, office, gas fireplace, living room with ~20ft ceilings, & half bath. Upper level includes master with granite bath, standing shower, jacuzzi tub, walk-in closet, & 2 bedrooms. Basement offers luxury wood floors, 1 bed with egress window, full granite bath, wet bar/kitchen (sink, wine cooler, no oven), 3 storage areas, & 4-seasons room. Enjoy upper & main level decks, back patio, & waterfront deck. 3-car attached garage. Roof ~5 yrs old, HVAC 2009. Impeccable condition!
For sale
Price cut: $9K (5/22)
$490,000
5120 Swashbuckler Ct, Decatur, IL 62521
3beds
3,983sqft
Est.: Get pre-qualified
Single Family Residence
Built in 1997
0.46 Acres Lot
$-- Zestimate®
$123/sqft
$-- HOA
What's special
Gas fireplaceWaterfront deckMaster with granite bathGranite kitchenFinished walk-out basementBack patioJacuzzi tub
- 257 days |
- 1,023 |
- 37 |
Zillow last checked:
Listing updated:
Listed by:
Jason O'Laughlin 217-875-0555,
Brinkoetter REALTORS®
Source: CIBR,MLS#: 6254627
Originating MLS: Central Illinois Board Of REALTORS
Tour with a local agent
Facts & features
Interior
Bedrooms & bathrooms
- Bedrooms: 3
- Bathrooms: 4
- Full bathrooms: 3
- 1/2 bathrooms: 1
Primary bedroom
- Level: Upper
Bedroom
- Level: Upper
Bedroom
- Level: Upper
Bedroom
- Level: Lower
Primary bathroom
- Features: Bathtub, Separate Shower
- Level: Upper
Breakfast room nook
- Description: Flooring: Ceramic Tile
- Level: Main
Den
- Level: Main
Dining room
- Level: Main
Family room
- Level: Main
Family room
- Level: Lower
Other
- Level: Upper
Half bath
- Level: Main
Kitchen
- Description: Flooring: Ceramic Tile
- Level: Main
Living room
- Level: Main
Recreation
- Level: Lower
Sunroom
- Description: Flooring: Ceramic Tile
- Level: Main
Heating
- Gas
Cooling
- Central Air
Appliances
- Included: Cooktop, Dryer, Dishwasher, Disposal, Gas Water Heater, Microwave, Range, Refrigerator, Washer
- Laundry: Main Level
Features
- Attic, Wet Bar, Cathedral Ceiling(s), Jetted Tub, Bath in Primary Bedroom, Walk-In Closet(s)
- Basement: Finished,Walk-Out Access,Full
- Number of fireplaces: 1
Interior area
- Total structure area: 3,983
- Total interior livable area: 3,983 sqft
- Finished area above ground: 2,838
- Finished area below ground: 1,145
Video & virtual tour
Property
Parking
- Total spaces: 3
- Parking features: Attached, Garage
- Attached garage spaces: 3
Features
- Levels: Two
- Stories: 2
- Patio & porch: Rear Porch, Enclosed, Four Season, Patio, Deck
- Exterior features: Deck
- Has view: Yes
- View description: Lake
- Has water view: Yes
- Water view: Lake
- Waterfront features: Lake Privileges
- Body of water: Decatur
Lot
- Size: 0.46 Acres
Details
- Parcel number: 091309301041
- Zoning: R-6
- Special conditions: None
Construction
Type & style
- Home type: SingleFamily
- Architectural style: Traditional
- Property subtype: Single Family Residence
Materials
- Brick, Wood Siding
- Foundation: Basement
- Roof: Asphalt
Condition
- Year built: 1997
Utilities & green energy
- Sewer: Public Sewer
- Water: Public
Community & HOA
Community
- Security: Security System, Closed Circuit Camera(s)
- Subdivision: Ippel Add
Location
- Region: Decatur
Financial & listing details
- Price per square foot: $123/sqft
- Tax assessed value: $137,765
- Annual tax amount: $12,740
- Date on market: 9/11/2025
- Cumulative days on market: 257 days
- Road surface type: Concrete
Estimated market value
Not available
Estimated sales range
Not available
Not available
Price history
| Date | Event | Price |
|---|---|---|
| 5/22/2026 | Price change | $490,000-1.8%$123/sqft |
Source: | ||
| 4/6/2026 | Price change | $499,000-3.1%$125/sqft |
Source: | ||
| 2/23/2026 | Listed for sale | $515,000$129/sqft |
Source: | ||
| 2/14/2026 | Contingent | $515,000$129/sqft |
Source: | ||
| 1/13/2026 | Price change | $515,000-5.5%$129/sqft |
Source: | ||
| 9/11/2025 | Listed for sale | $544,900-99.3%$137/sqft |
Source: | ||
| 10/2/2014 | Sold | $77,500,000+21249.9%$19,458/sqft |
Source: Public Record Report a problem | ||
| 7/12/2010 | Sold | $363,000-9%$91/sqft |
Source: Public Record Report a problem | ||
| 1/23/2010 | Listing removed | $399,000$100/sqft |
Source: Brinkoetter & Associates #183468 Report a problem | ||
| 11/25/2009 | Listed for sale | $399,000$100/sqft |
Source: Brinkoetter & Associates #183468 Report a problem | ||
Public tax history
| Year | Property taxes | Tax assessment |
|---|---|---|
| 2024 | $12,740 +5.7% | $137,765 +7.6% |
| 2023 | $12,053 +4.8% | $128,010 +6.4% |
| 2022 | $11,506 +5.5% | $120,361 +5.5% |
| 2021 | $10,905 -2.7% | $114,105 +2.6% |
| 2020 | $11,212 +4.8% | $111,224 +2% |
| 2019 | $10,698 +3.6% | $109,054 +2.2% |
| 2018 | $10,328 +1.4% | $106,664 +1.2% |
| 2017 | $10,181 -9.5% | $105,348 -8.5% |
| 2016 | $11,250 +4.9% | $115,072 +1.3% |
| 2015 | $10,723 +5.8% | $113,596 |
| 2014 | $10,132 +1.2% | $113,596 |
| 2013 | $10,009 +1.4% | $113,596 |
| 2012 | $9,874 | $113,596 |
| 2011 | -- | $113,596 -4.4% |
| 2010 | -- | $118,875 |
| 2009 | -- | $118,875 +18% |
| 2006 | -- | $100,743 |
| 2005 | -- | $100,743 |
Find assessor info on the county website
Monthly payment
Est. payment$--/mo
Payment breakdown
Explore the cost of this home by adjusting the details. Changes won't be saved.
All calculations are estimates and provided by Zillow, Inc. for informational purposes only. Actual amounts may vary.
HOA fees may include property taxes on listings classified as Co-Ops. Contact the listing agent and/or owner for fee details.
Mortgage interest rates are dependent on a number of factors, including credit score, down payment, and repayment length. Interest rate data provided by Zillow Group Marketplace, Inc. as of 1/1/1970 from various mortgage lenders with which we have lead or other similar arrangements; the Estimated Payment is an average of those rates.
See how much you could borrow to make a competitive offer.
Climate risks
Neighborhood: 62521
Nearby schools
GreatSchools rating
- 3/10Michael E Baum Elementary SchoolGrades: K-6Distance: 1.7 mi
- 2/10Stephen Decatur Middle SchoolGrades: 7-8Distance: 4.2 mi
- 2/10Eisenhower High SchoolGrades: 9-12Distance: 3.5 mi
Schools provided by the listing agent
- District: Decatur Dist 61
Source: CIBR. This data may not be complete. We recommend contacting the local school district to confirm school assignments for this home.
A local agent can set up tours, give advice and negotiate with sellers.
A local lender can help you make sure your offer is ready when you are.
- Illinois
- Macon County
- Decatur
- 62521
- 5120 Swashbuckler Ct