Skip main navigation
Sold for $365,000
  • $365,000

    5121 E Chip Cove Rd, Mount Pleasant, MI 48858

    3beds
    1,986sqft
    Single Family Residence
    Built in 1997
    1.14 Acres Lot
    $373,500 Zestimate®
    $184/sqft
    $2,258 Estimated rent

    Home value

    $373,500

    $355,000 - $392,000

    $2,258/mo

    Zestimate® history
    Loading
    Loading...

    Owner options

    List your home for rent

    $2,258/mo

    Rent Zestimate®

    Find your next renter with Zillow Rental Manager. Plus, with online applications, you can quickly screen prospective tenants – for free.

    Learn more

    $2,258/mo

    Rent Zestimate®

    Refinance and save

    $2,400/mo

    Est. payment

    Refinancing to a lower rate could help reduce your monthly payments and save thousands over the life of the loan.

    See today's rates

    $2,400/mo

    Est. payment

    Explore your selling options

    Work with a Zillow partner agent

    Leverage their expertise and Zillow's premium Showcase listings to get your home seen by more buyers.

    Get started

    List with your own agent

    Get your home in front of millions of buyers by listing it on Zillow.

    Learn how to do it

    Sell it yourself

    Take full control of how buyers see your home on Zillow by listing For Sale by Owner (FSBO).

    List your home

    What's special

    Partially wooded settingBeautifully updated ranchSpacious bedroomsUpdated finishesConvenient pull-out shelvingMain floor laundryInviting kitchen
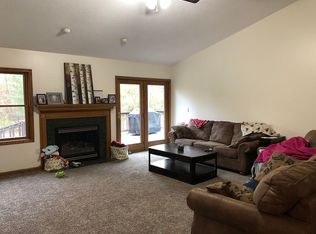
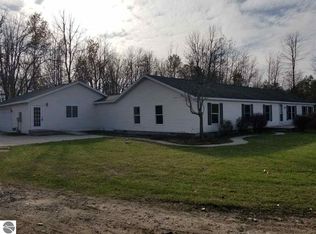
    Set on 1.14 acres at the end of a private gravel drive, this beautifully updated ranch offers the quiet feel of country living while still being just minutes from town. With 3 bedrooms, 2.5 baths, and 1896 finished square feet, the home features a bright, comfortable layout with thoughtful updates throughout. The inviting kitchen offers an impressive amount of cabinetry, including convenient pull-out shelving, updated finishes, and plenty of workspace for everyday cooking or entertaining. Large windows throughout the home fill the space with natural light, while neutral tones and warm flooring create a clean, welcoming feel. Main floor living is made easy with spacious bedrooms, updated baths, and main floor laundry. The full unfinished basement provides an additional 1,896 square feet of opportunity, complete with egress windows for future bedroom potential and flexible space for a home gym, recreation room, office, storage, or additional living areas. A Stay-Dry basement system with transferable lifetime warranty adds peace of mind for the next owner. Outside, you’ll enjoy a brand new composite deck installed in 2024, a partially wooded setting, and a great balance of privacy and open yard space. Additional recent improvements include a new roof (2024), new air conditioner (2024), new water softener (2024), reverse osmosis system, and a new concrete driveway pad (2025). The oversized extra-deep garage provides excellent storage and workspace, while the underground pet fence with two collars is an added bonus for pet owners. A move-in ready ranch with room to grow, modern updates, and a peaceful setting that feels tucked away without being far from everyday conveniences.”

    Zillow last checked:

    Listing updated:

    Listed by:

    Jeanette Corbin 989-533-9919,

    Keller Williams of NM Signature Group 989-317-4444

    Bought with:

    Melissa Gross

    Keller Williams of NM Signature Group

    Source: NGLRMLS,MLS#: 1945799MLS Logo

    Facts & features

    Interior

    Bedrooms & bathrooms
    • Bedrooms: 3
    • Bathrooms: 3
    • Full bathrooms: 2
    • 1/2 bathrooms: 1
    • Main level bathrooms: 3
    • Main level bedrooms: 3
    Primary bedroom
    • Level: Main
    • Area: 208
    • Dimensions: 13 x 16
    Bedroom 2
    • Level: Main
    • Area: 169
    • Dimensions: 13 x 13
    Bedroom 3
    • Level: Main
    • Area: 156
    • Dimensions: 13 x 12
    Primary bathroom
    • Features: Shared
    Dining room
    • Level: Main
    • Area: 132
    • Dimensions: 12 x 11
    Kitchen
    • Level: Main
    • Area: 196
    • Dimensions: 14 x 14
    Living room
    • Level: Main
    • Area: 315
    • Dimensions: 21 x 15
    Heating
    • Forced Air, Natural Gas, Fireplace(s)
    Cooling
    • Central Air
    Appliances
    • Included: Refrigerator, Oven/Range, Disposal, Dishwasher, Microwave, Water Softener Owned, Washer, Dryer, Water Purifier, Gas Water Heater
    • Laundry: Main Level
    Features
    • Cathedral Ceiling(s), Walk-In Closet(s), Ceiling Fan(s)
    • Flooring: Vinyl
    • Basement: Full,Egress Windows,Unfinished
    • Has fireplace: Yes
    Interior area
    • Total structure area: 1,986
    • Total interior livable area: 1,986 sqft
    • Finished area above ground: 1,986
    • Finished area below ground: 0

    Property

    Parking
    • Total spaces: 3
    • Parking features: Attached, Concrete Floors, Concrete
    • Attached garage spaces: 3
    Accessibility
    • Accessibility features: None
    Features
    • Levels: One
    • Stories: 1
    • Patio & porch: Deck
    • Fencing: Invisible
    • Waterfront features: None
    Lot
    • Size: 1.14 Acres
    • Dimensions: 200 x 252
    • Features: Cleared, Metes and Bounds
    Details
    • Additional structures: None
    • Parcel number: 140013000206
    • Zoning description: Residential

    Construction

    Type & style
    • Home type: SingleFamily
    • Architectural style: Ranch
    • Property subtype: Single Family Residence
    Materials
    • Frame, Vinyl Siding, Brick
    • Foundation: Block
    • Roof: Asphalt
    Condition
    • New construction: No
    • Year built: 1997

    Utilities & green energy

    • Sewer: Private Sewer
    • Water: Private

    Community & HOA

    Community
    • Features: None
    • Subdivision: N/A
    HOA
    • Services included: None
    Location
    • Region: Mount Pleasant

    Financial & listing details

    • Price per square foot: $184/sqft
    • Tax assessed value: $138,200
    • Annual tax amount: $4,377
    • Price range: $365K - $365K
    • Date on market: 5/28/2026
    • Cumulative days on market: 39 days
    • Listing agreement: Exclusive Right Sell
    • Listing terms: Conventional,Cash,FHA,VA Loan
    • Ownership type: Private Owner
    • Road surface type: Gravel

    Price history

    DateEventPrice
    7/6/2026Sold$365,000-0.5%$184/sqft
    Source: NGLRMLS #1945799 Report a problem
    6/8/2026Pending sale$367,000$185/sqft
    Source: NGLRMLS #1945799 Report a problem
    5/28/2026Price change$367,000+26.6%$185/sqft
    Source: NGLRMLS #1945799 Report a problem
    7/2/2024Pending sale$289,900$146/sqft
    Source: NGLRMLS #1922595 Report a problem
    7/1/2024Listed for sale$289,900$146/sqft
    Source: NGLRMLS #1922595 Report a problem
    6/27/2024Pending sale$289,900$146/sqft
    Source: NGLRMLS #1922595 Report a problem
    5/22/2024Listed for sale$289,900+45%$146/sqft
    Source: NGLRMLS #1922595 Report a problem
    2/20/2023Listing removed--
    Source: MiRealSource #70173434 Report a problem
    1/12/2021Pending sale$199,900$101/sqft
    Source: MichRIC #20050731 Report a problem
    11/23/2020Price change$199,900+2%$101/sqft
    Source: Owner Report a problem
    11/12/2020Pending sale$196,000$99/sqft
    Source: Owner Report a problem
    10/22/2020Price change$196,000-1.5%$99/sqft
    Source: Owner Report a problem
    10/15/2020Listed for sale$198,999+8.4%$100/sqft
    Source: Owner Report a problem
    9/7/2018Sold$183,500-5.9%$92/sqft
    Source: Agent Provided Report a problem
    3/23/2018Price change$194,999-2%$98/sqft
    Source: CENTRAL REAL ESTATE MT PLEASANT, INC. #1840212 Report a problem
    10/9/2017Price change$198,900-4.8%$100/sqft
    Source: CENTRAL REAL ESTATE MT PLEASANT, INC. #1833998 Report a problem
    8/24/2017Price change$209,000-4.6%$105/sqft
    Source: CENTRAL REAL ESTATE MT PLEASANT, INC. #1833998 Report a problem
    8/10/2017Price change$219,000-4.4%$110/sqft
    Source: CENTRAL REAL ESTATE MT PLEASANT, INC. #1833998 Report a problem
    6/15/2017Listed for sale$229,000+282.3%$115/sqft
    Source: CENTRAL REAL ESTATE MT PLEASANT, INC. #1833998 Report a problem
    10/23/2014Listing removed$59,900$30/sqft
    Source: CENTRAL REAL ESTATE #1786292 Report a problem
    9/16/2014Price change$59,900-7.7%$30/sqft
    Source: Homepath #1786292 Report a problem
    8/6/2014Price change$64,900-7.2%$33/sqft
    Source: CENTRAL REAL ESTATE #1786292 Report a problem
    6/20/2014Listed for sale$69,900$35/sqft
    Source: CENTRAL REAL ESTATE #1786292 Report a problem

    Public tax history

    YearProperty taxesTax assessment
    2025-- $138,200 -16.6%
    2024$3,907 $165,700 +27.7%
    2023-- $129,800 +11.4%
    2022-- $116,500 +5.5%
    2021-- $110,400 +9.2%
    2020-- $101,100 -9.7%
    2018-- $111,900 +3.7%
    2017$2,919 -99.9%$107,900 +84.4%
    2016$4,290,157 $58,500 +16.1%
    2015-- $50,400 -49.3%
    2014-- $99,400 -1.1%
    2011-- $100,500 -1.5%
    2010-- $102,000 +8.4%
    2003-- $94,100
    Find assessor info on the county website

    Neighborhood: 48858

    Nearby schools

    GreatSchools rating
    Schools provided by the listing agent
    • Elementary: Pullen Elementary School
    • Middle: West Intermediate School
    • High: Mt. Pleasant Senior High School
    • District: Mount Pleasant City School District

    Source: NGLRMLS. This data may not be complete. We recommend contacting the local school district to confirm school assignments for this home.

    Get pre-qualified for a loan
    At Zillow Home Loans, we can pre-qualify you in as little as 5 minutes with no impact to your credit score.

    An equal housing lender. NMLS #10287.

    Sell for more on Zillow
    Get a Zillow Showcase℠ listing at no additional cost and you could sell for .
    $373,500
    2% more
    +$7,470
    With Zillow Showcase(estimated)
    $380,970