Skip main navigation
Pending
  • $264,900

    5121 Springwood Rd, Spring Hill, FL 34609

    2beds
    1,315sqft
    : 
    Single Family Residence
    Built in 1980
    0.3 Acres Lot
    $-- Zestimate®
    $201/sqft
    $-- HOA

    What's special

    Newer appliancesOversized one-car garageExceptional curb appealWelcoming front porchDesirable corner lotCharming sidewalksLarge walk-in closet
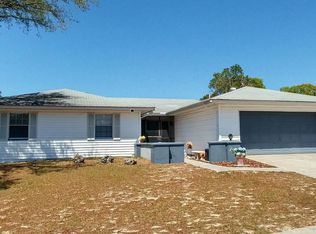
    Welcome to this beautifully maintained 2-bedroom, 2-bath pool home with an oversized one-car garage, lovingly cared for by its original owner and thoughtfully updated for modern comfort. Major upgrades provide peace of mind, including a new A/C (2024), new gutters (2023), new pool pump (2023), the exterior of home was painted in (2023) new 200 amp updated electrical panel (2020), new hot water heater (2020), a new front door in 2016, new 30 year three dimensional shingle roof installed in 2015 and newer windows installed in (2009). Perfectly situated on a desirable corner lot, this home offers exceptional curb appeal with a welcoming front porch, charming sidewalks, and a spacious yard ideal for enjoying the Florida lifestyle. Step inside to a warm and inviting layout featuring gorgeous newer wood laminate flooring and a freshly painted interior that creates a bright, move-in-ready feel. The spacious living room flows seamlessly into the dining area, which opens to the kitchen and breakfast bar--perfect for both everyday living and entertaining. A true standout feature is the stunning wood-burning fireplace, beautifully framed by a custom floor-to-ceiling flagstone wall that adds rich texture, warmth, and timeless character--making it the focal point of the home. The kitchen is well-appointed with beautiful countertops, newer appliances, and an abundance of cabinetry. An inside utility room provides additional storage, and the washer and dryer are included for added convenience. The primary bedroom is generously sized, featuring a large walk-in closet and a newer ceiling fan. The en-suite bathroom offers a tub/shower combination with tile extending to the ceiling, a newer toilet, and an updated vanity with newer sink, faucet, and lighting, along with tile flooring. The guest bedroom is bright and spacious with a large ceiling fan and ample closet space. The guest bathroom includes a step-in shower, updated vanity, newer sink and faucet, modern mirror, and tile flooring. Gutters surrounding the home add to its functionality and ease of maintenance. Step outside to your own private retreat featuring a sparkling pool and a large covered porch that opens seamlessly to the pool area--perfect for entertaining, dining poolside, or simply relaxing in a serene setting. Conveniently located just 15 minutes from the Suncoast Parkway (Veterans Expressway) and only 5 minutes from shopping, dining, schools, and medical facilities, this home offers both comfort and convenience. Priced to sell at 264,900, this exceptional home is ready for its next owner. This home is priced to sell very quickly for only 264,900. Schedule your private showing today!
    45 days
    |
    145
    |
    5
    |

    Zillow last checked:

    Listing updated:

    Listed by:

    Jacqueline M. King 352-650-8920,

    Keller Williams-Elite Partners

    Source: HCMLS,MLS#: 2258840MLS Logo

      Facts & features

      Interior

      Bedrooms & bathrooms
      • Bedrooms: 2
      • Bathrooms: 2
      • Full bathrooms: 2
      Heating
      • Central, Electric
      Cooling
      • Central Air
      Appliances
      • Included: Dishwasher, Disposal, Dryer, Electric Oven, Electric Range, Electric Water Heater, Refrigerator, Washer
      • Laundry: Electric Dryer Hookup, Washer Hookup
      Features
      • Breakfast Bar, Built-in Features, Ceiling Fan(s), Eat-in Kitchen, Kitchen Island, Open Floorplan, Pantry, Primary Bathroom - Shower No Tub, Split Bedrooms, Walk-In Closet(s), Split Plan
      • Flooring: Carpet, Laminate, Tile, Wood
      • Number of fireplaces: 1
      • Fireplace features: Wood Burning
      Interior area
      • Total structure area: 1,315
      • Total interior livable area: 1,315 sqft
      Video & virtual tour

      Property

      Parking
      • Total spaces: 1
      • Parking features: Attached, Garage, On Street
      • Attached garage spaces: 1
      Features
      • Levels: One
      • Stories: 1
      • Patio & porch: Covered, Front Porch, Rear Porch, Screened
      • Exterior features: Other
      • Has private pool: Yes
      • Pool features: In Ground, Screen Enclosure
      • Fencing: Chain Link,Vinyl,Other
      • Has view: Yes
      • View description: Pool
      Lot
      • Size: 0.3 Acres
      • Features: Corner Lot
      Details
      • Parcel number: R32 323 17 5181 1805 0060
      • Zoning: PDP
      • Zoning description: PUD
      • Special conditions: Standard

      Construction

      Type & style
      • Home type: SingleFamily
      • Architectural style: Contemporary
      • Property subtype: Single Family Residence
      Materials
      • Block, Concrete, Stucco
      • Roof: Shingle
      Condition
      • Updated/Remodeled
      • New construction: No
      • Year built: 1980

      Utilities & green energy

      • Electric: 220 Volts, Underground
      • Sewer: Public Sewer
      • Water: Public
      • Utilities for property: Cable Available, Electricity Connected, Sewer Connected, Water Connected

      Community & HOA

      Community
      • Security: Smoke Detector(s)
      • Subdivision: Spring Hill Unit 18
      HOA
      • Has HOA: No
      Location
      • Region: Spring Hill

      Financial & listing details

      • Price per square foot: $201/sqft
      • Tax assessed value: $188,345
      • Annual tax amount: $962
      • Date on market: 5/5/2026
      • Listing terms: Cash,Conventional,FHA,VA Loan
      • Electric utility on property: Yes
      • Road surface type: Paved

        Estimated market value

        Not available

        Estimated sales range

        Not available

        Not available

        Price history

        DateEventPrice
        5/5/2026Pending sale$264,900$201/sqft
        Source: HCMLS #2258840 Report a problem
        5/5/2026Listed for sale$264,900$201/sqft
        Source: HCMLS #2258840 Report a problem
        4/14/2026Pending sale$264,900$201/sqft
        Source: HCMLS #2258840 Report a problem
        4/10/2026Listed for sale$264,900$201/sqft
        Source: HCMLS #2258840 Report a problem

        Public tax history

        YearProperty taxesTax assessment
        2024$938 +7.5%$70,542 +3%
        2023$873 +6.4%$68,487 +3%
        2022$820 +1.4%$66,492 +3%
        2021$809 +8.5%$64,555 +1.4%
        2020$745 $63,664 +2.3%
        2019-- $62,233 +1.9%
        2018$226 -4%$61,073 +2.1%
        2017$235 -0.3%$59,817 +2.1%
        2016$235 -3.4%$58,587 +0.7%
        2015$244 $58,180 +0.8%
        2014-- $57,718 +1.5%
        2013$445 -9.5%$56,865 -3.9%
        2012$492 -2.5%$59,144 -3.8%
        2011$504 $61,507 +1.5%
        2010-- $60,598 +3%
        2009$477 -2%$58,840 +0.1%
        2008$487 -16.5%$58,781 +5.6%
        2006$583 $55,677 +3%
        2005-- $54,055 +3%
        2004$563 +1.5%$52,481 +1.9%
        2003$555 +4.6%$51,502 +2.4%
        2002$530 +1.7%$50,295 +1.6%
        2001$521 +5%$49,503 +3%
        2000$496 $48,061

        Find assessor info on the county website

        Monthly payment

        Est. payment

          Payment breakdown

          Explore the cost of this home by adjusting the details. Changes won't be saved.
          All calculations are estimates and provided by Zillow, Inc. for informational purposes only. Actual amounts may vary.
          HOA fees may include property taxes on listings classified as Co-Ops. Contact the listing agent and/or owner for fee details.
          Mortgage interest rates are dependent on a number of factors, including credit score, down payment, and repayment length. Interest rate data provided by Zillow Group Marketplace, Inc. as of 1/1/1970 from various mortgage lenders with which we have lead or other similar arrangements; the Estimated Payment is an average of those rates.
          See how much you could borrow to make a competitive offer.

          Climate risks

          Neighborhood: 34609

          Getting around

          18 / 100
          Car-Dependent
          33 / 100
          Somewhat Bikeable

          Nearby schools

          GreatSchools rating
          Schools provided by the listing agent
          • Elementary: Spring Hill
          • Middle: West Hernando
          • High: Central

          Source: HCMLS. This data may not be complete. We recommend contacting the local school district to confirm school assignments for this home.

          A local agent can set up tours, give advice and negotiate with sellers.

          Browse local experts

          Similar homes

          Skip to the end of the carouselSkip to the beginning of the carousel