Desirable corner property on Leamington Ave. with newer 2-1/2 car garage; automatic opener replaced 6/2025. Off street drive provides plenty of additional parking. You'll love the huge kitchen and adjoining family room. Patio doors lead to a delightful, peaceful backyard. Replacement windows and doors in living room 6/2020, and family room 7/2014. Insulated attic and family room 7/2022. All appliances stay. Whole house fan too. Roof and siding replaced in 6/2023. Move in add enjoy!
Pending
$294,900
5121 State Rd, Burbank, IL 60459
3beds
1,584sqft
Single Family Residence
Built in ----
-- sqft lot
$-- Zestimate®
$186/sqft
$-- HOA
What's special
Adjoining family roomAutomatic openerHuge kitchenCorner propertyWhole house fanRoof and siding replacedAll appliances stay
- 60 days
- 19
- 1
Zillow last checked:
Listing updated:
Listed by:
Patricia O'Brien 773-581-7800,
O'Brien Family Realty
Source: MRED as distributed by MLS GRID,MLS#: 12719248
Facts & features
Interior
Bedrooms & bathrooms
- Bedrooms: 3
- Bathrooms: 1
- Full bathrooms: 1
Rooms
- Room types: No additional rooms
Primary bedroom
- Features: Flooring (Parquet)
- Level: Main
- Area: 110 Square Feet
- Dimensions: 10X11
Bedroom 2
- Features: Flooring (Parquet)
- Level: Main
- Area: 110 Square Feet
- Dimensions: 10X11
Bedroom 3
- Features: Flooring (Parquet)
- Level: Main
- Area: 110 Square Feet
- Dimensions: 10X11
Family room
- Features: Flooring (Hardwood)
- Level: Main
- Area: 345 Square Feet
- Dimensions: 15X23
Kitchen
- Features: Kitchen (Eating Area-Table Space), Flooring (Ceramic Tile)
- Level: Main
- Area: 345 Square Feet
- Dimensions: 15X23
Laundry
- Features: Flooring (Vinyl)
- Level: Main
- Area: 161 Square Feet
- Dimensions: 7X23
Living room
- Features: Flooring (Hardwood)
- Level: Main
- Area: 228 Square Feet
- Dimensions: 12X19
Heating
- Natural Gas, Forced Air
Cooling
- Central Air
Appliances
- Included: Range, Refrigerator, Washer, Dryer, Range Hood
Features
- Basement: None
Interior area
- Total structure area: 0
- Total interior livable area: 1,584 sqft
Property
Parking
- Total spaces: 8
- Parking features: Concrete, Garage Door Opener, Yes, Garage Owned, Detached, Off Street, Driveway, Garage Faces Front, Garage
- Garage spaces: 2
- Has uncovered spaces: Yes
Accessibility
- Accessibility features: No Disability Access
Features
- Stories: 1
Lot
- Dimensions: 25X165X133X125
- Features: Corner Lot
Details
- Parcel number: 19284050010000
- Special conditions: None
Construction
Type & style
- Home type: SingleFamily
- Property subtype: Single Family Residence
Materials
- Vinyl Siding
- Roof: Asphalt
Condition
- New construction: No
Utilities & green energy
- Sewer: Public Sewer
- Water: Lake Michigan, Public
Community & HOA
HOA
- Services included: None
Location
- Region: Burbank
Financial & listing details
- Price per square foot: $186/sqft
- Tax assessed value: $201,830
- Annual tax amount: $4,666
- Date on market: 7/29/2026
- Ownership: Fee Simple
Estimated market value
Not available
Estimated sales range
Not available
Not available
Price history
| Date | Event | Price |
|---|---|---|
| 9/11/2026 | Pending sale | $294,900$186/sqft |
Source:  MRED as distributed by MLS GRID #12719248 Report a problem MRED as distributed by MLS GRID #12719248 Report a problem | ||
| 8/24/2026 | Contingent | $294,900$186/sqft |
Source: MRED as distributed by MLS GRID #12719248 Report a problem | ||
| 7/29/2026 | Listed for sale | $294,900$186/sqft |
Source: MRED as distributed by MLS GRID #12719248 Report a problem | ||
Public tax history
| Year | Property taxes | Tax assessment |
|---|---|---|
| 2024 | $3,226 +4.9% | $20,183 +0% |
| 2023 | $3,076 -38.5% | $20,181 +23.2% |
| 2022 | $5,000 +3.8% | $16,385 |
| 2021 | $4,817 +1.9% | $16,385 |
| 2020 | $4,728 -12.7% | $16,385 -11.6% |
| 2019 | $5,414 -16.1% | $18,539 |
| 2018 | $6,453 +53.8% | $18,539 |
| 2017 | $4,195 +23.3% | $18,539 +33% |
| 2016 | $3,403 +6.2% | $13,938 |
| 2015 | $3,203 +2.1% | $13,938 |
| 2014 | $3,137 -21.5% | $13,938 -21.7% |
| 2013 | $3,995 -9.6% | $17,799 |
| 2012 | $4,420 +3% | $17,799 |
| 2011 | $4,292 +10.3% | $17,799 -17.8% |
| 2010 | $3,891 +14.5% | $21,649 |
| 2009 | $3,399 +22.8% | $21,649 -10% |
| 2008 | $2,768 -3.1% | $24,055 +17.9% |
| 2007 | $2,856 +4.4% | $20,399 |
| 2006 | $2,736 +3.5% | $20,399 |
| 2005 | $2,644 +6.2% | $20,399 +49.9% |
| 2004 | $2,489 +2.6% | $13,605 |
| 2003 | $2,426 +4.8% | $13,605 |
| 2002 | $2,316 +14.9% | $13,605 +15.6% |
| 2001 | $2,015 +1% | $11,767 |
| 2000 | $1,995 +0% | $11,767 |
| 1999 | $1,995 | $11,767 |
Find assessor info on the county website
Monthly payment
Est. payment
Payment breakdown
Explore the cost of this home by adjusting the details. Changes won't be saved.Climate risks
Neighborhood: 60459
Nearby schools
Schools provided by the listing agent
- High: Reavis High School
- District: 111
Source: MRED as distributed by MLS GRID. This data may not be complete. We recommend contacting the local school district to confirm school assignments for this home.
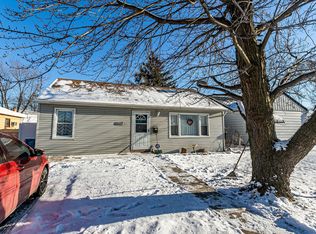
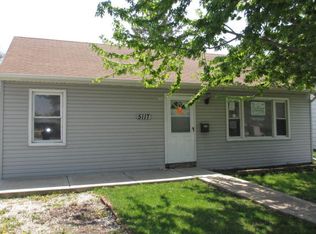
Similar homes
- $228,9004 bd2 ba2.1k sqft7601 Laramie Ave, Burbank, IL 60459Price Change
 MLS ID #12749778, Julieta Avelar, Classic Realty Group Prestige. MRED as distributed by MLS GRID
 - $250,0003 bd1 ba1.2k sqft7827 Meade Ave, Burbank, IL 60459Active
 MLS ID #12573286, Joseph Reyna, Real People Realty. MRED as distributed by MLS GRID
 - $299,8003 bd1 ba1.1k sqft9521 S Knox Ave, Oak Lawn, IL 60453Active
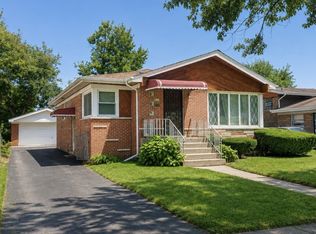 MLS ID #12748056, John Charleston, RE/MAX 10. MRED as distributed by MLS GRID
 - $314,9993 bd2 ba1.3k sqft6806 Maple Ct, Bridgeview, IL 60455Active
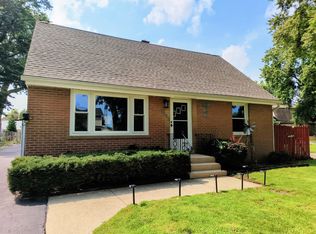 MLS ID #12727995, Lino Rodriguez, American International Realty. MRED as distributed by MLS GRID
