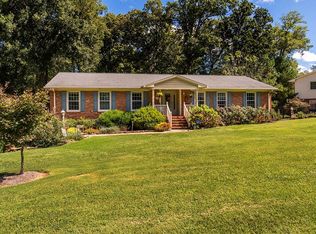
Truly Breathtaking, the curb appeal is impressively inviting. This home has exceptional landscaping front and back with sprinkler system: Japanese Maples, Hydrangeas, Camelias, and more, with a really cool bridge over a creek in the far rear of the back yard. Inside features are numerous: lots of space everywhere. Spacious Kitchen with lots of cabinets with pull-outs, and extra large center counterspace, wet bar with wine rack, double convection wall ovens and microwave, under-cabinet lighting, lots of closet space, crown molding throughout (even in bedrooms), hardwood floors in lower level, wired for sound. Imagine peaceful times in the Sun Living Room looking out to the back yard, large deck with ceiling fan and TV hookup, firepit and huge storage building. Home Warranty included for extra peace of mind to cover main systems. This home is definitely worth seeing.
For sale
$475,000
2062 Nottingham Ln, Burlington, NC 27215
5beds
2,844sqft
Stick/Site Built, Residential, Single Family Residence
Built in 1977
0.67 Acres Lot
$461,500 Zestimate®
$--/sqft
$-- HOA
What's special
Japanese maples hydrangeas cameliasExtra large center counterspaceSprinkler systemLots of closet spaceUnder-cabinet lightingWired for soundHuge storage building
- 3 days |
- 689 |
- 59 |
Zillow last checked:
Listing updated:
Listed by:
Joe Baker 336-229-9665,
Keller Williams Central
Source: Triad MLS,MLS#: 1230953
Facts & features
Interior
Bedrooms & bathrooms
- Bedrooms: 5
- Bathrooms: 4
- Full bathrooms: 2
- 1/2 bathrooms: 2
- Main level bathrooms: 2
Heating
- Fireplace(s), Heat Pump, Natural Gas
Cooling
- Central Air
Appliances
- Included: Microwave, Built-In Refrigerator, Convection Oven, Cooktop, Dishwasher, Disposal, Exhaust Fan, Remarks, Electric Water Heater
- Laundry: Dryer Connection, Main Level, Washer Hookup
Features
- Built-in Features, Ceiling Fan(s), Dead Bolt(s), In-Law Floorplan, Kitchen Island, Pantry, See Remarks, Separate Shower, Wet Bar
- Flooring: Carpet, Tile, Wood
- Basement: Crawl Space
- Attic: Pull Down Stairs
- Number of fireplaces: 1
- Fireplace features: Dining Room
Interior area
- Total structure area: 2,844
- Total interior livable area: 2,844 sqft
- Finished area above ground: 2,844
Property
Parking
- Total spaces: 2
- Parking features: Driveway, Garage, Garage Door Opener, Attached, Garage Faces Front
- Attached garage spaces: 2
- Has uncovered spaces: Yes
Features
- Levels: Two
- Stories: 2
- Patio & porch: Porch
- Exterior features: Lighting, Remarks, Sprinkler System
- Pool features: None
- Fencing: None
- Waterfront features: Creek
Lot
- Size: 0.67 Acres
- Dimensions: 130 x 223 x 112 x 255
- Features: City Lot, See Remarks, Subdivided, Flood Plain, Subdivision
Details
- Additional structures: Storage
- Parcel number: 122639
- Zoning: R 15
- Special conditions: Owner Sale
- Other equipment: Irrigation Equipment
Construction
Type & style
- Home type: SingleFamily
- Architectural style: Colonial
- Property subtype: Stick/Site Built, Residential, Single Family Residence
Materials
- Brick
Condition
- Year built: 1977
Utilities & green energy
- Sewer: Public Sewer
- Water: Public
Community & HOA
Community
- Security: Security Lights, Security System, Carbon Monoxide Detector(s)
HOA
- Has HOA: No
Location
- Region: Burlington
Financial & listing details
- Tax assessed value: $397,672
- Annual tax amount: $3,868
- Date on market: 8/12/2026
- Listing agreement: Exclusive Right To Sell
- Listing terms: Cash,Conventional,FHA,VA Loan
- Exclusions: Metal Art On Back Of Home, Valance In Upstairs Yellow Bedroom, Patio Furniture Does Not Convey.
Estimated market value
$461,500
$438,000 - $485,000
$2,720/mo
Price history
| Date | Event | Price |
|---|---|---|
| 8/12/2026 | Listed for sale | $475,000+38.5%$167/sqft |
Source:  Doorify MLS #10185871 Report a problem Doorify MLS #10185871 Report a problem | ||
| 3/24/2021 | Listing removed | -- |
Source: Owner Report a problem | ||
| 10/16/2020 | Sold | $343,000+0.9%$121/sqft |
Source: Public Record Report a problem | ||
| 8/29/2019 | Listing removed | $340,000$120/sqft |
Source: Owner Report a problem | ||
| 5/22/2019 | Price change | $340,000-1.4%$120/sqft |
Source: Owner Report a problem | ||
| 4/26/2019 | Listed for sale | $345,000+25.5%$121/sqft |
Source: Owner Report a problem | ||
| 1/23/2006 | Sold | $275,000$97/sqft |
Source: Public Record Report a problem | ||
Public tax history
| Year | Property taxes | Tax assessment |
|---|---|---|
| 2024 | $1,865 +8.6% | $397,672 |
| 2023 | $1,718 -4% | $397,672 +44.5% |
| 2022 | $1,789 -1.5% | $275,209 |
| 2021 | $1,816 -1% | $275,209 |
| 2020 | $1,835 -0.5% | $275,209 |
| 2019 | $1,844 +12.7% | $275,209 |
| 2018 | $1,636 | $275,209 |
| 2017 | $1,636 -48.6% | $275,209 +0.1% |
| 2016 | $3,182 | $274,959 |
| 2015 | $3,182 | $274,959 |
Find assessor info on the county website
Monthly payment
Est. payment
Payment breakdown
Explore the cost of this home by adjusting the details. Changes won't be saved.Climate risks
Neighborhood: 27215
Nearby schools
GreatSchools rating
- 7/10Marvin B Smith ElementaryGrades: PK-5Distance: 0.6 mi
- 2/10Turrentine MiddleGrades: 6-8Distance: 0.7 mi
- 4/10Walter M Williams HighGrades: 9-12Distance: 1.1 mi
Schools provided by the listing agent
- Elementary: Smith
- Middle: Turrentine
- High: Williams
Source: Triad MLS. This data may not be complete. We recommend contacting the local school district to confirm school assignments for this home.
- $601,5003 bd2 ba3.5k sqft2070 Nottingham Ln, Burlington, NC 27215Off Market
- $475,0003 bd4 ba2.7k sqft2056 Nottingham Ln, Burlington, NC 27215Sold

- $413,6003 bd2 ba2.1k sqft311 N Gurney St, Burlington, NC 27215Off Market
- $606,9004 bd3 ba2.9k sqft2065 Nottingham Ln, Burlington, NC 27215Off Market
- $610,2004 bd3 ba3.6k sqft2073 Nottingham Ln, Burlington, NC 27215Off Market
- $470,0004 bd3 ba3k sqft2053 Nottingham Ln, Burlington, NC 27215Sold
- $352,2004 bd2 ba2.4k sqft2233 W Lake Dr, Burlington, NC 27215Off Market
- $428,4004 bd2 ba3k sqft2050 Nottingham Ln, Burlington, NC 27215Off Market
A local agent can set up tours, give advice and negotiate with sellers.
A local lender can help you make sure your offer is ready when you are.
Similar homes
- $525,0004 bd3 ba2.8k sqft912 W Davis St, Burlington, NC 27215For Sale

 MLS ID #1230332, Kelly Wirt. Triad MLS
 - $475,0004 bd3 ba2.5k sqft3926 Kincade Dr, Burlington, NC 27215For Sale
 MLS ID #1231086, Isaac Gibson. Triad MLS
 - $440,0004 bd4 ba2.7k sqft1116 Maple Ridge Dr, Burlington, NC 27217For Sale
 MLS ID #1231287, Eithiel Estes. Triad MLS
 - $445,0003 bd2 ba2.2k sqft2045 Westover Ter, Burlington, NC 27215For Sale
 MLS ID #1211443, Cynthia Patterson. Triad MLS
 - $399,9994 bd3 ba2.5k sqft3130 Truitt Dr, Burlington, NC 27215For Sale
 MLS ID #10181659, Anggie Gabriela Panchana Defaz. Doorify MLS
 - $429,0004 bd3 ba2.2k sqft2804 Edgewood Ave, Burlington, NC 27215For SaleMLS ID #1193460, Tory Apple. Triad MLS
- $575,0004 bd4 ba3.4k sqft2049 Edgewood Ave, Burlington, NC 27215For SaleMLS ID #1217240, James Wooten. Triad MLS
- $375,0004 bd3 ba2k sqft2506 Ashley Pl, Burlington, NC 27215For SaleMLS ID #10183262, Michael Emerson Jefferson. Doorify MLS
- $364,9004 bd2 ba2.2k sqft916 W Davis St, Burlington, NC 27215For SaleMLS ID #1230563, Brandon Black. Triad MLS
- $499,9003 bd3 ba2.5k sqft3316 Marlborough Rd, Burlington, NC 27215For SaleMLS ID #1220064, Angela Wymer. Triad MLS
- $335,0003 bd2 ba2.3k sqft2108 Edgewood Ave, Burlington, NC 27215For SaleMLS ID #10183439, Stephanie Marie Ross. Doorify MLS
- $399,0003 bd3 ba2k sqft2234 Saddle Club Rd, Burlington, NC 27215For SaleMLS ID #10158081, Eric Burns. Doorify MLS
- $314,9003 bd3 ba1.8k sqft537 N Gurney St, Burlington, NC 27215For SaleMLS ID #1218347, Daniel Sprouse. Triad MLS
- $485,0004 bd4 ba2.8k sqft117 Forestview Dr, Elon, NC 27244For SaleMLS ID #1214185, Lucinda Dudley. Triad MLS
- $595,0004 bd4 ba2.9k sqft1022 W Front St, Burlington, NC 27215For SaleMLS ID #1218523, Daniel Byrd. Triad MLS
- $415,0003 bd3 ba2k sqft208 Ashley Trce, Elon, NC 27244For SaleMLS ID #1230098, Meagan Nicholson. Triad MLS
- $635,0004 bd4 ba3.7k sqft3235 Hiddenwood Ln, Burlington, NC 27215For SaleMLS ID #1225907, Kelly Wirt. Triad MLS
- $355,0003 bd2 ba1.9k sqft2613 Saintsbury Dr, Burlington, NC 27215For SaleMLS ID #1231188, Sherri Dyer. Triad MLS
- $479,9004 bd3 ba2.5k sqft30 Kingston Court, Gibsonville, NC 27249For SaleMLS ID #10152013, William Sargeson. eXp Realty
- $628,0005 bd3 ba3.4k sqft2708 Sturbridge Ct, Burlington, NC 27215For SaleMLS ID #1214452, Katherine Burkholder. Triad MLS
