Low-maintenance brick 4BR/2.5BA home at 5122 Britaney Rd in Huntridge offering 3,402 sq ft and a level 0.48-acre lot with mountain views. Fresh paint throughout. Highlights include a huge primary bedroom, crown molding, stainless steel appliances, and zoned heating and cooling. Upper AC replaced in 2024. Architectural roof installed in 2023. Two sheds for storage and hobbies. Easy-care level yard. Close to downtown Roanoke, 460 shopping, Roanoke County schools, and Read Mountain Preserve (entrance near Huntridge Rd / Crumpacker Dr) with a 5-mile trail system, summit hike to Buzzards Rock, picnic area, restrooms, and leashed dogs welcome. Recent updates and brick exterior mean less work for the next owner.
Pending
$464,950
5122 Britaney Rd, Roanoke, VA 24012
4beds
2,766sqft
Single Family Residence
Built in 1987
0.48 Acres Lot
$464,600 Zestimate®
$168/sqft
$-- HOA
What's special
Fresh paint throughoutEasy-care level yardCrown moldingHuge primary bedroomZoned heating and coolingStainless steel appliances
- 20 days
- 802
- 38
Zillow last checked:
Listing updated:
Listed by:
BRADLEY VICTOR THOMAS 540-915-3637,
MOUNTAIN VIEW REAL ESTATE LLC 540-904-5424,
WILLIAM ERIC THOMAS 540-580-5250,
MOUNTAIN VIEW REAL ESTATE LLC
Source: RVAR,MLS#: 931799
Facts & features
Interior
Bedrooms & bathrooms
- Bedrooms: 4
- Bathrooms: 3
- Full bathrooms: 2
- 1/2 bathrooms: 1
Primary bedroom
- Level: Upper
Bedroom 2
- Level: Upper
Bedroom 3
- Level: Upper
Bedroom 4
- Level: Upper
Other
- Level: Upper
Dining room
- Level: Entry
Eat in kitchen
- Level: Entry
Family room
- Level: Lower
Laundry
- Level: Lower
Living room
- Level: Entry
Other
- Level: Entry
Heating
- Forced Air Gas, Heat Pump Electric
Cooling
- Central Air, Heat Pump Electric
Features
- Bookcases
- Flooring: Carpet, Wood, Laminate
- Doors: Full View, Insulated Storm
- Windows: Insulated Windows, Tilt-In, Drapes
- Basement: Full,Walk-Out Access
- Number of fireplaces: 2
- Fireplace features: Family Room, Recreation Room, Gas Log, Masonry
Interior area
- Total structure area: 2,766
- Total interior livable area: 2,766 sqft
Property
Parking
- Total spaces: 4
- Parking features: Paved Driveway
- Covered spaces: 2
- Uncovered spaces: 2
- Details: Off Street Parking
Features
- Levels: Two
- Stories: 2
- Patio & porch: Deck, Patio
- Has view: Yes
- View description: Mountain(s), Sunrise, Sunset
Lot
- Size: 0.48 Acres
- Features: Gentle Sloping, Level
Details
- Additional structures: Barn(s), Gazebo, Shed(s)
- Parcel number: 040.130211.000000
Construction
Type & style
- Home type: SingleFamily
- Property subtype: Single Family Residence
Materials
- Brick
Condition
- Year built: 1987
Utilities & green energy
- Sewer: Public Sewer
- Water: Public
Community & HOA
Community
- Subdivision: Huntridge
HOA
- Has HOA: No
Location
- Region: Roanoke
Financial & listing details
- Price per square foot: $168/sqft
- Tax assessed value: $389,500
- Annual tax amount: $4,098
- Date on market: 9/26/2026
- Cumulative days on market: 20 days
Estimated market value
$464,600
$441,000 - $488,000
$2,525/mo
Price history
| Date | Event | Price |
|---|---|---|
| 10/1/2026 | Pending sale | $464,950$168/sqft |
Source:  RVAR #931799 Report a problem RVAR #931799 Report a problem | ||
| 9/26/2026 | Listed for sale | $464,950+43.1%$168/sqft |
Source: RVAR #931799 Report a problem | ||
| 1/22/2021 | Sold | $325,000-1.5%$117/sqft |
Source: RVAR #874985 Report a problem | ||
| 12/29/2020 | Pending sale | $329,950$119/sqft |
Source: RVAR #874985 Report a problem | ||
| 11/23/2020 | Listed for sale | $329,950$119/sqft |
Source: GWYN & HARMON, REALTORS(r) #874985 Report a problem | ||
| 11/23/2020 | Pending sale | $329,950$119/sqft |
Source: GWYN & HARMON, REALTORS(r) #874985 Report a problem | ||
| 11/17/2020 | Price change | $329,950-1.5%$119/sqft |
Source: GWYN & HARMON, REALTORS(r) #874985 Report a problem | ||
| 11/10/2020 | Listed for sale | $334,950$121/sqft |
Source: GWYN & HARMON, REALTORS(r) #874985 Report a problem | ||
Public tax history
| Year | Property taxes | Tax assessment |
|---|---|---|
| 2025 | $4,012 +7.5% | $389,500 +8.5% |
| 2024 | $3,734 +9.6% | $359,000 +11.7% |
| 2023 | $3,407 +9.7% | $321,400 +12.8% |
| 2022 | $3,107 +12.6% | $285,000 +12.6% |
| 2021 | $2,758 +8% | $253,000 +8% |
| 2020 | $2,554 +1.8% | $234,300 +1.8% |
| 2019 | $2,508 +1.8% | $230,100 +1.8% |
| 2018 | $2,463 +1.8% | $226,000 +1.8% |
| 2017 | $2,420 +1% | $222,000 +1% |
| 2016 | $2,396 | $219,800 +1% |
| 2015 | $2,396 +2% | $217,600 +1% |
| 2014 | $2,349 -5% | $215,500 -5% |
| 2012 | $2,472 -0.7% | $226,800 -0.7% |
| 2011 | $2,491 +0.1% | $228,500 +0.1% |
| 2010 | $2,488 +0.3% | $228,300 +0.3% |
| 2009 | $2,482 +2.1% | $227,700 +2.1% |
| 2008 | $2,432 +3.3% | $223,100 |
| 2007 | $2,354 +2.9% | -- |
| 2006 | $2,288 +4.1% | -- |
| 2005 | $2,199 +2.9% | -- |
| 2004 | $2,137 +3.9% | -- |
| 2003 | $2,056 +2.6% | -- |
| 2002 | $2,005 +4.1% | -- |
| 2001 | $1,926 +3% | -- |
| 2000 | $1,870 | -- |
Find assessor info on the county website
Monthly payment
Est. payment
Payment breakdown
Explore the cost of this home by adjusting the details. Changes won't be saved.Climate risks
Neighborhood: 24012
Nearby schools
Schools provided by the listing agent
- Elementary: Bonsack
- Middle: William Byrd
- High: William Byrd
Source: RVAR. This data may not be complete. We recommend contacting the local school district to confirm school assignments for this home.
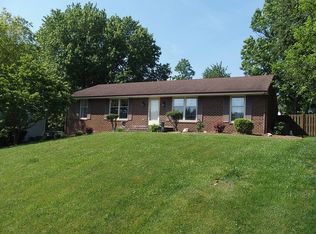

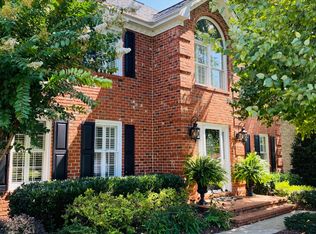
Similar homes
- $419,8834 bd3 ba2.3k sqft5124 Jonathan Ln, Roanoke, VA 24019For Sale

 MLS ID #932390, KIM MILLER. RVAR
 - $434,9503 bd3 ba2.2k sqft4834 Labradore Dr, Roanoke, VA 24012For Sale
 MLS ID #931726, JILL MORRIS. RVAR
 - $469,9504 bd3 ba2.1k sqft3238 Moyer Ct, Roanoke, VA 24012New Construction
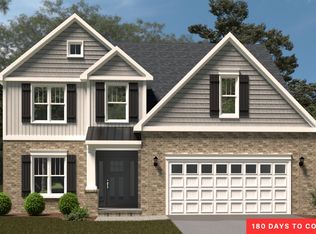 MLS ID #931754, ROBERT PARKER FRALIN. RVAR
 - $464,9505 bd4 ba2.1k sqft3204 Moyer Ct, Roanoke, VA 24012New Construction
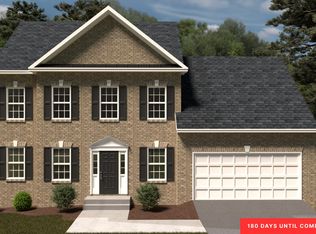 MLS ID #931755, ROBERT PARKER FRALIN. RVAR
 - $430,0004 bd3 ba2.1k sqft3627 Twin Views Ct, Roanoke, VA 24012For SaleMLS ID #931650, JOSEPH PETER BECKMAN. RVAR
- $469,9004 bd3 ba2.9k sqft3808 Derby Dr, Roanoke, VA 24012For SaleMLS ID #927758, BECKY FIELDS. RVAR
- $475,0004 bd4 ba3.1k sqft59 Eagle Rdg, Roanoke, VA 24012For SaleMLS ID #930378, LEAH HEDRICK. RVAR
- $534,9504 bd4 ba2.5k sqft3138 Moyer Ct, Roanoke, VA 24012New ConstructionMLS ID #931758, ROBERT PARKER FRALIN. RVAR
- $429,9994 bd4 ba2.5k sqft3523 Apricot Trl, Roanoke, VA 24012For SaleMLS ID #931882, FRAZIER HUGHES. RVAR
- $464,9504 bd3 ba2.1k sqft3197 Moyer Ct, Roanoke, VA 24012New ConstructionMLS ID #931763, ROBERT PARKER FRALIN. RVAR
- $459,9504 bd3 ba1.9k sqft692 Brookfield Ln, Roanoke, VA 24012For SaleMLS ID #929796, CAMRYN LOVELACE. RVAR
- $546,5004 bd3 ba3.4k sqft5112 Plantation Grove Ln, Roanoke, VA 24012For SaleMLS ID #929187, SHERRYE LYNN FLESHMAN. RVAR
- $469,9504 bd3 ba2.1k sqft3175 Moyer Ct, Roanoke, VA 24012New ConstructionMLS ID #931753, ROBERT PARKER FRALIN. RVAR
- $589,9003 bd3 ba3.6k sqft5232 Dresden Ln, Roanoke, VA 24012For SaleMLS ID #931676, SARAH ASHBY BERNARD. RVAR
- $594,9505 bd4 ba3k sqft3275 Moyer Ct, Roanoke, VA 24012New ConstructionMLS ID #932156, ROBERT PARKER FRALIN. RVAR
- $439,9004 bd2 ba1.7k sqft775 Brookfield Ln, Roanoke, VA 24012For SaleMLS ID #929792, TAMMY PARRISH. RVAR
- $378,9503 bd3 ba2.1k sqft3545 Orange Ave NE, Roanoke, VA 24012For SaleMLS ID #931817, JOHN P SPANGLER. RVAR
- $414,9994 bd2 ba1.9k sqft2116 Wesvan Dr, Roanoke, VA 24012For SaleMLS ID #927788, FRAZIER HUGHES. RVAR
- $559,9505 bd4 ba3.8k sqft5137 Plantation Grove Ln, Roanoke, VA 24012For SaleMLS ID #927751, JILL MORRIS. RVAR
- $469,9503 bd3 ba2.1k sqft5822 Fieldview Dr, Roanoke, VA 24019For SaleMLS ID #931239, CALLIE DALTON. RVAR
