COMING SOON! Welcome home! This well-maintained 3-bedroom ranch offers a comfortable blend of style, functionality, and move-in-ready appeal. The home features updated paint throughout, luxury vinyl plank flooring, and beautiful hardwood floors that add warmth and character. Enjoy plenty of space for everyday living with three bedrooms and a thoughtfully maintained interior. The attached 2-stall garage provides convenient parking and additional storage space. Located in the desirable Richwoods School District, this home is a wonderful opportunity for anyone looking for a well-cared-for property in a great location. With its fresh updates, durable flooring, and excellent maintenance, this home is ready for its next owner!
Coming soon
$230,000
4725 N Nelson Dr, Peoria, IL 61614
3beds
1,177sqft
Single Family Residence, Residential
Built in 1959
9,090 Square Feet Lot
$181,800 Zestimate®
$195/sqft
$-- HOA
What's special
- 1 day |
- 203 |
- 12 |
Zillow last checked:
Listing updated:
Listed by:
Jordan Myers Mobile:309-648-3169,
eXp Realty,
Kaylee Jones,
eXp Realty
Source: RMLS Alliance as distributed by MLS GRID,MLS#: PA1269260 Originating MLS: Peoria Area Association of Realtors
Originating MLS: Peoria Area Association of Realtors
Facts & features
Interior
Bedrooms & bathrooms
- Bedrooms: 3
- Bathrooms: 2
- Full bathrooms: 2
Bedroom 1
- Level: Main
Bedroom 2
- Level: Main
Bedroom 3
- Level: Basement
Other
- Level: Main
Other
- Area: 1
Family room
- Level: Basement
Kitchen
- Level: Main
Laundry
- Level: Main
Living room
- Level: Main
Main level
- Area: 1176
Heating
- Has Heating (Unspecified Type)
Appliances
- Included: Dishwasher, Range Hood, Microwave, Range, Refrigerator, Gas Water Heater
Features
- Basement: Partially Finished
- Number of fireplaces: 2
- Fireplace features: Living Room
Interior area
- Total structure area: 1,176
- Total interior livable area: 1,177 sqft
Property
Parking
- Total spaces: 2
- Parking features: Attached
- Attached garage spaces: 2
- Details: Number Of Garage Remotes: 2
Lot
- Size: 9,090 Square Feet
- Dimensions: 90 x 101
- Features: Level
Details
- Parcel number: 1420302016
- Zoning description: Residential
Construction
Type & style
- Home type: SingleFamily
- Architectural style: Ranch
- Property subtype: Single Family Residence, Residential
Materials
- Frame, Vinyl Siding
- Foundation: Block
- Roof: Shingle
Condition
- New construction: No
- Year built: 1959
Utilities & green energy
- Sewer: Public Sewer
- Water: Public
Community & HOA
Location
- Region: Peoria
Financial & listing details
- Price per square foot: $195/sqft
- Tax assessed value: $153,030
- Annual tax amount: $5,210
- Date on market: 8/13/2026
- Cumulative days on market: 2 days
Estimated market value
$181,800
$164,000 - $200,000
$1,332/mo
Price history
| Date | Event | Price |
|---|---|---|
| 10/23/2002 | Sold | $130,000+8.3%$110/sqft |
Source: Public Record Report a problem | ||
| 6/28/2000 | Sold | $120,000+21.2%$102/sqft |
Source: Public Record Report a problem | ||
| 3/2/1999 | Sold | $99,000$84/sqft |
Source: Public Record Report a problem | ||
Public tax history
| Year | Property taxes | Tax assessment |
|---|---|---|
| 2024 | $4,614 +4.8% | $51,010 +9% |
| 2023 | $4,403 +7.7% | $46,800 +10.4% |
| 2022 | $4,090 +1.9% | $42,400 +5% |
| 2021 | $4,014 +0.2% | $40,380 +1% |
| 2020 | $4,006 +15.6% | $39,980 -2% |
| 2019 | $3,466 +0.6% | $40,790 -1.4% |
| 2018 | $3,446 -0.2% | $41,380 -1% |
| 2017 | $3,451 +0.8% | $41,800 |
| 2016 | $3,426 +2.4% | $41,800 +2% |
| 2015 | $3,344 +1.6% | $40,980 -1.9% |
| 2014 | $3,293 -0.2% | $41,770 -1.2% |
| 2013 | $3,300 -3% | $42,280 -4.8% |
| 2011 | $3,401 | $44,430 -3.2% |
| 2010 | -- | $45,900 +0.4% |
| 2009 | $3,477 +5.2% | $45,710 +2% |
| 2008 | $3,305 -2.8% | $44,810 -1.9% |
| 2007 | $3,401 +3.9% | $45,690 +3.2% |
| 2006 | $3,275 +5.2% | $44,280 +2.4% |
| 2005 | $3,113 +37% | $43,230 +35.4% |
| 1998 | $2,272 | $31,930 |
Find assessor info on the county website
Monthly payment
Est. payment
Payment breakdown
Explore the cost of this home by adjusting the details. Changes won't be saved.Climate risks
Neighborhood: 61614
Nearby schools
GreatSchools rating
- 5/10Rolling Acres Middle SchoolGrades: 5-12Distance: 0.8 mi
- 5/10Richwoods High SchoolGrades: 9-12Distance: 1.3 mi
- 4/10Dr. C. T. Vivian Primary SchoolGrades: PK-4Distance: 1.3 mi
Schools provided by the listing agent
- High: Richwoods
Source: RMLS Alliance as distributed by MLS GRID. This data may not be complete. We recommend contacting the local school district to confirm school assignments for this home.
- $174,5002 bd2 ba1.1k sqft4719 N Nelson Dr, Peoria, IL 61614Off Market
- $255,2003 bd3 ba1.9k sqft4735 N Nelson Dr, Peoria, IL 61614Off Market

- $207,0003 bd2 ba1.2k sqft1721 W Latham Ln, Peoria, IL 61614Off Market
- $242,2004 bd3 ba2.2k sqft1724 W Gaylord Ave, Peoria, IL 61614Off Market
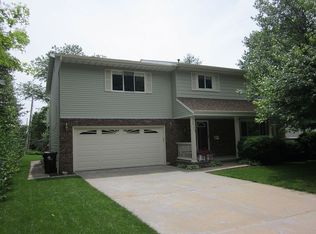
- $228,2003 bd3 ba1.8k sqft1727 W Latham Ln, Peoria, IL 61614Off Market
- $232,4004 bd2 ba2k sqft1728 W Gaylord Ave, Peoria, IL 61614Off Market
- $198,7003 bd2 ba1.7k sqft4732 N Nelson Dr, Peoria, IL 61614Off Market
- $187,1003 bd2 ba1.4k sqft1709 W Latham Ln, Peoria, IL 61614Off Market
A local agent can set up tours, give advice and negotiate with sellers.
A local lender can help you make sure your offer is ready when you are.
Similar homes
- $224,9003 bd2 ba1.6k sqft2709 W Huntington Dr, Peoria, IL 61614For Sale
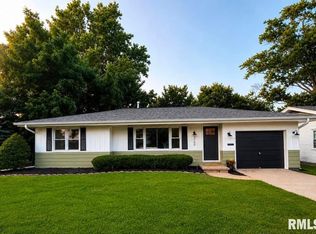
 MLS ID #PA1269219, Sara Skolaski, eXp Realty. RMLS Alliance as distributed by MLS GRID
 - $259,9004 bd3 ba1.5k sqft2715 W Huntington Dr, Peoria, IL 61614For Sale
 MLS ID #PA1269148, Marjan Tahamtan, Signature Heights Realty, LLC. RMLS Alliance as distributed by MLS GRID
 - $248,5003 bd2 ba1.6k sqft6604 N Parkwood Dr, Peoria, IL 61614For Sale
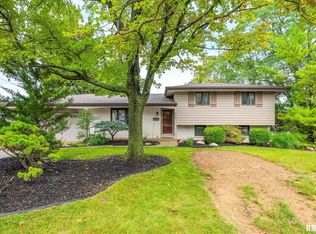 MLS ID #PA1269270, Micheline Maloof, Jim Maloof Realty, Inc.. RMLS Alliance as distributed by MLS GRID
 - $149,9003 bd1 ba1.4k sqft5115 N Graceland Dr, Peoria, IL 61614New
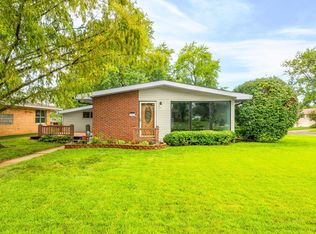 MLS ID #12730802, Jenn Latzke, eXp Realty. MRED as distributed by MLS GRID
 - $225,0002 bd3 ba1.6k sqft1430 W Tomar Ct, Peoria, IL 61614For SaleMLS ID #PA1268391, Adam J Merrick, Adam Merrick Real Estate. RMLS Alliance as distributed by MLS GRID
- $--3 bd2 ba975 sqft6219 N Randwick Rd, Peoria, IL 61615AuctionAuction.com 2
- $--3 bd2 ba1.2k sqft2414 N Northcrest Dr, Peoria, IL 61604AuctionAuction.com 2
- $149,9003 bd2 ba1.3k sqft6210 N Northmoor Ct, Peoria, IL 61614For SaleMLS ID #PA1269227, Ric L Krupps, RE/MAX Traders Unlimited. RMLS Alliance as distributed by MLS GRID
- $225,0003 bd2 ba1.7k sqft5108 W Timbervue Ct, Peoria, IL 61615For SaleMLS ID #PA1269164, Marilyn R Kohn, RE/MAX Traders Unlimited. RMLS Alliance as distributed by MLS GRID
- $174,9004 bd2 ba1.5k sqft4236 N Prospect Rd, Peoria, IL 61614For SaleMLS ID #PA1269273, Jana Heffron, Keller Williams Premier Realty. RMLS Alliance as distributed by MLS GRID
- $--2 bd2 ba914 sqft812 N Fernwood Cir, Peoria, IL 61604AuctionAuction.com 2
- $159,9003 bd1 ba1k sqft5615 N Mar Vista Dr, Peoria, IL 61614For SaleMLS ID #PA1269062, Lisa Inman, Move Smart Realty. RMLS Alliance as distributed by MLS GRID
- $194,9003 bd2 ba1.6k sqft2618 W Westport Rd, Peoria, IL 61615For SaleMLS ID #PA1268732, Adam J Merrick, Adam Merrick Real Estate. RMLS Alliance as distributed by MLS GRID
- $230,0004 bd2 ba1.6k sqft820 W Teton Dr, Peoria, IL 61614For SaleMLS ID #PA1268116, Matthew Williams, eXp Realty. RMLS Alliance as distributed by MLS GRID
- $--3 bd2 ba1.2k sqft826 N Limestone Ln, Peoria, IL 61604AuctionXome
- $--3 bd2 ba1.2k sqft3307 W Richwoods Blvd, Peoria, IL 61604AuctionAuction.com 2
- $160,0003 bd1 ba1.3k sqft1924 W Austin Dr, Peoria, IL 61614For SaleMLS ID #PA1268850, Jon Ramos, Keller Williams Premier Realty. RMLS Alliance as distributed by MLS GRID
- $155,0003 bd1 ba1.6k sqft3702 W Creighton Ter, Peoria, IL 61615For SaleMLS ID #PA1269252, Sara Skolaski, eXp Realty. RMLS Alliance as distributed by MLS GRID
- $200,0003 bd2 ba1.5k sqft549 Roosevelt St, Creve Coeur, IL 61610For SaleMLS ID #PA1269265, Jason W Catton, Realty Executives Acclaimed. RMLS Alliance as distributed by MLS GRID
- $119,9003 bd2 ba1.5k sqft2307 W Forrest Hill Ave, Peoria, IL 61604For SaleMLS ID #PA1269237, Cindy Shu, Jim Maloof Realty, Inc.. RMLS Alliance as distributed by MLS GRID
