Come home to care free living. This beautifully designed 2-bedroom, 2-bath home offers an inviting open floor plan & is move-in ready. The living room vaulted ceiling creates a spacious & airy feeling & the French doors to the patio are perfect for a view of the back yard. The large living area, with gas log fireplace & updated luxury vinyl plank flooring flows seamlessly into the dining room…ideal for entertaining or relaxing. The kitchen features updated backsplash, SS appliances & granite counters. Primary suite is a private retreat with a walk-in closet & en-suite bathroom with tile flooring & walk-in shower. Riannai tankless water heater. Private patio backing up to serene woods as this home offers peaceful privacy & separate outside storage. New stairs give access to large attic storage area. Don’t worry about the yard, roof, driveway and road maintenance because they are provided by the HOA. Zero entry front door. Attached 1 car garage. 1 mile to I-85/40 makes commuting easy.
For sale
$260,000
3027 Maple Ave APT C3, Burlington, NC 27215
2beds
1,203sqft
Stick/Site Built, Residential, Condominium
Built in 1998
-- sqft lot
$253,900 Zestimate®
$--/sqft
$150/mo HOA
What's special
Gas log fireplaceWalk-in showerGranite countersWalk-in closetInviting open floor planUpdated backsplashSeparate outside storage
- 1 day |
- 43 |
- 1 |
Zillow last checked:
Listing updated:
Listed by:
Elizabeth Glidewell 336-269-0269,
Keller Williams Central
Source: Triad MLS,MLS#: 1230886
Facts & features
Interior
Bedrooms & bathrooms
- Bedrooms: 2
- Bathrooms: 2
- Full bathrooms: 2
- Main level bathrooms: 2
Primary bedroom
- Level: Main
- Dimensions: 12.5 x 11.92
Bedroom 2
- Level: Main
- Dimensions: 14.08 x 10.92
Dining room
- Level: Main
- Dimensions: 14.5 x 9
Entry
- Level: Main
- Dimensions: 11.58 x 4.25
Kitchen
- Level: Main
- Dimensions: 14.08 x 8.58
Laundry
- Level: Main
- Dimensions: 5.75 x 5.42
Living room
- Level: Main
- Dimensions: 18.75 x 11.75
Heating
- Forced Air, Natural Gas
Cooling
- Central Air
Appliances
- Included: Gas Water Heater, Tankless Water Heater
- Laundry: Dryer Connection, Main Level, Washer Hookup
Features
- Ceiling Fan(s), Solid Surface Counter, Vaulted Ceiling(s)
- Flooring: Carpet, Tile, Vinyl
- Has basement: No
- Attic: Floored,Permanent Stairs
- Number of fireplaces: 1
- Fireplace features: Gas Log, Living Room
Interior area
- Total structure area: 1,203
- Total interior livable area: 1,203 sqft
- Finished area above ground: 1,203
Property
Parking
- Total spaces: 1
- Parking features: Driveway, Garage, Paved, Attached
- Attached garage spaces: 1
- Has uncovered spaces: Yes
Features
- Levels: One
- Stories: 1
- Patio & porch: Porch
- Pool features: None
Lot
- Size: 0.04 Acres
- Dimensions: 1404
- Features: Dead End, Subdivided, Not in Flood Zone, Subdivision
Details
- Parcel number: 130552
- Zoning: Residential
- Special conditions: Owner Sale
Construction
Type & style
- Home type: Condo
- Architectural style: Traditional
- Property subtype: Stick/Site Built, Residential, Condominium
Materials
- Brick, Vinyl Siding
- Foundation: Slab
Condition
- Year built: 1998
Utilities & green energy
- Sewer: Public Sewer
- Water: Public
Community & HOA
Community
- Subdivision: Greystone Condominiums
HOA
- Has HOA: Yes
- HOA fee: $150 monthly
Location
- Region: Burlington
Financial & listing details
- Tax assessed value: $220,738
- Annual tax amount: $2,040
- Date on market: 8/14/2026
- Listing agreement: Exclusive Right To Sell
- Listing terms: Cash,Conventional,FHA,VA Loan
Estimated market value
$253,900
$241,000 - $267,000
$1,550/mo
Price history
| Date | Event | Price |
|---|---|---|
| 8/14/2026 | Listed for sale | $260,000+103.1% |
Source:  Triad MLS #1230886 Report a problem Triad MLS #1230886 Report a problem | ||
| 12/27/2018 | Sold | $128,000+8.6%$106/sqft |
Source: Public Record Report a problem | ||
| 7/28/2011 | Listing removed | $117,900$98/sqft |
Source: Massey Real Estate #72518 Report a problem | ||
| 6/9/2011 | Price change | $117,900-3.3%$98/sqft |
Source: David Massey Real Estate #72518 Report a problem | ||
| 4/29/2011 | Listed for sale | $121,900$101/sqft |
Source: David Massey Real Estate #72518 Report a problem | ||
Public tax history
| Year | Property taxes | Tax assessment |
|---|---|---|
| 2024 | $1,035 +8.6% | $220,738 |
| 2023 | $954 +27.5% | $220,738 +91.8% |
| 2022 | $748 -1.5% | $115,064 |
| 2021 | $759 -1.5% | $115,064 |
| 2020 | $771 | $115,064 |
| 2019 | $771 +12.7% | $115,064 |
| 2018 | $684 | $115,064 |
| 2017 | $684 -42.3% | $115,064 +12.4% |
| 2016 | $1,185 | $102,415 |
| 2015 | $1,185 | $102,415 |
Find assessor info on the county website
Monthly payment
Est. payment
Payment breakdown
Explore the cost of this home by adjusting the details. Changes won't be saved.Climate risks
Neighborhood: 27215
Nearby schools
GreatSchools rating
- 5/10Edwin M Holt ElementaryGrades: K-5Distance: 3.5 mi
- 2/10Southern MiddleGrades: 6-8Distance: 3.5 mi
- 5/10Southern HighGrades: 9-12Distance: 3.7 mi
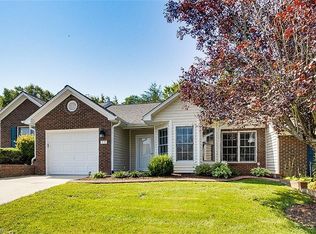
- $255,0002 bd2 ba1.2k sqft3027 Maple Ave APT C2, Burlington, NC 27215Sold
- $230,0002 bd2 ba1.2k sqft3027 Maple Ave APT B2, Burlington, NC 27215Sold

- $250,0002 bd2 ba1.3k sqft3027 Maple Ave APT D2, Burlington, NC 27215Sold

- $265,0003 bd2 ba1.4k sqft3027 Maple Ave APT H4, Burlington, NC 27215Sold
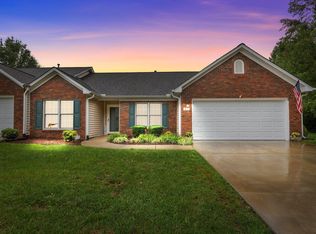
- $239,0003 bd2 ba1.5k sqft3075 Maple Ave, Burlington, NC 27215Sold
- $235,0002 bd2 ba1.3k sqft3027 Maple Ave APT K3, Burlington, NC 27215Sold
- $275,0003 bd2 ba1.5k sqft3027 Maple Ave APT Q3, Burlington, NC 27215Sold
- $294,0003 bd2 ba1.5k sqft3027 Maple Ave APT J4, Burlington, NC 27215Sold
A local agent can set up tours, give advice and negotiate with sellers.
A local lender can help you make sure your offer is ready when you are.
Similar homes
- $255,0003 bd2 ba1.1k sqft1620 Atway Loop, Burlington, NC 27215For Sale

 MLS ID #10185389, Kevin Alexander Crespo. Doorify MLS
 - $224,5003 bd2 ba1.4k sqft2202 Huntington Rd Unit E5, Burlington, NC 27215For Sale
 MLS ID #10186572, Dawn C Payne. Doorify MLS
 - $259,5002 bd2 ba1.3k sqft409 Dalkin Ct, Burlington, NC 27215For Sale
 MLS ID #10178110, Daniel Rovegno. Doorify MLS
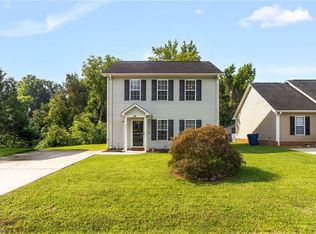
 - $225,0003 bd3 ba1.3k sqft604 Whitsett St, Graham, NC 27253For Sale
 MLS ID #1231348, Tamica Williams. Triad MLS
 - $280,0003 bd2 ba1.6k sqft215 Bidney Dr, Burlington, NC 27215For SaleMLS ID #1230544, Sherri Dyer. Triad MLS
- $264,9003 bd2 ba1.3k sqft1575 Farningham Ln, Burlington, NC 27215For SaleMLS ID #1228873, Alejandra Autry. Triad MLS
- $275,0003 bd1 ba1.2k sqft4122 S State Highway 62, Burlington, NC 27215For SaleMLS ID #1230213, Jennifer Gregory. Triad MLS
- $169,9002 bd2 ba917 sqft2864 Maple Ave, Burlington, NC 27215For SaleMLS ID #10184383, Rob Stanley. Doorify MLS
- $235,0003 bd1 ba1k sqft815 Scott St, Burlington, NC 27215For SaleMLS ID #10183859, Rosanna Leyva. Doorify MLS
- $240,0003 bd2 ba1.4k sqft2208 Franklin Ct, Burlington, NC 27215For SaleMLS ID #1225278, Kelly Ramirez. Triad MLS
- $250,0003 bd2 ba1.5k sqft211 Harden St, Burlington, NC 27215For SaleMLS ID #10161276, Vonda Duke Lewis. Doorify MLS
- $--3 bd2 ba1.2k sqft725 Banks St, Graham, NC 27253AuctionXome
- $249,9003 bd1 ba1.2k sqft305 Laurel Hill Dr, Burlington, NC 27215For SaleMLS ID #1223578, Gary Renigar. Triad MLS
- $239,0003 bd2 ba1.5k sqft2442 Hoskins Rd, Burlington, NC 27215For SaleMLS ID #1227335, Loren Crabbe. Triad MLS
- $150,0002 bd1 ba840 sqft1320 Whitsett St, Burlington, NC 27215For SaleMLS ID #1229951, Tammy Eggleston. Triad MLS
- $230,0002 bd1 ba1.2k sqft1309 Kilby St, Burlington, NC 27215For SaleMLS ID #1227328, Caitlin Harrell. Triad MLS
- $295,0004 bd2 ba1.2k sqft3 313th Trl, Burlington, NC 27215For SaleMLS ID #10172925, Diana Gonzalez Linares. Doorify MLS
- $275,0003 bd2 ba1.4k sqft710 Huntington Ct, Burlington, NC 27215For SaleMLS ID #10167381, Donna Bass. Doorify MLS
- $155,0003 bd2 ba1.2k sqft3009 Winston Dr APT 96, Burlington, NC 27215For SaleMLS ID #1227558, Barbara Acosta. Triad MLS
- $199,5002 bd2 ba1k sqft1745 Malone Rd #B, Burlington, NC 27215For SaleMLS ID #1216108, Nigel Nelson. Triad MLS
