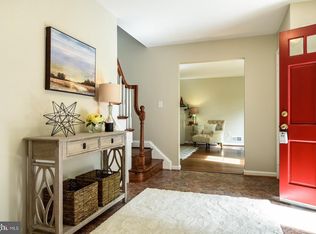
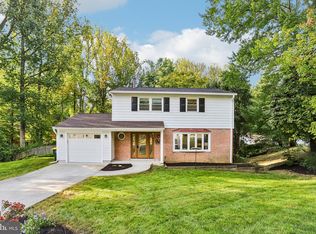
Beautiful center hall colonial situated on a quiet tree-lined street in Alexandria features generously proportioned rooms and gleaming, recently refinished, hardwood floors. In this house the kitchen is absolutely the heart of the home! It features tons of storage, Viking stove, sleek appliances, a large island and room to seat a couple or a crowd and by crowd, we mean an entire rugby team. We have proof! Just off the kitchen is a lovely screened in porch and patio, overlooking a magical yard of carefully curated native plants and flowers. Sit and sip while you watch the hummingbirds and butterflies flit and fly around this private oasis. The bedrooms are generously sized and have ample closet space. The master features 3 closets and an en suite bathroom. A fifth room upstairs, is perfect for an office, sitting or craft room. The huge basement has plenty of storage, a big rec room, half bath and workshop. It’s the house that keeps on going! Nestled in a quiet neighborhood this home feels like it is far away from the hustle and bustle of the DMV but in reality, it is just a few minutes to everything, like the Mark Center/Pentagon, 395, 495, The St. James, and so much more.
Accepting backups
$950,000
5124 Clinton Rd, Alexandria, VA 22312
4beds
3,563sqft
Single Family Residence
Built in 1970
0.35 Acres Lot
$941,300 Zestimate®
$267/sqft
$4/mo HOA
What's special
Big rec roomPrivate oasisQuiet tree-lined streetTons of storageLovely screened in porchLarge islandViking stove
- 38 days
- 422
- 19
Zillow last checked:
Listing updated:
Listed by:
Pia Taylor 301-661-9974,
Compass (703) 229-8935,
Listing Team: Advisory
Source: Bright MLS,MLS#: VAFX2342426
Facts & features
Interior
Bedrooms & bathrooms
- Bedrooms: 4
- Bathrooms: 4
- Full bathrooms: 2
- 1/2 bathrooms: 2
- Main level bathrooms: 1
Rooms
- Room types: Living Room, Primary Bedroom, Bedroom 2, Bedroom 3, Kitchen, Family Room, Bedroom 1, Laundry, Office, Recreation Room, Workshop, Bathroom 2, Bonus Room, Primary Bathroom, Half Bath
Primary bedroom
- Level: Upper
Bedroom 1
- Level: Upper
Bedroom 2
- Level: Upper
Bedroom 3
- Level: Upper
Primary bathroom
- Level: Upper
Bathroom 2
- Level: Upper
Bonus room
- Level: Lower
Family room
- Level: Main
Half bath
- Level: Main
Half bath
- Level: Lower
Kitchen
- Level: Main
Laundry
- Level: Lower
Living room
- Level: Main
Office
- Level: Upper
Recreation room
- Level: Lower
Screened porch
- Level: Main
Workshop
- Level: Lower
Heating
- Forced Air, Natural Gas
Cooling
- Central Air, Electric
Appliances
- Included: Dishwasher, Disposal, Dryer, Exhaust Fan, Microwave, Oven/Range - Gas, Range Hood, Refrigerator, Six Burner Stove, Washer, Water Heater, Gas Water Heater
- Laundry: In Basement, Laundry Room
Features
- Attic, Combination Kitchen/Dining, Family Room Off Kitchen, Floor Plan - Traditional, Kitchen - Gourmet, Kitchen Island, Kitchen - Table Space, Primary Bath(s), Recessed Lighting
- Flooring: Carpet, Hardwood, Luxury Vinyl, Wood
- Windows: Double Pane Windows, Double Hung, Window Treatments
- Basement: Full,Partially Finished,Sump Pump,Workshop
- Number of fireplaces: 2
- Fireplace features: Mantel(s)
Interior area
- Total structure area: 4,252
- Total interior livable area: 3,563 sqft
- Finished area above ground: 2,889
- Finished area below ground: 674
Video & virtual tour
Property
Parking
- Total spaces: 3
- Parking features: Driveway
- Uncovered spaces: 3
Accessibility
- Accessibility features: None
Features
- Levels: Three
- Stories: 3
- Patio & porch: Patio, Porch, Screened, Screened Porch
- Exterior features: Barbecue
- Pool features: None
- Fencing: Full
Lot
- Size: 0.35 Acres
- Features: Front Yard, Landscaped, Rear Yard
Details
- Additional structures: Above Grade, Below Grade
- Parcel number: 0714 19 0004
- Zoning: 121
- Special conditions: Standard
Construction
Type & style
- Home type: SingleFamily
- Architectural style: Colonial
- Property subtype: Single Family Residence
Materials
- Aluminum Siding
- Foundation: Block
Condition
- Excellent
- New construction: No
- Year built: 1970
Utilities & green energy
- Sewer: Public Sewer
- Water: Public
- Utilities for property: Cable Connected, Electricity Available, Natural Gas Available, Phone, Sewer Available, Water Available
Community & HOA
Community
- Subdivision: Spring Valley Forest
HOA
- Has HOA: Yes
- Services included: Common Area Maintenance
- HOA fee: $50 annually
- HOA name: SPRING VALLEY FOREST COMMUNITY ASSOCIATION
Location
- Region: Alexandria
Financial & listing details
- Price per square foot: $267/sqft
- Tax assessed value: $850,130
- Annual tax amount: $9,806
- Date on market: 9/23/2026
- Listing agreement: Exclusive Right To Sell
- Listing terms: Cash,Contract,Conventional,VA Loan
- Ownership: Fee Simple
Estimated market value
$941,300
$894,000 - $988,000
$4,703/mo
Price history
| Date | Event | Price |
|---|---|---|
| 6/1/1999 | Sold | $330,000$93/sqft |
Source: Public Record Report a problem | ||
Public tax history
| Year | Property taxes | Tax assessment |
|---|---|---|
| 2026 | $9,806 +4.1% | $850,130 +4.3% |
| 2025 | $9,420 +1% | $814,880 +1.2% |
| 2024 | $9,325 -1.4% | $804,880 -3.9% |
| 2023 | $9,455 +4% | $837,870 +5.4% |
| 2022 | $9,088 | $794,760 +14.6% |
| 2021 | -- | $693,580 +2% |
| 2020 | $8,046 +4.1% | $679,870 +4.1% |
| 2019 | $7,727 | $652,910 |
| 2018 | $7,727 +7.6% | $652,910 +5.5% |
| 2017 | $7,182 +2% | $618,580 +1.8% |
| 2016 | $7,039 +6.7% | $607,580 +2.8% |
| 2015 | $6,597 +8.2% | $591,170 +7.9% |
| 2014 | $6,100 | $547,790 +9.9% |
| 2013 | -- | $498,250 |
| 2012 | -- | $498,250 -4.8% |
| 2011 | -- | $523,210 |
| 2010 | -- | $523,210 -3.6% |
| 2009 | -- | $542,790 -7.3% |
| 2008 | -- | $585,760 -7.8% |
| 2007 | -- | $635,170 +58.3% |
| 2003 | -- | $401,240 +3% |
| 2002 | -- | $389,400 +18.7% |
| 2001 | -- | $328,130 |
Find assessor info on the county website
Monthly payment
Est. payment
Payment breakdown
Explore the cost of this home by adjusting the details. Changes won't be saved.Climate risks
Neighborhood: 22312
Nearby schools
Schools provided by the listing agent
- District: Fairfax County Public Schools
Source: Bright MLS. This data may not be complete. We recommend contacting the local school district to confirm school assignments for this home.

Similar homes
- $969,8885 bd3 ba3.3k sqft5219 Portsmouth Rd, Fairfax, VA 22032For Sale

 MLS ID #VAFX2343502, Ashley E Finco, eXp Realty LLC. Bright MLS
- $1,050,0004 bd3 ba2.1k sqft3420 Greentree Dr, Falls Church, VA 22041For Sale
 MLS ID #VAFX2342484, Kristen Mason Coreas, KW United. Bright MLS
- $925,0004 bd4 ba2.4k sqft8403 Greeley Blvd, Springfield, VA 22152For Sale
 MLS ID #VAFX2342142, Jillian Keck Hogan, Corcoran McEnearney. Bright MLS
- $800,0006 bd3 ba2.6k sqft5613 Sedgwick Ln, Springfield, VA 22151For Sale
 MLS ID #VAFX2348248, Ilham El Adlani, Compass. Bright MLS
- $989,9904 bd4 ba2.3k sqft7945 Freehollow Dr, Falls Church, VA 22042For SaleMLS ID #VAFX2340270, REY GOMEZ, Samson Properties. Bright MLS
- $1,099,9004 bd5 ba3.4k sqft6312 Maryview St, Alexandria, VA 22310For SaleMLS ID #VAFX2345780, Ms. Cory NarcisoMolina, TTR Sotheby's International Realty. Bright MLS
- $969,0005 bd4 ba2.4k sqft13819 Lowry Dr, Chantilly, VA 20151For SaleMLS ID #VAFX2343442, Cindy Metcalf, Coldwell Banker Realty. Bright MLS
- $945,0006 bd4 ba3.3k sqft3600 Hill St, Fairfax, VA 22030For SaleMLS ID #VAFC2009198, Candace Sun, Home America Realty, Inc.. Bright MLS
- $1,199,9005 bd4 ba3k sqftHollin Glen, Alexandria, VA 22307For SaleMLS ID #VAFX2344956, Aaron Nichols, Real Broker, LLC. Bright MLS
- $945,0005 bd4 ba3.3k sqft2271 Kings Garden Way, Falls Church, VA 22043For SaleMLS ID #VAFX2348214, Marty Merriam, Long & Foster Real Estate, Inc.. Bright MLS
- $714,9905 bd4 ba3.5k sqft11007 Battlement Ln, Fort Washington, MD 20744For SaleMLS ID #MDPG2223110, Anita Graham, Realty One Group Performance, LLC. Bright MLS
- $919,0003 bd5 ba3.1k sqft6312 Chaucer View Cir, Alexandria, VA 22304For SaleMLS ID #VAFX2340710, Scott Ford, KW United. Bright MLS
- $1,025,0005 bd3 ba2.5k sqft9301 Santayana Dr, Fairfax, VA 22031For SaleMLS ID #VAFX2338620, Sarah Harrington, Long & Foster Real Estate, Inc.. Bright MLS
- $879,0003 bd4 ba2.8k sqft5448 Edsall Ridge Pl, Alexandria, VA 22312For SaleMLS ID #VAFX2318264, Paul Sneeringer, Samson Properties. Bright MLS
- $859,9504 bd3 ba2.9k sqft3134 Clayborne Ave, Alexandria, VA 22306For SaleMLS ID #VAFX2333080, Cindy Schneider, Long & Foster Real Estate, Inc.. Bright MLS
- $1,195,0004 bd4 ba3.9k sqft6321 Sydney Rd, Fairfax Station, VA 22039For SaleMLS ID #VAFX2338394, Chio Hall-Stokes, Weichert, REALTORS. Bright MLS
- $819,0005 bd3 ba2.5k sqft5510 Kings Park Dr, Springfield, VA 22151For SaleMLS ID #VAFX2341348, Susan Metcalf, Corcoran McEnearney. Bright MLS
- $919,8994 bd4 ba3.1k sqft2663 Yukon Rd, Herndon, VA 20171For SaleMLS ID #VAFX2344612, Kristie Gaibler, Pearson Smith Realty, LLC. Bright MLS
- $1,099,0003 bd3 ba2.9k sqft3032 Crane Dr, Falls Church, VA 22042For SaleMLS ID #VAFX2340900, Andrea Nielsen, Long & Foster Real Estate, Inc.. Bright MLS
- $1,124,0004 bd3 ba2.8k sqft8225 Stacey Rd, Alexandria, VA 22308For SaleMLS ID #VAFX2346920, Tracy Dunn, Corcoran McEnearney. Bright MLS
