FRESHLY PAINTED EXTERIOR! Completely reimagined 3,600+ sq ft luxury home in the heart of Dunwoody! This stunning renovation features wide-plank hardwood floors, open living spaces, abundant natural light, and a gourmet kitchen with custom cabinetry, quartz countertops, premium appliances, and oversized island. Spacious primary suite boasts dual closets and spa-like bath with fluted tile, soaking tub, and oversized dual-head shower. Generous secondary bedrooms and beautifully renovated baths feature designer finishes. Finished daylight walkout basement includes second kitchen, living area, office/media space, bedroom/bath options, and private entry-ideal for guests or multigenerational living. ALL NEW electrical, plumbing, HVAC, and driveway! Large flat yard, premium fixtures, and abundant storage. Convenient to schools, shopping, dining, and parks. Exceptional luxury, flexibility, and truly turnkey living!
Active
$1,150,000
5124 Vermack Rd, Atlanta, GA 30338
5beds
3,600sqft
Single Family Residence
Built in 1978
0.45 Acres Lot
$1,127,000 Zestimate®
$319/sqft
$-- HOA
What's special
Large flat yardDesigner finishesSpacious primary suiteWide-plank hardwood floorsOversized islandOpen living spacesAbundant natural light
- 181 days
- 778
- 68
Zillow last checked:
Listing updated:
Listed by:
Christina Parker 984-646-5818,
Trelora Realty, Inc.
Source: GAMLS,MLS#: 10734494
Facts & features
Interior
Bedrooms & bathrooms
- Bedrooms: 5
- Bathrooms: 5
- Full bathrooms: 4
- 1/2 bathrooms: 1
- Main level bedrooms: 1
Rooms
- Room types: Bonus Room, Foyer, Laundry
Dining room
- Features: Dining Rm/Living Rm Combo
Kitchen
- Features: Breakfast Area, Breakfast Room, Pantry
Heating
- Central, Natural Gas
Cooling
- Central Air, Electric, Zoned
Appliances
- Included: Cooktop, Dishwasher, Ice Maker, Microwave, Oven/Range (Combo), Refrigerator, Stainless Steel Appliance(s)
- Laundry: Mud Room
Features
- Bookcases, Double Vanity
- Flooring: Laminate, Vinyl
- Basement: Bath Finished,Daylight,Exterior Entry,Finished,Full,Interior Entry,Unfinished
- Number of fireplaces: 1
- Fireplace features: Living Room
- Common walls with other units/homes: No Common Walls
Interior area
- Total structure area: 3,600
- Total interior livable area: 3,600 sqft
- Finished area above ground: 2,600
- Finished area below ground: 1,000
Property
Parking
- Total spaces: 2
- Parking features: Attached, Garage, Garage Door Opener, Side/Rear Entrance
- Has attached garage: Yes
Features
- Levels: Two
- Stories: 2
- Patio & porch: Deck
- Body of water: None
Lot
- Size: 0.45 Acres
- Features: Private
Details
- Parcel number: 18 368 03 042
Construction
Type & style
- Home type: SingleFamily
- Architectural style: Colonial,Traditional
- Property subtype: Single Family Residence
Materials
- Brick
- Roof: Composition
Condition
- Resale
- New construction: No
- Year built: 1978
Utilities & green energy
- Sewer: Public Sewer
- Water: Public
- Utilities for property: Cable Available, Electricity Available, Natural Gas Available, Sewer Available, Water Available
Community & HOA
Community
- Features: Playground, Near Public Transport, Walk To Schools, Near Shopping
- Security: Smoke Detector(s)
- Subdivision: Dunwoody Square
HOA
- Has HOA: No
- Services included: None
Location
- Region: Atlanta
Financial & listing details
- Price per square foot: $319/sqft
- Tax assessed value: $634,900
- Annual tax amount: $6,510
- Date on market: 4/16/2026
- Cumulative days on market: 181 days
- Listing agreement: Exclusive Right To Sell
- Listing terms: Cash,Conventional,FHA,VA Loan
- Electric utility on property: Yes
Estimated market value
$1,127,000
$1.07M - $1.18M
$6,146/mo
Price history
| Date | Event | Price |
|---|---|---|
| 7/6/2026 | Price change | $1,150,000-2.1%$319/sqft |
Source:  GAMLS #10734494 Report a problem GAMLS #10734494 Report a problem | ||
| 5/18/2026 | Price change | $1,175,000-1.7%$326/sqft |
Source: GAMLS #10734494 Report a problem | ||
| 4/16/2026 | Listed for sale | $1,195,000+79.7%$332/sqft |
Source: GAMLS #10734494 Report a problem | ||
| 5/27/2025 | Sold | $665,000$185/sqft |
Source: GAMLS #10517915 Report a problem | ||
| 5/20/2025 | Pending sale | $665,000$185/sqft |
Source: GAMLS #10517915 Report a problem | ||
| 5/8/2025 | Listed for sale | $665,000+92.4%$185/sqft |
Source:  FMLS GA #7574682 Report a problem FMLS GA #7574682 Report a problem | ||
| 12/24/2003 | Sold | $345,600$96/sqft |
Source: Public Record Report a problem | ||
Public tax history
| Year | Property taxes | Tax assessment |
|---|---|---|
| 2025 | $6,510 +3.5% | $253,960 +5.9% |
| 2024 | $6,290 +30.4% | $239,800 +20% |
| 2023 | $4,822 -14.2% | $199,880 -4.6% |
| 2022 | $5,621 +26.3% | $209,600 +29.6% |
| 2021 | $4,451 -2.2% | $161,720 |
| 2020 | $4,550 +11.5% | $161,720 -4.7% |
| 2019 | $4,079 -4.5% | $169,720 +15.2% |
| 2018 | $4,270 -7.2% | $147,280 +3% |
| 2017 | $4,602 -0.8% | $143,040 -4.9% |
| 2016 | $4,641 | $150,440 +9.7% |
| 2014 | $4,641 | $137,080 |
| 2013 | -- | $137,080 |
| 2012 | -- | $137,080 |
| 2011 | -- | $137,080 |
| 2010 | $4,317 | $137,080 |
| 2009 | $4,317 +8.1% | $137,080 |
| 2008 | $3,993 -1% | $137,080 |
| 2007 | $4,035 | $137,080 |
| 2006 | $4,035 +2.7% | $137,080 |
| 2005 | $3,929 -20.9% | $137,080 +13% |
| 2004 | $4,968 +72.6% | $121,280 +15.1% |
| 2003 | $2,878 +16.7% | $105,400 |
| 2002 | $2,467 +44% | $105,400 +20.8% |
| 2001 | $1,713 | $87,280 |
Find assessor info on the county website
Monthly payment
Est. payment
Payment breakdown
Explore the cost of this home by adjusting the details. Changes won't be saved.Climate risks
Neighborhood: 30338
Nearby schools
Schools provided by the listing agent
- Elementary: Vanderlyn
- Middle: Peachtree
- High: Dunwoody
Source: GAMLS. This data may not be complete. We recommend contacting the local school district to confirm school assignments for this home.

Similar homes
- $1,250,0006 bd5 ba5.1k sqft7680 Ryefield Dr, Sandy Springs, GA 30350Active
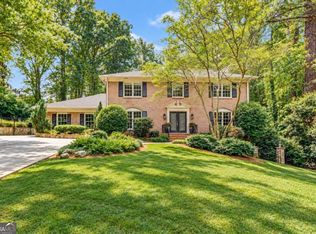
 MLS ID #10871771, Anne Sepko, Keller Williams Realty Atl. Partners. GAMLS
 - $1,150,0004 bd4 ba3.1k sqft2433 Oostanaula Dr NE, Atlanta, GA 30319Active
 MLS ID #10754337, Grace Morgan, Bolst. GAMLS
 - $1,100,0005 bd5 ba5.3k sqft3955 Inverness Xing, Roswell, GA 30075Active
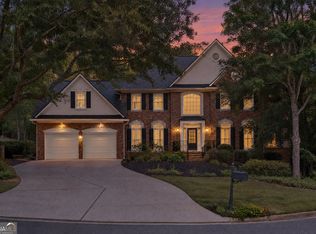 MLS ID #10858301, June S Erickson, June Erickson Real Estate. GAMLS
 - $1,098,0005 bd5 ba5.1k sqft871 Chestnut Lake Dr NE, Marietta, GA 30068Active
 MLS ID #10803462, Mariam DePriest, Keller Williams Realty Atlanta North. GAMLS
 - $965,0005 bd5 ba3.6k sqft2045 River Falls Dr, Roswell, GA 30076ActiveMLS ID #10847754, Natalie Blalock, The Rezerve. GAMLS
- $1,345,0005 bd4 ba3.2k sqft860 Landmark Dr, Sandy Springs, GA 30342ActiveMLS ID #10857193, Karina C Ibarra, Virtual Properties Realty.com. GAMLS
- $799,9005 bd5 ba4.8k sqft7525 S Spalding Lake Dr, Sandy Springs, GA 30350ActiveMLS ID #10868883, Tunisia Thorne, Homesmart Realty Partners. GAMLS
- $1,150,0004 bd4 ba2.9k sqft2695 Sharondale Dr NE, Atlanta, GA 30305ActiveMLS ID #10833934, Brennan Ballard, Keller Williams Realty PeachtreeRoad. GAMLS
- $770,0004 bd3 ba4.4k sqft8025 River Cir, Sandy Springs, GA 30350ActiveMLS ID #10833548, Toth Family Real Estate, Compass. GAMLS
- $799,9955 bd5 ba3.9k sqft3060 Burlingame Dr, Roswell, GA 30075ActiveMLS ID #10871272, Charles Benton, Unlock Realty Group. GAMLS
- $899,0005 bd5 ba5k sqft265 Carriage Station Cir, Roswell, GA 30075ActiveMLS ID #10807615, Monarch Realty Partners, Real Broker, LLC. GAMLS
- $839,0004 bd3 ba3.1k sqft6350 N Hampton Dr, Sandy Springs, GA 30328ActiveMLS ID #10834556, Donna Waggoner, Bluebird Realty. GAMLS
- $940,0005 bd5 ba2.9k sqft2034 Starfire Dr NE, Atlanta, GA 30345ActiveMLS ID #10839782, Chuck Cook, Keller Williams Atlanta Midtown. GAMLS
- $925,0005 bd4 ba4.3k sqft2024 Gramercy Cir, Chamblee, GA 30341ActiveMLS ID #10835624, Ted Morris, Keller Williams Realty Buckhead. GAMLS
- $925,0005 bd5 ba4.2k sqft625 Briars Bnd, Alpharetta, GA 30004Active Under ContractMLS ID #10858078, Irina Averyanov, Keller Williams Realty North Atlanta. GAMLS
- $1,050,0006 bd5 ba4.8k sqft2093 Wrights Mill Cir NE, Atlanta, GA 30324ActiveMLS ID #10853233, Joshua Scheib, Compass. GAMLS
- $820,0004 bd3 ba3.2k sqft835 Kings Arms Way, Johns Creek, GA 30022ActiveMLS ID #10869023, Olga Druzhinina, HomeSmart. GAMLS
- $995,0004 bd4 ba3.6k sqft1303 N Druid Hills Rd, Atlanta, GA 30319ActiveMLS ID #10786575, Igor Arkhipov, Realco Brokers Intl. LLC. GAMLS
- $899,9496 bd5 ba3.2k sqft2352 Brittany Ln, Marietta, GA 30062ActiveMLS ID #10837117, Steve D Matthews, Matthews Real Estate Group. GAMLS
- $1,275,0005 bd5 ba4k sqft1350 Battleview Dr NW, Atlanta, GA 30327ActiveMLS ID #10756943, Comer Jennings, Ansley RE | Christie's Int'l RE. GAMLS
