Move-In Ready Bungalow Under $260K in Graham! Welcome to 2631 S NC Highway 87, Graham—an updated 3-bedroom, 2-full-bath bungalow offering the charm buyers love with the fresh finishes and improvements they're looking for. Step inside to find a beautifully refreshed interior featuring -new quartz countertops, updated living spaces, and a brand-new mudroom/laundry area designed for everyday convenience. Outside, enjoy your morning coffee on the deep, welcoming front porch, or unwind and entertain on the brand-new back deck with a relaxing pond view. Major improvements, including a new roof, add even more peace of mind, making this a home where you can simply move in and start enjoying it. The location keeps you close to it all—just minutes from downtown Graham and I-40/I-85, with convenient access to local restaurants, grocery shopping, gas, and everyday necessities. 3 Bedrooms | 2 Full Bathrooms Updated Bungalow New Quartz Countertops New Mudroom/Laundry Area Brand-New Back Deck Deep Covered Front Porch Pond View New Roof Convenient Graham Location Priced Under $260,000 If you've been searching for a move-in ready home with character, thoughtful updates, outdoor space, and an approachable price point, this Graham bungalow deserves a closer look.
For sale
$255,000
2631 S State Highway 87, Graham, NC 27253
3beds
1,136sqft
Single Family Residence, Residential
Built in 1934
0.41 Acres Lot
$246,200 Zestimate®
$224/sqft
$-- HOA
What's special
Deep welcoming front porchBrand-new back deckUpdated living spacesBeautifully refreshed interiorRelaxing pond viewNew roofNew quartz countertops
- 1 day |
- 552 |
- 62 |
Zillow last checked:
Listing updated:
Listed by:
Jessica Mahar 919-260-9553,
Above & Beyond Realty LLC
Source: Doorify MLS,MLS#: 10186372
Facts & features
Interior
Bedrooms & bathrooms
- Bedrooms: 3
- Bathrooms: 2
- Full bathrooms: 2
Heating
- Electric, Fireplace(s), Forced Air
Cooling
- Ceiling Fan(s), Central Air, Electric
Appliances
- Included: Dishwasher, Electric Range, Free-Standing Electric Range, Free-Standing Range, Microwave, Range
- Laundry: Inside, Laundry Room, Main Level, Washer Hookup
Features
- Bathtub/Shower Combination, Ceiling Fan(s), Crown Molding, Quartz Counters, Recessed Lighting, Stone Counters, Walk-In Shower
- Flooring: Vinyl, Wood
- Has fireplace: Yes
- Fireplace features: Living Room
- Common walls with other units/homes: No Common Walls
Interior area
- Total structure area: 1,136
- Total interior livable area: 1,136 sqft
- Finished area above ground: 1,136
- Finished area below ground: 0
Property
Parking
- Total spaces: 10
- Parking features: Gravel, Open
- Uncovered spaces: 10
Features
- Levels: One
- Stories: 1
- Patio & porch: Covered, Deck, Front Porch, Patio, Porch
- Exterior features: Rain Gutters
- Fencing: Partial
- Has view: Yes
- View description: Pond, Trees/Woods
- Has water view: Yes
- Water view: Pond
Lot
- Size: 0.41 Acres
- Features: Back Yard, Front Yard, Gentle Sloping, Sloped
Details
- Additional structures: None
- Parcel number: 142908
- Special conditions: Standard
Construction
Type & style
- Home type: SingleFamily
- Architectural style: Bungalow
- Property subtype: Single Family Residence, Residential
Materials
- Brick, Vertical Siding, Vinyl Siding
- Foundation: Brick/Mortar
- Roof: Shingle
Condition
- New construction: No
- Year built: 1934
Utilities & green energy
- Sewer: Public Sewer
- Water: Shared Well
- Utilities for property: Electricity Connected, Sewer Connected
Community & HOA
Community
- Features: None
- Subdivision: Not in a Subdivision
HOA
- Has HOA: No
Location
- Region: Graham
Financial & listing details
- Price per square foot: $224/sqft
- Tax assessed value: $123,607
- Annual tax amount: $684
- Date on market: 8/14/2026
- Road surface type: Gravel
Estimated market value
$246,200
$234,000 - $259,000
$1,626/mo
Price history
| Date | Event | Price |
|---|---|---|
| 8/14/2026 | Listed for sale | $255,000+99.2%$224/sqft |
Source:  Doorify MLS #10186372 Report a problem Doorify MLS #10186372 Report a problem | ||
| 4/20/2026 | Sold | $128,000+113.3%$113/sqft |
Source: Public Record Report a problem | ||
| 4/28/2008 | Sold | $60,000$53/sqft |
Source: Public Record Report a problem | ||
Public tax history
| Year | Property taxes | Tax assessment |
|---|---|---|
| 2024 | $654 +7.5% | $123,607 |
| 2023 | $608 +51.9% | $123,607 +128.4% |
| 2022 | $400 -1.3% | $54,110 |
| 2021 | $406 -1.3% | $54,110 |
| 2020 | $411 | $54,110 |
| 2019 | $411 | $54,110 |
| 2018 | -- | $54,110 |
| 2017 | -- | $54,110 +4.3% |
| 2016 | $346 | $51,887 |
| 2015 | $346 | $51,887 |
Find assessor info on the county website
Monthly payment
Est. payment
Payment breakdown
Explore the cost of this home by adjusting the details. Changes won't be saved.Climate risks
Neighborhood: 27253
Nearby schools
GreatSchools rating
- 8/10Alexander Wilson ElementaryGrades: PK-5Distance: 2.8 mi
- 2/10Southern MiddleGrades: 6-8Distance: 1.1 mi
- 5/10Southern HighGrades: 9-12Distance: 1.1 mi
Schools provided by the listing agent
- Elementary: Alamance Burlington - Alexander Wilson Elementary
- Middle: Alamance Burlington - Southern Alamance Middle
- High: Alamance Burlington - Southern Alamance High
Source: Doorify MLS. This data may not be complete. We recommend contacting the local school district to confirm school assignments for this home.
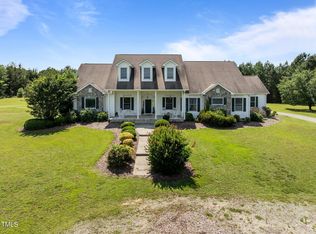
- $799,0004 bd3 ba2.8k sqft2637 Carolina St #87, Graham, NC 27253For Sale
- $210,0003 bd2 ba1.8k sqft2641 S State Highway 87, Graham, NC 27253Sold

- $235,800-- bd-- ba-- sqft2635 S State Highway 87, Graham, NC 27253Off Market
- $316,200-- bd2 ba1.4k sqft2643 S State Highway 87, Graham, NC 27253Off Market
- $176,0002 bd1 ba825 sqft2659 S State Highway 87, Graham, NC 27253Off Market
- $195,0002 bd1 ba825 sqft2703 S State Highway 87, Graham, NC 27253Off Market
- $250,00012.39 acres2635 S State Highway 87 LOT 1, Graham, NC 27253Lot/Land
- $317,2003 bd2 ba1.4k sqft2563 S State Highway 87, Graham, NC 27253Off Market
A local agent can set up tours, give advice and negotiate with sellers.
Similar homes
- $245,9002 bd1 ba925 sqft4375 E Swepsonville Saxapahaw Rd, Graham, NC 27253For Sale

 MLS ID #10186382, Marleny Romero Mora. Doorify MLS
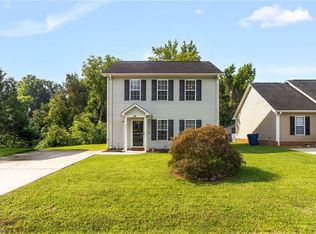
 - $225,0003 bd3 ba1.3k sqft604 Whitsett St, Graham, NC 27253For Sale
 MLS ID #1231348, Tamica Williams. Triad MLS
 - $215,0002 bd1 ba1k sqft600 Town Branch Rd, Graham, NC 27253For Sale
 MLS ID #10186029, Galen Durant. Doorify MLS
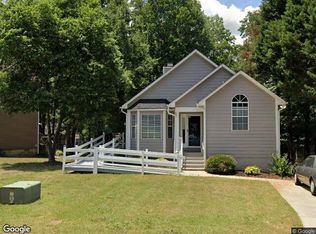
 - $--3 bd2 ba1.2k sqft725 Banks St, Graham, NC 27253Auction
 Xome
Xome - $285,0003 bd2 ba1.2k sqft306 Oakgrove Dr, Graham, NC 27253For SaleMLS ID #10183771, Renee Cobb. Doorify MLS
- $219,9003 bd1 ba989 sqft402 W Gilbreath St, Graham, NC 27253For SaleMLS ID #1230277, Vivian Sweatt. Triad MLS
- $249,9002 bd2 ba1k sqft1253 Carolina St, Graham, NC 27253For SaleMLS ID #1224572, John Hinnant. Triad MLS
- $259,9903 bd3 ba1.6k sqft311 Little Creek Dr, Graham, NC 27253New ConstructionTriad MLS
- $298,0003 bd2 ba1.2k sqft243 Nicks St, Graham, NC 27253For SaleMLS ID #10171731, Jessica Mahar. Doorify MLS
- $255,0003 bd2 ba1k sqft404 Walker Ave, Graham, NC 27253New ConstructionMLS ID #1230595, Amanda Tabor. Triad MLS
- $278,0003 bd2 ba1.6k sqft215 Home Ave, Graham, NC 27253For SaleMLS ID #1219601, Vivian Sweatt. Triad MLS
- $255,0003 bd2 ba1.1k sqft1620 Atway Loop, Burlington, NC 27215For SaleMLS ID #10185389, Kevin Alexander Crespo. Doorify MLS
- $225,0003 bd1 ba1.1k sqft408 W Gilbreath St, Graham, NC 27253For SaleMLS ID #10154043, KATE OMOHA. Doorify MLS
- $220,0003 bd2 ba970 sqft803 Oakley St, Graham, NC 27253For SaleMLS ID #10176524, Gesenia Alvarado. Doorify MLS
- $298,0002 bd2 ba1.3k sqft461 Cheeks Ln, Graham, NC 27253For SaleMLS ID #1220662, Emily McMillan. Triad MLS
- $220,0002 bd1 ba1.2k sqft215 W Parker St, Graham, NC 27253For SaleMLS ID #10183320, Olivia Scarborough. Doorify MLS
- $299,9003 bd2 ba1.4k sqft402 Poplar St, Graham, NC 27253For SaleMLS ID #10179466, Debbie England. Doorify MLS
- $280,0003 bd2 ba1.6k sqft215 Bidney Dr, Burlington, NC 27215For SaleMLS ID #1230544, Sherri Dyer. Triad MLS
- $174,9002 bd2 ba1k sqft300 Ward St, Graham, NC 27253For SaleMLS ID #10184385, Rob Stanley. Doorify MLS
- $250,0003 bd2 ba1.5k sqft211 Harden St, Burlington, NC 27215For SaleMLS ID #10161276, Vonda Duke Lewis. Doorify MLS
