Located just outside Downtown Burlington's Historic District, this well-maintained brick home offers just under 1,200 sq ft on 0.24 acres. Willowbrook Arboretum & Park, green spaces & tree-lined streets are nearby, with quick access to NC 70, I-40 & surrounding highways. Inside are 2 spacious bedrooms, 1½ baths & new carpet. Out back, a private courtyard & backyard create space for coffee, dining, gardening or quiet evenings. The detached brick garage has power for parking, storage, hobbies or a workshop. Seller improvements include the roof (2018), water heater, gas pack HVAC, vapor barrier, exterior repairs & painting, plus washer & dryer (2021). With manageable square footage, private outdoor space & Downtown Burlington close by, this home offers character, breathing room & an easy in-town setting.
For sale
$285,000
609 Central Ave, Burlington, NC 27215
2beds
1,194sqft
Stick/Site Built, Residential, Single Family Residence
Built in 1980
0.24 Acres Lot
$276,500 Zestimate®
$--/sqft
$-- HOA
What's special
Well-maintained brick homePrivate courtyard and backyardPrivate outdoor spaceNew carpet
- 4 days |
- 550 |
- 27 |
Zillow last checked:
Listing updated:
Listed by:
Faith Grant 910-617-9110,
Howard Hanna Allen Tate - Burlington
Source: Triad MLS,MLS#: 1230894
Facts & features
Interior
Bedrooms & bathrooms
- Bedrooms: 2
- Bathrooms: 2
- Full bathrooms: 1
- 1/2 bathrooms: 1
- Main level bathrooms: 1
Primary bedroom
- Level: Second
Bedroom 2
- Level: Second
Kitchen
- Level: Main
Laundry
- Level: Main
Living room
- Level: Main
Heating
- Forced Air, Natural Gas
Cooling
- Central Air
Appliances
- Included: Dishwasher, Free-Standing Range, Electric Water Heater
- Laundry: Main Level
Features
- Flooring: Carpet, Laminate, Wood
- Basement: Crawl Space
- Attic: Pull Down Stairs
- Has fireplace: No
Interior area
- Total structure area: 1,194
- Total interior livable area: 1,194 sqft
- Finished area above ground: 1,194
Property
Parking
- Total spaces: 1
- Parking features: Driveway, Garage, Paved, Detached
- Garage spaces: 1
- Has uncovered spaces: Yes
Features
- Levels: Two
- Stories: 2
- Pool features: None
Lot
- Size: 0.24 Acres
- Features: City Lot
Details
- Parcel number: 125487
- Zoning: res
- Special conditions: Owner Sale
Construction
Type & style
- Home type: SingleFamily
- Architectural style: Traditional
- Property subtype: Stick/Site Built, Residential, Single Family Residence
Materials
- Brick
Condition
- Year built: 1980
Utilities & green energy
- Sewer: Public Sewer
- Water: Public
Community & HOA
HOA
- Has HOA: No
Location
- Region: Burlington
Financial & listing details
- Tax assessed value: $168,499
- Annual tax amount: $1,773
- Date on market: 8/11/2026
- Listing agreement: Exclusive Right To Sell
- Listing terms: Cash,Conventional
Estimated market value
$276,500
$263,000 - $290,000
$1,534/mo
Price history
| Date | Event | Price |
|---|---|---|
| 8/11/2026 | Listed for sale | $285,000+245.5%$239/sqft |
Source:  Doorify MLS #10185522 Report a problem Doorify MLS #10185522 Report a problem | ||
| 1/8/2018 | Sold | $82,484-21.3%$69/sqft |
Source: Public Record Report a problem | ||
| 11/1/2017 | Listed for sale | -- |
Source: Auction.com Report a problem | ||
| 1/7/2015 | Listing removed | $104,800$88/sqft |
Source: Owner Report a problem | ||
| 9/19/2014 | Listed for sale | $104,800$88/sqft |
Source: Owner Report a problem | ||
| 2/21/2014 | Listing removed | $104,800$88/sqft |
Source: Owner Report a problem | ||
| 8/24/2013 | Listed for sale | $104,800-4.7%$88/sqft |
Source: Owner Report a problem | ||
| 8/1/2012 | Listing removed | $110,000$92/sqft |
Source: Burlington Market Center, LLC dba Keller Williams Realty #74982 Report a problem | ||
| 3/28/2012 | Price change | $110,000-1.8%$92/sqft |
Source: Keller Williams Burlington Market Center, Mebane, NC #1819489 Report a problem | ||
| 2/4/2012 | Listed for sale | $112,000-5%$94/sqft |
Source: Burlington Market Center, LLC dba Keller Williams Realty #1819489 Report a problem | ||
| 10/13/2011 | Listing removed | $117,900$99/sqft |
Source: Coldwell Banker Triad, Realtors #71060 Report a problem | ||
| 9/26/2011 | Price change | $117,900-5.3%$99/sqft |
Source: Coldwell Banker Triad, Realtors #71060 Report a problem | ||
| 6/27/2011 | Price change | $124,500-1.6%$104/sqft |
Source: Triad, Realtors #71060 Report a problem | ||
| 11/4/2010 | Listed for sale | $126,500$106/sqft |
Source: Coldwell Banker Triad REALTORS #71060 Report a problem | ||
Public tax history
| Year | Property taxes | Tax assessment |
|---|---|---|
| 2024 | $790 +8.6% | $168,499 |
| 2023 | $728 +2.9% | $168,499 +54.8% |
| 2022 | $707 -1.5% | $108,845 |
| 2021 | $718 -1.5% | $108,845 |
| 2020 | $729 | $108,845 |
| 2019 | $729 +12.7% | $108,845 |
| 2018 | $647 | $108,845 |
| 2017 | $647 -54.1% | $108,845 -10.7% |
| 2016 | $1,411 | $121,922 |
| 2015 | $1,411 | $121,922 |
Find assessor info on the county website
Monthly payment
Est. payment
Payment breakdown
Explore the cost of this home by adjusting the details. Changes won't be saved.Climate risks
Neighborhood: 27215
Nearby schools
GreatSchools rating
- 5/10Grove Park ElementaryGrades: PK-5Distance: 1.2 mi
- 2/10Turrentine MiddleGrades: 6-8Distance: 0.8 mi
- 4/10Walter M Williams HighGrades: 9-12Distance: 0.6 mi
Schools provided by the listing agent
- Elementary: Grove Park
- Middle: Turrentine
- High: Williams
Source: Triad MLS. This data may not be complete. We recommend contacting the local school district to confirm school assignments for this home.
- $171,0002 bd1 ba960 sqft613 Central Ave, Burlington, NC 27215Off Market
- $270,0003 bd3 ba1.7k sqft619 Isley Pl, Burlington, NC 27215Sold
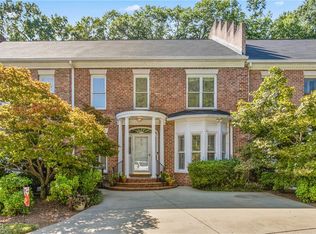
- $246,6003 bd1 ba1.3k sqft607 Central Ave, Burlington, NC 27215Off Market
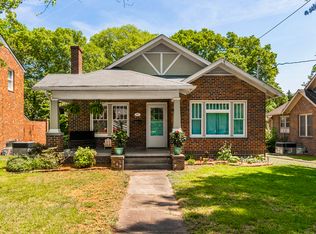
- $199,3002 bd1 ba1.3k sqft605 Central Ave, Burlington, NC 27215Off Market
- $340,0003 bd3 ba1.8k sqft623 Isley Pl, Burlington, NC 27215Sold
- $292,6004 bd3 ba2.1k sqft621 Isley Pl, Burlington, NC 27215Off Market
- $240,7003 bd2 ba1.4k sqft603 Central Ave, Burlington, NC 27215Off Market
- $255,9003 bd3 ba1.6k sqft617 Isley Pl, Burlington, NC 27215Off Market
A local agent can set up tours, give advice and negotiate with sellers.
A local lender can help you make sure your offer is ready when you are.
Similar homes
- $269,0002 bd1 ba1.7k sqft532 Central Ave, Burlington, NC 27215For Sale

 MLS ID #1222964, Vivian Sweatt. Triad MLS
 - $265,0002 bd2 ba1.4k sqft515 E Willowbrook Dr, Burlington, NC 27215For Sale
 MLS ID #1225240, Brandon Barbour. Triad MLS
 - $264,9003 bd2 ba1.3k sqft1575 Farningham Ln, Burlington, NC 27215For Sale
 MLS ID #1228873, Alejandra Autry. Triad MLS
 - $275,0003 bd1 ba1.2k sqft4122 S State Highway 62, Burlington, NC 27215For Sale
 MLS ID #1230213, Jennifer Gregory. Triad MLS
 - $258,5003 bd2 ba1.1k sqft445 Key St, Burlington, NC 27217For SaleMLS ID #1227641, Edelmira Luna. Triad MLS
- $240,0003 bd2 ba1.4k sqft2208 Franklin Ct, Burlington, NC 27215For SaleMLS ID #1225278, Kelly Ramirez. Triad MLS
- $220,0002 bd1 ba952 sqft2308 Venie St, Burlington, NC 27215For SaleMLS ID #1227862, Anthony Hezar. Triad MLS
- $224,9003 bd1 ba1.3k sqft409 Peele St, Burlington, NC 27215For SaleMLS ID #1219928, Brandon Barbour. Triad MLS
- $315,0003 bd2 ba1.5k sqft719 Greenwood Dr, Burlington, NC 27217For SaleMLS ID #1228652, Lauren Gibson. Triad MLS
- $230,0002 bd1 ba1.2k sqft1309 Kilby St, Burlington, NC 27215For SaleMLS ID #1227328, Caitlin Harrell. Triad MLS
- $289,9003 bd2 ba1.6k sqft614 Ridgeway Dr, Burlington, NC 27217For SaleMLS ID #1217185, Amanda Kirk. Triad MLS
- $239,0003 bd2 ba1.5k sqft2442 Hoskins Rd, Burlington, NC 27215For SaleMLS ID #1227335, Loren Crabbe. Triad MLS
- $239,9003 bd2 ba943 sqft702 Maple Ave, Burlington, NC 27215For SaleMLS ID #1222457, Kimberly Gonzalez. Triad MLS
- $315,0003 bd2 ba1.2k sqft3902 Chucks Ct, Burlington, NC 27215For SaleMLS ID #1194049, Cathy Pinter. Triad MLS
- $285,0003 bd2 ba1.4k sqft815 Coleman Rd, Whitsett, NC 27377For SaleMLS ID #1230082, Amy L. Oakley. Triad MLS
- $229,0002 bd2 ba1.1k sqft912 Virginia Ave, Burlington, NC 27217For SaleMLS ID #1225652, Christy Donaldson. Triad MLS
- $325,0003 bd3 ba1.7k sqft3769 Burch Bridge Rd, Burlington, NC 27217For SaleMLS ID #1228822, Heather Morton Hill. Triad MLS
- $230,0002 bd3 ba1.3k sqft1021 Kelso Ln, Burlington, NC 27215For SaleMLS ID #1231019, Ashleigh Holbrook. Triad MLS
- $250,0002 bd1 ba1k sqft2514 John Lewis Rd, Burlington, NC 27217For SaleMLS ID #1230530, Vivian Sweatt. Triad MLS
- $255,0003 bd2 ba1.1k sqft704 Alamance St, Gibsonville, NC 27249For Sale
 MLS ID #10180918, Bud Hursey. Doorify MLS
