Peaceful country living awaits in this charming 3-bedroom, 2.5-bath farmhouse offering 2,300 sq. ft. on 1.25 scenic acres. Featuring a durable metal roof, covered front porch, and a fenced patio off the French doors, this home blends historic character with thoughtful updates. Inside, enjoy rich flooring, original wood trim, an etched-glass entry door, and a bright bay-window sitting area flowing into the formal dining room. The spacious kitchen boasts a tray ceiling, apron sink, two-tone cabinetry, and butcher-block counters, while an additional tiled bonus/dining area offers flexible living space. Upstairs features a roomy landing with built-in storage. Surrounded by open farmland views—schedule your showing today!
Active
$280,000
5125 14th Rd, Bourbon, IN 46504
3beds
2,348sqft
Single Family Residence
Built in 1877
1.21 Acres Lot
$277,400 Zestimate®
$--/sqft
$-- HOA
What's special
Covered front porchDurable metal roofFormal dining roomOriginal wood trimEtched-glass entry doorTray ceilingTwo-tone cabinetry
- 5 days
- 579
- 32
Likely to sell faster than
Zillow last checked:
Listing updated:
Listed by:
Matthew Kertai 574-248-0402,
Kertai Real Estate LLC
Source: IRMLS,MLS#: 202647058
Facts & features
Interior
Bedrooms & bathrooms
- Bedrooms: 3
- Bathrooms: 3
- Full bathrooms: 2
- 1/2 bathrooms: 1
- Main level bedrooms: 1
Bedroom 1
- Level: Main
Bedroom 2
- Level: Upper
Heating
- Wood, Baseboard, Radiant, Multiple Heating Systems
Cooling
- None
Appliances
- Included: Range/Oven Hook Up Elec, None, Gas Water Heater
- Laundry: Main Level
Features
- Basement: Partial,Unfinished,Exterior Entry
- Has fireplace: No
Interior area
- Total structure area: 3,038
- Total interior livable area: 2,348 sqft
- Finished area above ground: 2,348
- Finished area below ground: 0
Video & virtual tour
Property
Features
- Levels: Two
- Stories: 2
Lot
- Size: 1.21 Acres
- Dimensions: 175x302
- Features: Level, 0-2.9999, Rural
Details
- Additional structures: Shed
- Parcel number: 503334000014.000015
Construction
Type & style
- Home type: SingleFamily
- Property subtype: Single Family Residence
Materials
- Vinyl Siding
- Roof: Metal
Condition
- New construction: No
- Year built: 1877
Utilities & green energy
- Sewer: Septic Tank
- Water: Well
Community & HOA
Community
- Subdivision: None
Location
- Region: Bourbon
Financial & listing details
- Tax assessed value: $165,900
- Annual tax amount: $1,135
- Date on market: 11/16/2026
- Listing terms: Cash,Conventional
Estimated market value
$277,400
$264,000 - $291,000
$2,354/mo
Price history
| Date | Event | Price |
|---|---|---|
| 11/16/2026 | Listed for sale | $280,000+591.4% |
Source:  IRMLS #202647058 Report a problem | ||
| 5/16/2002 | Sold | $40,500$17/sqft |
Source: Public Record Report a problem | ||
Public tax history
| Year | Property taxes | Tax assessment |
|---|---|---|
| 2025 | $2,605 +145.7% | $165,900 +9.6% |
| 2024 | $1,060 -4.6% | $151,400 +3.3% |
| 2023 | $1,111 +22.2% | $146,500 +4% |
| 2022 | $909 +23.4% | $140,900 +22% |
| 2021 | $737 +8.9% | $115,500 +3.6% |
| 2020 | $677 +52.5% | $111,500 +2.7% |
| 2019 | $444 -0.7% | $108,600 +20% |
| 2018 | $447 -0.4% | $90,500 +2% |
| 2017 | $449 +2.5% | $88,700 -0.3% |
| 2016 | $438 +23.3% | $89,000 +4.2% |
| 2014 | $355 -8% | $85,400 |
| 2013 | $386 -3.4% | $85,400 -4.2% |
| 2012 | $400 -15.2% | $89,100 -11.1% |
| 2011 | $471 -3.9% | $100,200 |
| 2010 | $490 -5.8% | $100,200 -1.9% |
| 2009 | $520 -21.8% | $102,100 +13.7% |
| 2006 | $666 | $89,800 -1% |
| 2005 | -- | $90,700 |
Find assessor info on the county website
Monthly payment
Est. payment
Payment breakdown
Explore the cost of this home by adjusting the details. Changes won't be saved.Climate risks
Neighborhood: 46504
Nearby schools
Schools provided by the listing agent
- Elementary: Argos
- Middle: Argos Jr/Sr
- High: Argos Jr/Sr
- District: Argos Community
Source: IRMLS. This data may not be complete. We recommend contacting the local school district to confirm school assignments for this home.
Similar homes
- $289,5004 bd2 ba2.8k sqft501 Shaffer Rd, Bourbon, IN 46504For Sale
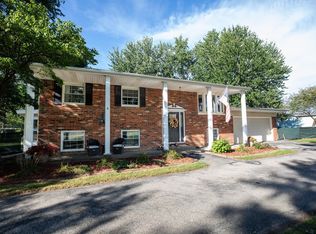 MLS ID #202637146, Anna Gilsinger, RE/MAX Results. IRMLS
- $275,0002 bd2 ba1.5k sqft1336 Lincoln Hwy, Bourbon, IN 46504For Sale
 MLS ID #202623397, Anna Gilsinger, RE/MAX Results. IRMLS
- $--3 bd2 ba1.9k sqft9398 S 1200 W, Akron, IN 46910Auction
 MLS ID #202647613, Chad Metzger, Metzger Property Services, LLC. IRMLS
- $--3 bd1 ba1.2k sqft3303 Blackford Dr, Tippecanoe, IN 46570Auction
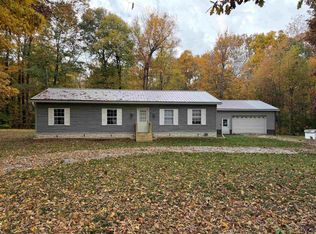 MLS ID #202647171, Chad Metzger, Metzger Property Services, LLC. IRMLS
