Skip main navigation
Sold for $2,122,000
  • $2,122,000

    5125 Chiltern Ln, San Ramon, CA 94582

    4beds
    2,877sqft
    Single Family Residence
    Built in 2007
    6,098 Square Feet Lot
    $2,121,600 Zestimate®
    $738/sqft
    $5,899 Estimated rent

    Home value

    $2,121,600

    $1.93M - $2.33M

    $5,899/mo

    Zestimate® history
    Loading
    Loading...

    Owner options

    List your home for rent

    $5,899/mo

    Rent Zestimate®

    Find your next renter with Zillow Rental Manager. Plus, with online applications, you can quickly screen prospective tenants – for free.

    Learn more

    $5,899/mo

    Rent Zestimate®

    Refinance and save

    $14,056/mo

    Est. payment

    Refinancing to a lower rate could help reduce your monthly payments and save thousands over the life of the loan.

    See today's rates

    $14,056/mo

    Est. payment

    Explore your selling options

    Work with a Zillow partner agent

    Leverage their expertise and Zillow's premium Showcase listings to get your home seen by more buyers.

    Get started

    List with your own agent

    Get your home in front of millions of buyers by listing it on Zillow.

    Learn how to do it

    Sell it yourself

    Take full control of how buyers see your home on Zillow by listing For Sale by Owner (FSBO).

    List your home

    What's special

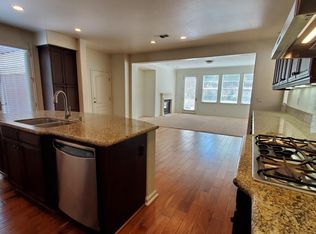
    Gourmet kitchenBeautifully terraced backyard retreatLarge center islandGenerous counter spaceWarm polished feel throughoutTiered stone stepsAbundant cabinetry
    Welcome home to this meticulously maintained 4 bed, 4 bath residence in desirable Windermere, built by Lennar & on the market for the first time. Facing northeast with no rear neighbors for added privacy, this 2,877 sq ft home blends thoughtful design with everyday comfort in one of the area's most sought after communities. A formal living & dining room greets you at the entry, flowing seamlessly into an open concept kitchen & family room, framed by a dramatic wall of windows that overlook the backyard & fill the home with natural light. The gourmet kitchen is a chef's dream, featuring a large center island, stainless steel built in appliances, abundant cabinetry, & generous counter space. A full bedroom & bath on the main level offer added flexibility for guests or multi generational living. This home has been freshly updated with designer picked light fixtures, interior paint, landscaping, & flooring, giving it a warm, polished feel throughout. Upstairs, a spacious loft creates the perfect spot for entertaining or relaxing, while the expansive primary suite offers scenic views & a spa like bath with a soaking tub. Additional upstairs bedrooms provide generous space & flexibility for the whole family. Step outside to a beautifully terraced backyard retreat, featuring a large patio with a built in barbecue, tiered stone steps, & a rock waterfall surrounded by lush, layered landscaping, a herb/vegetable garden, & fruit trees, an entertainer's dream & peaceful escape all in one. Located near top rated San Ramon Valley schools, parks, & trails, this is the home you've been waiting for.

    Zillow last checked:

    Listing updated:

    Listed by:

    Maha Shawwa DRE #02223675 415-602-6144,

    Compass

    Bought with:

    PK Sharma, DRE #02262911

    Compass

    Source: CCAR,MLS#: 41143804MLS Logo

    Facts & features

    Interior

    Bedrooms & bathrooms
    • Bedrooms: 4
    • Bathrooms: 4
    • Full bathrooms: 4
    Rooms
    • Room types: 1 Bedroom, 1 Bath, Main Entry, 3 Bedrooms, 3 Baths, Primary Bedrm Suite - 1, Loft, Dining Room, Family Room
    Bathroom
    • Features: Shower Over Tub, Split Bath, Tile, Window, Solid Surface, Stall Shower, Tub, Granite
    Kitchen
    • Features: Counter - Solid Surface, Stone Counters, Dishwasher, Eat-in Kitchen, Disposal, Gas Range/Cooktop, Kitchen Island, Microwave, Oven Built-in, Pantry, Refrigerator
    Heating
    • Zoned
    Cooling
    • Ceiling Fan(s), Central Air
    Appliances
    • Included: Dishwasher, Gas Range, Microwave, Oven, Refrigerator, Dryer, Washer, Water Softener
    • Laundry: Gas Dryer Hookup, Laundry Room, Cabinets, Upper Level, Common Area
    Features
    • Formal Dining Room, Counter - Solid Surface, Pantry
    • Flooring: Tile, Carpet, Engineered Wood
    • Windows: Window Coverings
    • Number of fireplaces: 1
    • Fireplace features: Family Room
    Interior area
    • Total structure area: 2,877
    • Total interior livable area: 2,877 sqft

    Property

    Parking
    • Total spaces: 3
    • Parking features: Attached, Direct Access, Side Yard Access, Tandem, Garage Faces Front, Garage Door Opener
    • Attached garage spaces: 3
    Features
    • Levels: Two
    • Stories: 2
    • Exterior features: Garden/Play
    • Pool features: None
    • Fencing: Fenced
    • Has view: Yes
    • View description: Hills
    Lot
    • Size: 6,098 Square Feet
    • Features: Level, Premium Lot, Back Yard, Front Yard, Landscaped, Private, Side Yard
    Details
    • Parcel number: 2236500159
    • Special conditions: Standard
    • Other equipment: Irrigation Equipment

    Construction

    Type & style
    • Home type: SingleFamily
    • Architectural style: Traditional
    • Property subtype: Single Family Residence
    Materials
    • Stucco
    • Foundation: Slab
    • Roof: Tile
    Condition
    • Existing
    • New construction: No
    • Year built: 2007
    Details
    • Builder name: Lennar

    Utilities & green energy

    • Electric: Other Solar, 220 Volts in Laundry
    • Sewer: Public Sewer
    • Water: Public

    Community & HOA

    Community
    • Subdivision: Windemere
    HOA
    • Has HOA: No
    Location
    • Region: San Ramon

    Financial & listing details

    • Price per square foot: $738/sqft
    • Tax assessed value: $1,087,578
    • Date on market: 8/5/2026

    Price history

    DateEventPrice
    8/28/2026Sold$2,122,000+4.6%$738/sqft
    Source: CCAR #41143804 Report a problem
    8/10/2026Pending sale$2,028,000$705/sqft
    Source: CCAR #41143804 Report a problem
    8/5/2026Listed for sale$2,028,000+139%$705/sqft
    Source: CCAR #41143804 Report a problem
    12/18/2008Sold$848,500$295/sqft
    Source: Public Record Report a problem

    Public tax history

    YearProperty taxesTax assessment
    2026-- $1,087,578 +2%
    2025$17,249 -1.3%$1,066,254 +2%
    2024$17,471 +1.2%$1,045,348 +2%
    2023$17,261 +2.2%$1,024,852 +2%
    2022$16,892 +2.2%$1,004,758 +2%
    2021$16,536 +1%$985,058 +1%
    2020$16,365 +1.1%$974,958 +2%
    2019$16,188 +3%$955,842 +2%
    2018$15,717 0%$937,101 +2%
    2017$15,724 +0.2%$918,728 +2%
    2016$15,691 +1.9%$900,715 +1.5%
    2015$15,394 $887,186 +2%
    2014$15,394 $869,808 +4.4%
    2013-- $833,500 +6%
    2012-- $786,500 -0.6%
    2011-- $791,000
    2010-- $791,000 -4.5%
    2009-- $828,000 +106.8%
    2008-- $400,350 +2%
    2007-- $392,500
    Find assessor info on the county website

    Neighborhood: 94582

    Nearby schools

    GreatSchools rating
    Get a cash offer in 3 minutes
    Find out how much your home could sell for in as little as 3 minutes with a no-obligation cash offer.
    Estimated market value
    $2,121,600
    Get a cash offer in 3 minutes
    Find out how much your home could sell for in as little as 3 minutes with a no-obligation cash offer.
    Estimated market value
    $2,121,600