Space to breathe and room to live simply, all in a one level home on more than two acres! Built in 1997 this 1,782 sq ft single-family residence is a fixer, but it offers endless potential! Inside, the straightforward layout features 3 bedrooms, 2 full baths, living room AND a family room, giving you plenty of space to relax. Outside, the 2.11-acre homesite gives you that extra elbow room that's hard to find so close to the city! A two-stall barn with a tack room, an indoor arena and four fenced pastures, all give this property that country feel! The home is a fixer, but with some work and a vision, it’s the kind of place where life can slow down, routines will feel simpler, and your heart will be at home.
Pending
$497,000
5125 SE Jenne Rd, Portland, OR 97236
3beds
1,782sqft
Residential, Manufactured Home
Built in 1997
2.11 Acres Lot
$-- Zestimate®
$279/sqft
$-- HOA
What's special
Indoor arenaFour fenced pasturesOne level home
- 8 days
- 346
- 42
Likely to sell faster than
Zillow last checked:
Listing updated:
Listed by:
Danielle Burkhardt 503-201-2871,
Keller Williams Realty Portland Elite
Source: RMLS (OR),MLS#: 493252071
Facts & features
Interior
Bedrooms & bathrooms
- Bedrooms: 3
- Bathrooms: 2
- Full bathrooms: 2
- Main level bathrooms: 2
Rooms
- Room types: Bedroom 2, Bedroom 3, Dining Room, Family Room, Kitchen, Living Room, Primary Bedroom
Primary bedroom
- Features: Closet, Vaulted Ceiling, Wallto Wall Carpet
- Level: Main
Bedroom 2
- Features: Vaulted Ceiling, Walkin Closet, Wallto Wall Carpet
- Level: Main
Bedroom 3
- Features: Vaulted Ceiling, Walkin Closet, Wallto Wall Carpet
- Level: Main
Dining room
- Features: Vaulted Ceiling, Wallto Wall Carpet
- Level: Main
Family room
- Features: Ceiling Fan, Vaulted Ceiling, Wallto Wall Carpet
- Level: Main
Kitchen
- Features: Dishwasher, Island, Free Standing Range, Free Standing Refrigerator, Vaulted Ceiling
- Level: Main
Living room
- Features: Ceiling Fan, Vaulted Ceiling, Wallto Wall Carpet
- Level: Main
Heating
- Forced Air
Cooling
- Central Air
Appliances
- Included: Dishwasher, Free-Standing Range, Free-Standing Refrigerator, Range Hood, Washer/Dryer, Electric Water Heater
- Laundry: Laundry Room
Features
- Ceiling Fan(s), Vaulted Ceiling(s), Walk-In Closet(s), Kitchen Island, Closet
- Flooring: Laminate, Vinyl, Wall to Wall Carpet
- Windows: Vinyl Frames
- Basement: Crawl Space
Interior area
- Total structure area: 1,782
- Total interior livable area: 1,782 sqft
Property
Parking
- Total spaces: 4
- Parking features: Driveway, RV Access/Parking, Attached, Detached
- Attached garage spaces: 4
- Has uncovered spaces: Yes
Accessibility
- Accessibility features: Garage On Main, Ground Level, Main Floor Bedroom Bath, Minimal Steps, Natural Lighting, One Level, Utility Room On Main, Accessibility
Features
- Levels: One
- Stories: 1
- Patio & porch: Patio, Porch
- Exterior features: Yard
- Fencing: Fenced
Lot
- Size: 2.11 Acres
- Features: Level, Pasture, Acres 1 to 3
Details
- Additional structures: Barn, CoveredArena, Outbuilding, RVParking, SecondGarage
- Parcel number: R192814
- Zoning: RR
Construction
Type & style
- Home type: MobileManufactured
- Property subtype: Residential, Manufactured Home
Materials
- Metal Siding, Wood Siding
- Foundation: Concrete Perimeter
- Roof: Composition
Condition
- Fixer
- New construction: No
- Year built: 1997
Utilities & green energy
- Sewer: Septic Tank
- Water: Public
Community & HOA
Community
- Security: None
HOA
- Has HOA: No
Location
- Region: Portland
Financial & listing details
- Price per square foot: $279/sqft
- Tax assessed value: $415,290
- Annual tax amount: $4,207
- Date on market: 10/1/2026
- Cumulative days on market: 8 days
- Listing terms: Cash,Rehab
- Road surface type: Paved
Estimated market value
Not available
Estimated sales range
Not available
Not available
Price history
| Date | Event | Price |
|---|---|---|
| 10/8/2026 | Pending sale | $497,000$279/sqft |
Source:  RMLS (OR) #493252071 Report a problem RMLS (OR) #493252071 Report a problem | ||
| 10/1/2026 | Listed for sale | $497,000+957.4%$279/sqft |
Source: RMLS (OR) #493252071 Report a problem | ||
| 4/23/1997 | Sold | $47,000$26/sqft |
Source: Public Record Report a problem | ||
Public tax history
| Year | Property taxes | Tax assessment |
|---|---|---|
| 2025 | $4,208 +4.6% | $250,060 +3% |
| 2024 | $4,023 +3% | $242,780 +3% |
| 2023 | $3,904 +3.9% | $235,710 +3% |
| 2022 | $3,759 -0.5% | $228,850 +3% |
| 2021 | $3,779 +8.9% | $222,190 +3% |
| 2020 | $3,471 +2.5% | $215,720 +3% |
| 2019 | $3,387 | $209,440 +3% |
| 2018 | $3,387 +4.3% | $203,340 +3% |
| 2017 | $3,246 +6.6% | $197,420 +3% |
| 2016 | $3,045 | $191,670 +3% |
| 2015 | $3,045 +2.7% | $186,090 +3% |
| 2014 | $2,964 +29.2% | $180,670 +20.2% |
| 2013 | $2,295 -9.6% | $150,360 -11.4% |
| 2012 | $2,538 -7.7% | $169,780 -3.2% |
| 2011 | $2,749 -4.4% | $175,410 +2.2% |
| 2010 | $2,876 +4.5% | $171,670 +3% |
| 2009 | $2,752 +4.2% | $166,670 +3% |
| 2008 | $2,643 +2.4% | $161,820 +3% |
| 2007 | $2,579 +2.3% | $157,110 +3% |
| 2006 | $2,523 +2.8% | $152,540 +3% |
| 2005 | $2,453 +3.5% | $148,100 +3% |
| 2004 | $2,370 +2.8% | $143,790 +3% |
| 2003 | $2,305 +3% | $139,610 +3% |
| 2002 | $2,238 +14.2% | $135,550 +6.1% |
| 2000 | $1,960 | $127,780 |
Find assessor info on the county website
Monthly payment
Climate risks
Neighborhood: 97236
Nearby schools
Schools provided by the listing agent
- Elementary: Pleasant Valley
- Middle: Centennial
- High: Centennial
Source: RMLS (OR). This data may not be complete. We recommend contacting the local school district to confirm school assignments for this home.
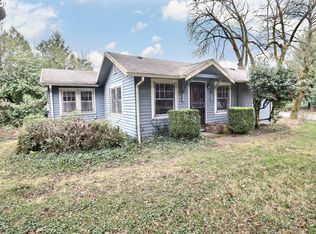
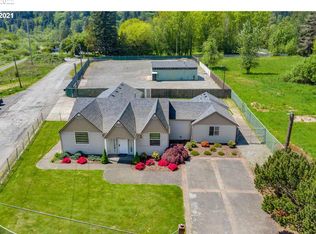
Similar homes
- $459,0003 bd2 ba1.4k sqft16822 SE Equestrian Way, Portland, OR 97236Active

 MLS ID #499532089, Samantha Whitcomb, Premiere Property Group, LLC. RMLS (OR)
 - $475,0003 bd2 ba1.8k sqft14556 SE Bush St, Portland, OR 97236Active
 MLS ID #484822435, Alexander Roy, Premiere Property Group, LLC. RMLS (OR)
 - $499,9003 bd2 ba1.5k sqft3133 SE 152nd Ave, Portland, OR 97236Active
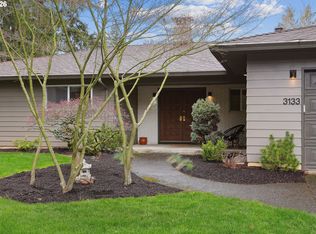 MLS ID #362057121, Ellen Payne, Think Real Estate. RMLS (OR)
 - $525,0003 bd2 ba1.4k sqft3314 SW 28th Ct, Gresham, OR 97080Active
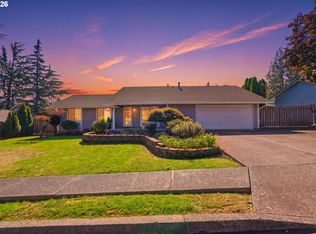 MLS ID #349646626, Austin Sabin, John L. Scott Portland Central. RMLS (OR)
 - $479,9004 bd2 ba2.2k sqft2236 SE 185th Ave, Portland, OR 97233ActiveMLS ID #648623259, Drake VanDoozer, RE/MAX Equity Group. RMLS (OR)
- $449,9003 bd2 ba1.3k sqft4619 SE Powell Butte Pkwy, Portland, OR 97236ActiveMLS ID #256331656, Drue Harris, Platinum Realty. RMLS (OR)
- $599,9993 bd3 ba2.2k sqft16436 SE Meadowland Ct, Portland, OR 97236ActiveMLS ID #374528488, Ben Andrews, MORE Realty. RMLS (OR)
- $575,0003 bd2 ba1.7k sqft3885 SW 8th St, Gresham, OR 97030ActiveMLS ID #195672097, Jason Veith, Matin Real Estate. RMLS (OR)
- $499,9003 bd3 ba1.7k sqft16108 SE Bybee Ct, Portland, OR 97236ActiveMLS ID #187083256, Ricky Thien, Rich Realty. RMLS (OR)
- $489,9003 bd2 ba1.5k sqft15236 SE Kelly St, Portland, OR 97236ActiveMLS ID #239221456, Peter Nguyen, MORE Realty. RMLS (OR)
- $485,0003 bd3 ba1.6k sqft1722 SW Hartley Ave, Gresham, OR 97080ActiveMLS ID #641212540, Kristin Giboney, The 503 Real Estate Co.. RMLS (OR)
- $486,0003 bd2 ba1.5k sqft2331 SW 27th Dr, Gresham, OR 97080ActiveMLS ID #665246190, Kris Cochran, Cochran Property Group Inc.. RMLS (OR)
- $650,0003 bd3 ba2.1k sqft2959 SW Emerald Ave, Gresham, OR 97080ActiveMLS ID #305739168, LuzMaria Simmons, Real Broker. RMLS (OR)
- $485,0004 bd3 ba2.4k sqft3034 SE 170th Ave, Portland, OR 97236ActiveMLS ID #222286075, Ben Andrews, MORE Realty. RMLS (OR)
- $619,9004 bd3 ba2.4k sqft4849 SE Anderegg Loop, Portland, OR 97236ActiveMLS ID #393907357, Mitchell Heiner, Works Real Estate. RMLS (OR)
- $550,0004 bd2 ba1.9k sqft2930 SW Brixton Ave, Gresham, OR 97080ActiveMLS ID #146711626, Rick Sadle, Keller Williams Realty Professionals. RMLS (OR)
- $465,0003 bd2 ba1.3k sqft3848 SW 8th St, Gresham, OR 97030ActiveMLS ID #598204801, Laura Alvarez, Premiere Property Group, LLC. RMLS (OR)
- $525,0003 bd3 ba1.8k sqft3600 SW Brittany Dr, Gresham, OR 97080ActiveMLS ID #167389216, Yang Wen, Keller Williams Premier Partners. RMLS (OR)
- $529,9003 bd2 ba1.7k sqft254 SW Nancy Cir, Gresham, OR 97030ActiveMLS ID #122512941, Michael Skillman, John L. Scott. RMLS (OR)
