Skip main navigation
For sale
  • $1,675,000

    5125 Willet Bridge Rd, Bethesda, MD 20816

    3beds
    2,644sqft
    : Get pre-qualified
    Townhouse
    Built in 2014
    1,501 Square Feet Lot
    $1,634,600 Zestimate®
    $634/sqft
    $330/mo HOA

    What's special

    Outdoor gas fireplaceRemote-controlled gas fireplaceGuest powder roomConvenient main-level patioWood floorsGreat rooftopFloor-to-ceiling windows
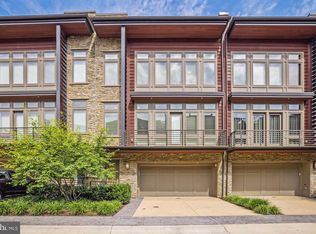
    Rare Opportunity from Award-Winning Builder. This spectacular residence at Little Falls Place is perfectly located just 1 mile from Washington, DC backs directly to protected woods and the Capital Crescent Trail, offers 4-Level Elevator and a great Rooftop and 2 car garage. This Luxury Townhome loaded with features: Gourmet chef’s kitchen high-end cabinetry and premium appliances, expansive center island, Dramatic great room with remote-controlled gas Fireplace, Floor-to-ceiling windows, Window Treatments, Wood Floors, Convenient main-level patio, Guest powder room, Three upper-level bedrooms including a primary bedroom with two walk-in closets, Full-size laundry conveniently located on the bedroom level, Finished lower level perfect space for a home gym, Private 4th-level Rooftop Terrace, outdoor gas fireplace, gas grill and outdoor kitchenette hidden behind a waterproof roll-up canvas screen featuring refrigerator, sink, dishwasher, lighting and TV. Great opportunity to own one of the finest townhomes in such great Bethesda/Chevy Chase location, near Friendship Heights and downtown Bethesda, and upscale shopping and major commuter routes.
    30 days
    |
    625
    |
    29
    |

    Likely to sell faster than

    Zillow last checked:

    Listing updated:

    Listed by:

    Mayer Hashemzadeh 703-403-3988,

    MCM Realty Company 703-442-9200

    Source: Bright MLS,MLS#: MDMC2230498MLS Logo

    Tour with a local agent

      Facts & features

      Interior

      Bedrooms & bathrooms
      • Bedrooms: 3
      • Bathrooms: 3
      • Full bathrooms: 2
      • 1/2 bathrooms: 1
      • Main level bathrooms: 3
      • Main level bedrooms: 3
      Basement
      • Area: 0
      Heating
      • Forced Air, Natural Gas
      Cooling
      • Other, Electric
      Appliances
      • Included: Microwave, Cooktop, Dryer, Disposal, Dishwasher, Exhaust Fan, Oven, Refrigerator, Range Hood, Washer, Water Heater, Gas Water Heater
      • Laundry: Dryer In Unit, Upper Level
      Features
      • Elevator, Open Floorplan, Kitchen Island, Recessed Lighting, Walk-In Closet(s)
      • Flooring: Hardwood, Wood
      • Windows: Double Pane Windows, Window Treatments
      • Basement: Connecting Stairway,Finished,Other
      • Has fireplace: No
      Interior area
      • Total structure area: 2,644
      • Total interior livable area: 2,644 sqft
      • Finished area above ground: 2,644
      • Finished area below ground: 0

      Property

      Parking
      • Total spaces: 2
      • Parking features: Garage Faces Front, Inside Entrance, Other, Garage Door Opener, Basement, Attached, Driveway
      • Attached garage spaces: 2
      • Has uncovered spaces: Yes
      • Details: Garage Sqft: 340
      Accessibility
      • Accessibility features: Other, Accessible Elevator Installed
      Features
      • Levels: Four
      • Stories: 4
      • Pool features: None
      Lot
      • Size: 1,501 Square Feet
      Details
      • Additional structures: Above Grade, Below Grade
      • Parcel number: 160703719762
      • Zoning: THD
      • Special conditions: Standard

      Construction

      Type & style
      • Home type: Townhouse
      • Architectural style: Contemporary
      • Property subtype: Townhouse
      Materials
      • Brick, Brick Front
      • Foundation: Other
      Condition
      • Excellent
      • New construction: No
      • Year built: 2014

      Utilities & green energy

      • Sewer: Public Sewer
      • Water: Public
      • Utilities for property: Cable Available, Sewer Available, Water Available, Cable, Other Internet Service

      Community & HOA

      Community
      • Subdivision: Little Falls Place
      HOA
      • Has HOA: Yes
      • HOA fee: $330 monthly
      Location
      • Region: Bethesda

      Financial & listing details

      • Price per square foot: $634/sqft
      • Tax assessed value: $1,498,133
      • Annual tax amount: $17,835
      • Date on market: 4/30/2026
      • Listing agreement: Exclusive Right To Sell
      • Ownership: Fee Simple
      Get pre-qualifiedBe ready to make an offer.
      Connect with an agentGet info on this home, tour, and more.
      Calculate monthly paymentSee if you can afford this home.

        Estimated market value

        $1,634,600

        $1.55M - $1.72M

        $5,480/mo

        Price history

        DateEventPrice
        4/30/2026Listed for sale$1,675,000+8.6%$634/sqft
        Source: Bright MLS #MDMC2230498 Report a problem
        2/15/2024Listing removed--
        Source: Zillow Rentals Report a problem
        1/17/2024Price change$6,700-3.6%$3/sqft
        Source: Zillow Rentals Report a problem
        1/2/2024Listed for rent$6,950$3/sqft
        Source: Zillow Rentals Report a problem
        3/27/2015Sold$1,542,928$584/sqft
        Source: Public Record Report a problem

        Public tax history

        YearProperty taxesTax assessment
        2025$17,835 +8.4%$1,494,900 +4.5%
        2024$16,461 +4.7%$1,429,867 +4.8%
        2023$15,726 +9.6%$1,364,833 +5%
        2022$14,343 +0.1%$1,299,800
        2021$14,330 -0.1%$1,299,800
        2020$14,339 -9.2%$1,299,800 -9.3%
        2019$15,798 -0.2%$1,432,700
        2018$15,827 -2.2%$1,432,700
        2017$16,176 $1,432,700 -7.4%
        2016-- $1,546,400
        2015-- $1,546,400
        2014-- --

        Find assessor info on the county website

        Monthly payment

        Est. payment

          Payment breakdown

          Explore the cost of this home by adjusting the details. Changes won't be saved.
          All calculations are estimates and provided by Zillow, Inc. for informational purposes only. Actual amounts may vary.
          HOA fees may include property taxes on listings classified as Co-Ops. Contact the listing agent and/or owner for fee details.
          Mortgage interest rates are dependent on a number of factors, including credit score, down payment, and repayment length. Interest rate data provided by Zillow Group Marketplace, Inc. as of 1/1/1970 from various mortgage lenders with which we have lead or other similar arrangements; the Estimated Payment is an average of those rates.
          See how much you could borrow to make a competitive offer.

          Climate risks

          Neighborhood: 20816

          Getting around

          70 / 100
          Very Walkable
          36 / 100
          Some Transit
          72 / 100
          Very Bikeable

          Nearby schools

          GreatSchools rating
          Schools provided by the listing agent
          • District: Montgomery County Public Schools

          Source: Bright MLS. This data may not be complete. We recommend contacting the local school district to confirm school assignments for this home.

          A local agent can set up tours, give advice and negotiate with sellers.

          Browse local experts

          Similar homes

          Skip to the end of the carouselSkip to the beginning of the carousel