
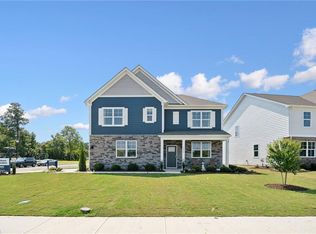
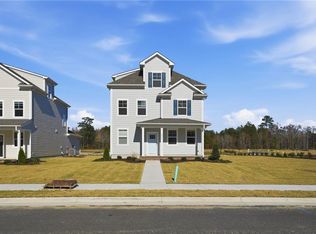
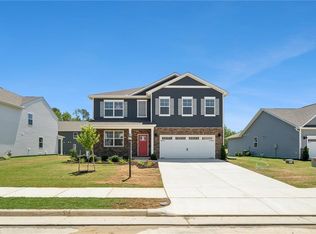
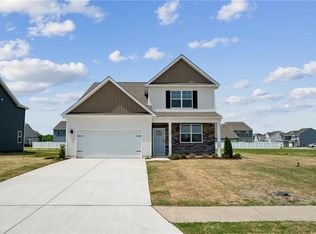
Welcome to the Hayden model at Smith Farm in Suffolk, VA -a thoughtfully designed two-story home offering open-concept living with flexible spaces to suit your lifestyle. The main floor features a spacious living and dining area, a modern kitchen with a walk-in pantry, a full bedroom and bathroom, and a versatile flex room perfect for a home office or playroom. Upstairs, enjoy a large secondary living area, a luxurious primary suite with two walk-in closets and a private en-suite bath, plus three additional bedrooms, a full bath, and a convenient laundry room. Located in the vibrant Smith Farm community within Jolliff Landing, residents also enjoy access to premium amenities including a clubhouse, pool, fitness center, playground, and walking trails-all nestled in the charming city of Suffolk, blending countryside beauty with modern convenience. Photos and renderings are from builder's library, actual finishes and features may vary.
Under contract
Price cut: $2.5K (5/26)
$607,240
5126 Duxbury Rd, Suffolk, VA 23435
5beds
2,511sqft
Est.: Get pre-qualified
Single Family Residence
Built in 2026
-- sqft lot
$559,400 Zestimate®
$242/sqft
$80/mo HOA
What's special
Open-concept living
- 64 days |
- 25 |
- 0 |
Zillow last checked:
Listing updated:
Listed by:
Victoria Clark,
D R Horton Realty of Virginia 804-510-9139
Source: REIN Inc.,MLS#: 10626384
Facts & features
Interior
Bedrooms & bathrooms
- Bedrooms: 5
- Bathrooms: 3
- Full bathrooms: 3
Rooms
- Room types: 1st Floor BR, Breakfast Area, PBR with Bath, Office/Study
Heating
- Zoned
Cooling
- Central Air
Appliances
- Included: Dishwasher, Disposal, Microwave, Gas Range, Gas Water Heater
- Laundry: Dryer Hookup, Washer Hookup
Features
- Primary Sink-Double, Walk-In Closet(s), Entrance Foyer
- Flooring: Carpet, Ceramic Tile, Laminate/LVP
- Has fireplace: No
Interior area
- Total interior livable area: 2,511 sqft
Property
Parking
- Total spaces: 2
- Parking features: Garage Att 2 Car
- Attached garage spaces: 2
Features
- Stories: 2
- Patio & porch: Patio
- Pool features: None, Association
- Fencing: None
- Waterfront features: Not Waterfront
Details
- Special conditions: Owner Agent
Construction
Type & style
- Home type: SingleFamily
- Architectural style: Craftsman
- Property subtype: Single Family Residence
Materials
- Fiber Cement
- Foundation: Slab
- Roof: Asphalt Shingle
Condition
- New construction: Yes
- Year built: 2026
Details
- Warranty included: Yes
Utilities & green energy
- Sewer: City/County
- Water: City/County
Community & HOA
Community
- Subdivision: Smith Farm
HOA
- Has HOA: Yes
- Amenities included: Clubhouse, Playground, Pool
- HOA fee: $80 monthly
Location
- Region: Suffolk
Financial & listing details
- Price per square foot: $242/sqft
- Date on market: 3/23/2026
Estimated market value
$559,400
$531,000 - $587,000
$3,289/mo
Price history
Price history is unavailable.
Public tax history
Tax history is unavailable.
Monthly payment
Est. payment$--/mo
Payment breakdown
Explore the cost of this home by adjusting the details. Changes won't be saved.
All calculations are estimates and provided by Zillow, Inc. for informational purposes only. Actual amounts may vary.
HOA fees may include property taxes on listings classified as Co-Ops. Contact the listing agent and/or owner for fee details.
Mortgage interest rates are dependent on a number of factors, including credit score, down payment, and repayment length. Interest rate data provided by Zillow Group Marketplace, Inc. as of 1/1/1970 from various mortgage lenders with which we have lead or other similar arrangements; the Estimated Payment is an average of those rates.
See how much you could borrow to make a competitive offer.
Climate risks
Neighborhood: 23435
Nearby schools
GreatSchools rating
- NAFlorence Bowser Elementary SchoolGrades: PK-5Distance: 2 mi
- 8/10John Yeates Middle SchoolGrades: 6-8Distance: 3 mi
- 5/10Nansemond River High SchoolGrades: 9-12Distance: 3.9 mi
Schools provided by the listing agent
- Elementary: Florence Bowser Elementary
- Middle: John Yeates Middle
- High: Nansemond River
Source: REIN Inc.. This data may not be complete. We recommend contacting the local school district to confirm school assignments for this home.

A local agent can set up tours, give advice and negotiate with sellers.
A local lender can help you make sure your offer is ready when you are.
- Virginia
- Suffolk City
- Suffolk
- 23435
- 5126 Duxbury Rd
Nearby cities
Nearby zip codes
Other Suffolk Topics
