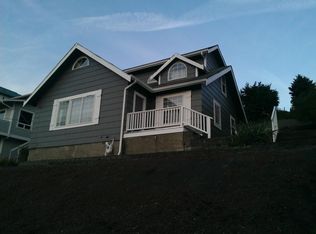
Four bedrooms + den + bonus room
House available for tours by appointment.
Available for move in on Oct 1 2026!
Beautiful craftsman with high-quality finishes and amazing detail throughout. Featuring gorgeous walnut floors, spacious living area, formal dining, plus a gourmet kitchen with all granite countertops, gas stove, over-stove faucet for pot filling, walk-in butler's pantry. Main floor den/office space. Enjoy the see-thru gas fireplace from both the living area and on the covered patio. Upstairs has 4 bedrooms and a spacious bonus room. Master bedroom includes gas fireplace, luxurious bathroom with jacuzzi tub, 2 head shower, granite countertops, and a walk-in closet. Fully air-conditioned.
Big back yard with four garden plots for growing strawberries and other vegetables
Other features:
Downstairs is a mix of hardwood floors and carpet. Second floor is completely carpeted. All bathrooms are tiled.
Full HVAC (heating, ventilation and air conditioning systems) system for those hot summer and cold winter days
Easy access to grocery stores, gas station, and freeway
Great neighborhood with friendly neighbors
Big back yard with four garden plots for growing fruits and vegetables
Washing machine, dryer, dishwasher, fridge, microwave, garbage disposal, oven all included
-Terms:
Monthly rent: $4500
1st months and last months and security deposit required.
Proof of income required
Renter's Insurance required
No smoking.
Credit check and background check is required.
Home tour is by appointment only.
Renter pays all utilities (gas, electricity, water, garbage, renter's insurance, etc)
Monthly rent: $4500
1st months and last months and security deposit required.
Proof of income required
Renter's Insurance required
No smoking.
Credit check and background check is required.
Home tour is by appointment only.
Renter pays all utilities (gas, electricity, water, garbage, renter's insurance, etc)
House for rent
Single family residence
Available now
Cats, small dogs OK
Air conditioner, central air
In unit laundry
Attached garage parking
What's special
Covered patioFormal diningGorgeous walnut floorsFully air-conditionedWalk-in closetAll bathrooms are tiledGas stove
- 128 days |
- -- |
- -- |
Zillow last checked:
Listing updated:
Travel times
Facts & features
Interior
Bedrooms & bathrooms
- Bedrooms: 4
- Bathrooms: 3
- Full bathrooms: 2
- 1/2 bathrooms: 1
Cooling
- Air Conditioner, Central Air
Appliances
- Included: Dishwasher, Dryer, Washer
- Laundry: In Unit
Features
- Walk In Closet
- Flooring: Hardwood
Interior area
- Total interior livable area: 3,170 sqft
Property
Parking
- Parking features: Attached, Garage
- Has attached garage: Yes
- Details: Contact manager
Details
- Additional structures: Garage(s)
- Parcel number: 1023059464
Construction
Type & style
- Home type: SingleFamily
- Property subtype: Single Family Residence
Community & HOA
Location
- Region: Renton
Financial & listing details
- Lease term: 1 Year
Nearby apartments for rent


Price history
| Date | Event | Price |
|---|---|---|
| 6/15/2026 | Listed for rent | $4,500+7.1%$1/sqft |
Source: Zillow Rentals Report a problem | ||
| 5/7/2023 | Listing removed | -- |
Source: Zillow Rentals Report a problem | ||
| 5/2/2023 | Listed for rent | $4,200$1/sqft |
Source: Zillow Rentals Report a problem | ||
| 6/22/2018 | Sold | $769,000+58.1%$243/sqft |
Source:  NWMLS as distributed by MLS GRID #1294094 Report a problem NWMLS as distributed by MLS GRID #1294094 Report a problem | ||
| 10/15/2013 | Sold | $486,500+6%$153/sqft |
Source: NWMLS as distributed by MLS GRID #538398 Report a problem | ||
| 2/12/2010 | Sold | $459,000$145/sqft |
Source: Public Record Report a problem | ||