Enjoy easy, low-maintenance living in this inviting 2-bedroom condo! Desirable first-floor living features soaring vaulted ceilings, beautiful hardwood floors and a light-filled, open feel throughout. Freshly painted with brand-new carpet in both bedrooms, this home is truly move-in ready. A sunroom/office provides flexible bonus space, perfect for working from home, relaxing or entertaining. Additional highlights include a spacious storage room and freshly painted 2-car attached garage. Ideally situated on a desirable corner lot within a wonderful community offering a clubhouse and pool. Conveniently located near shopping, dining and everyday amenitieseasy living at its best!
For sale
$285,000
1201 Traverse Creek Dr, Milford, OH 45150
2beds
1,716sqft
Condominium, Townhouse
Built in 1998
-- sqft lot
$-- Zestimate®
$166/sqft
$445/mo HOA
What's special
First-floor livingDesirable corner lotSoaring vaulted ceilingsLight-filled open feel throughoutBeautiful hardwood floorsSpacious storage roomFreshly painted
- 2 days |
- 189 |
- 11 |
Zillow last checked:
Listing updated:
Listed by:
Amy Hackett Roe 513-379-5445,
Coldwell Banker Realty 513-321-9944,
Shelley Miller Reed 513-476-8266,
Coldwell Banker Realty
Source: Cincy MLS,MLS#: 1890270 Originating MLS: Cincinnati Area Multiple Listing Service
Originating MLS: Cincinnati Area Multiple Listing Service
Facts & features
Interior
Bedrooms & bathrooms
- Bedrooms: 2
- Bathrooms: 2
- Full bathrooms: 2
Primary bedroom
- Features: Bath Adjoins, Walk-In Closet(s), Wall-to-Wall Carpet, Window Treatment
- Level: First
- Area: 238
- Dimensions: 17 x 14
Bedroom 2
- Level: First
- Area: 140
- Dimensions: 14 x 10
Bedroom 3
- Area: 0
- Dimensions: 0 x 0
Bedroom 4
- Area: 0
- Dimensions: 0 x 0
Bedroom 5
- Area: 0
- Dimensions: 0 x 0
Primary bathroom
- Features: Shower, Tile Floor
Bathroom 1
- Features: Full
- Level: First
Bathroom 2
- Features: Full
- Level: First
Dining room
- Features: Wood Floor
- Level: First
- Area: 168
- Dimensions: 14 x 12
Family room
- Area: 0
- Dimensions: 0 x 0
Kitchen
- Features: Pantry, Solid Surface Ctr, Eat-in Kitchen, Tile Floor, Wood Cabinets
- Area: 187
- Dimensions: 17 x 11
Living room
- Features: Wood Floor
- Area: 304
- Dimensions: 19 x 16
Office
- Features: Walkout, French Doors
- Level: First
- Area: 168
- Dimensions: 14 x 12
Heating
- Forced Air, Gas
Cooling
- Central Air
Appliances
- Included: Dishwasher, Dryer, Disposal, Microwave, Oven/Range, Refrigerator, Washer, Gas Water Heater
- Laundry: In Unit
Features
- High Ceilings, Cathedral Ceiling(s), Crown Molding, Ceiling Fan(s), Recessed Lighting
- Doors: French Doors, Multi Panel Doors
- Windows: Double Hung, Vinyl, Insulated Windows
- Basement: None
- Number of fireplaces: 1
- Fireplace features: Inoperable
Interior area
- Total structure area: 1,716
- Total interior livable area: 1,716 sqft
Video & virtual tour
Property
Parking
- Total spaces: 2
- Parking features: Driveway, Garage Door Opener
- Attached garage spaces: 2
- Has uncovered spaces: Yes
Features
- Levels: One
- Stories: 1
- Patio & porch: Patio
Lot
- Features: Less than .5 Acre
Details
- Parcel number: 186607I1201
- Zoning description: Residential
Construction
Type & style
- Home type: Townhouse
- Architectural style: Ranch
- Property subtype: Condominium, Townhouse
Materials
- Brick, Vinyl Siding
- Foundation: Slab
- Roof: Shingle
Condition
- New construction: No
- Year built: 1998
Utilities & green energy
- Electric: 220 Volts
- Gas: Natural
- Sewer: Public Sewer
- Water: Public
- Utilities for property: Cable Connected
Community & HOA
Community
- Security: Smoke Alarm
HOA
- Has HOA: Yes
- Services included: Insurance, Trash, Water, Clubhouse, Community Landscaping, Pool
- HOA fee: $445 monthly
Location
- Region: Milford
Financial & listing details
- Price per square foot: $166/sqft
- Tax assessed value: $243,600
- Annual tax amount: $3,362
- Date on market: 8/12/2026
- Listing terms: No Special Financing
Estimated market value
Not available
Estimated sales range
Not available
Not available
Price history
| Date | Event | Price |
|---|---|---|
| 8/12/2026 | Listed for sale | $285,000+69.1%$166/sqft |
Source:  Cincy MLS #1890270 Report a problem Cincy MLS #1890270 Report a problem | ||
| 9/5/2014 | Sold | $168,500+7.3%$98/sqft |
Source: Cincy MLS #1401339 Report a problem | ||
| 6/13/2003 | Sold | $157,000+4.7%$91/sqft |
Source: Cincy MLS #821353 Report a problem | ||
| 12/17/1998 | Sold | $149,910$87/sqft |
Source: Cincy MLS #653090 Report a problem | ||
Public tax history
| Year | Property taxes | Tax assessment |
|---|---|---|
| 2025 | $3,363 -2.2% | $85,260 |
| 2024 | $3,438 -1.8% | $85,260 |
| 2023 | $3,503 -1.2% | $85,260 +26.6% |
| 2022 | $3,546 0% | $67,340 |
| 2021 | $3,546 +4.3% | $67,340 |
| 2020 | $3,399 +14.6% | $67,340 +17.6% |
| 2019 | $2,965 0% | $57,270 |
| 2018 | $2,966 -3.7% | $57,270 |
| 2017 | $3,079 | $57,270 +25% |
| 2016 | $3,079 +2.6% | $45,820 |
| 2015 | $3,001 +4.5% | $45,820 |
| 2014 | $2,873 -1.3% | $45,820 -4.6% |
| 2012 | $2,910 +0.1% | $48,020 |
| 2011 | $2,907 +1.1% | $48,020 -6.2% |
| 2010 | $2,874 -9% | $51,210 -10.4% |
| 2009 | $3,160 +0.4% | $57,160 |
| 2008 | $3,149 +11.7% | $57,160 +5.5% |
| 2007 | $2,818 | $54,190 |
| 2006 | -- | $54,190 |
| 2005 | -- | $54,190 +4.6% |
| 2004 | -- | $51,830 |
| 2003 | -- | $51,830 |
| 2002 | $2,392 +4.6% | $51,830 +13.7% |
| 2001 | $2,286 +9.6% | $45,570 |
| 2000 | $2,086 | $45,570 |
Find assessor info on the county website
Monthly payment
Est. payment
Payment breakdown
Explore the cost of this home by adjusting the details. Changes won't be saved.Climate risks
Neighborhood: 45150
Nearby schools
GreatSchools rating
- 7/10Mulberry Elementary SchoolGrades: K-6Distance: 0.8 mi
- 8/10Milford Junior High SchoolGrades: 6-8Distance: 0.6 mi
- 7/10Milford Sr High SchoolGrades: 9-12Distance: 0.8 mi
- $301,4002 bd2 ba1.4k sqft2903 Traverse Creek Dr, Milford, OH 45150Off Market
- $223,0002 bd2 ba1.8k sqft1203 Traverse Creek Dr, Milford, OH 45150Sold
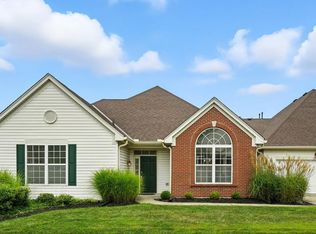
- $322,0002 bd2 ba1.9k sqft1202 Traverse Creek Dr, Milford, OH 45150Off Market
- $285,0002 bd2 ba1.9k sqft2104 Traverse Creek Dr #D, Milford, OH 45150Sold
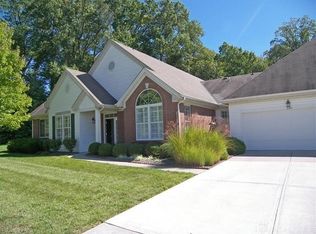
- $300,0002 bd2 ba1.9k sqft1302 Traverse Creek Dr, Milford, OH 45150Sold
- $330,7002 bd2 ba1.9k sqft1204 Traverse Creek Dr, Milford, OH 45150Off Market
- $297,8002 bd2 ba1.4k sqft1104 Traverse Creek Dr, Milford, OH 45150Off Market
- $299,5002 bd2 ba1.4k sqft1304 Traverse Creek Dr, Milford, OH 45150Off Market
A local agent can set up tours, give advice and negotiate with sellers.
A local lender can help you make sure your offer is ready when you are.
Similar homes
- $275,0004 bd2 ba1.9k sqft6051 Jerry Lee Dr, Milford, OH 45150For Sale
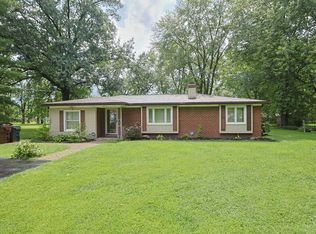
 MLS ID #1889830, Karen S Bevins, Sibcy Cline, Inc.. Cincy MLS
 - $335,0003 bd2 ba1.6k sqft5801 Patrick Henry Dr, Milford, OH 45150For Sale
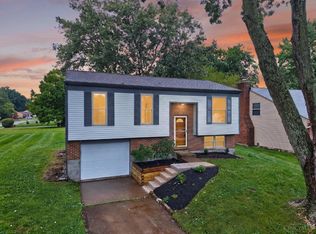 MLS ID #1890461, Ibrahim M. Farhan, RE/MAX Preferred Group. Cincy MLS
 - $275,0003 bd1 ba1.1k sqft1390 Ridgecrest Dr, Milford, OH 45150For Sale
 MLS ID #1887636, Dawn Isenhower, Keller Williams Seven Hills Re. Cincy MLS
 - $289,9003 bd2 ba1.5k sqft1277 Blue Ridge Way, Milford, OH 45150For Sale
 MLS ID #1889513, Bethany Sicurella, Coldwell Banker Realty. Cincy MLS
 - $290,0003 bd2 ba1.2k sqft1300 Michael Ln, Milford, OH 45150For SaleMLS ID #1889252, David Johnston, eXp Realty. Cincy MLS
- $275,0003 bd2 ba1k sqft996 Seminole Trl, Milford, OH 45150For SaleMLS ID #1890066, Christy Yoho, Cincy Flat Fee, LLC. Cincy MLS
- $339,9003 bd2 ba1.4k sqft5855 Winchester Dr, Milford, OH 45150For SaleMLS ID #1890293, Kelly Berling, Coldwell Banker Heritage. Cincy MLS
- $298,0002 bd3 ba1.8k sqft5850 Stonebridge Cir #303, Milford, OH 45150For SaleMLS ID #1889804, Jennifer L Sperl, Coldwell Banker Realty. Cincy MLS
- from $299,9002 bd3 ba1.6k sqftHudson Plan, Parkview, Milford, OH 45150New ConstructionFischer Homes
- $289,9004 bd1 ba1.2k sqft6053 Catherine Dr, Milford, OH 45150For Sale By Owner
- $314,9002 bd2 ba1.3k sqft5870 Parkview Ln Unit 201, Milford, OH 45150For SaleMLS ID #1890301, Jeri M. Vickers, Coldwell Banker Realty. Cincy MLS
- $274,9003 bd2 ba1.5k sqft5732 E Tall Oaks Dr, Milford, OH 45150For SaleMLS ID #1888185, Brian Kelly, e-Merge Real Estate Victory. Cincy MLS
- $319,9003 bd3 ba1.6k sqft1569 Summerview Ln, Milford, OH 45150New ConstructionFischer Homes
- $330,0003 bd2 ba1.8k sqft1073 Cedar Dr, Milford, OH 45150For SaleMLS ID #1888484, Brandon M Willis, Keller Williams Seven Hills Re. Cincy MLS
- from $287,9002 bd2 ba1.2k sqftWexner - C Plan, Parkview, Milford, OH 45150New ConstructionFischer Homes
- from $292,9002 bd2 ba1.2k sqftWexner - B Plan, Parkview, Milford, OH 45150New ConstructionFischer Homes
- $285,0004 bd2 ba1.5k sqft706 Osage Trl, Milford, OH 45150For SaleMLS ID #1888264, Tyler A. Smith, RE/MAX United Associates. Cincy MLS
- $301,9002 bd2 ba1.2k sqft5890 Parkview Ln #303, Milford, OH 45150New ConstructionFischer Homes
- from $315,9002 bd2 ba1.4k sqftHayward - C Plan, Parkview, Milford, OH 45150New ConstructionFischer Homes
- $349,9004 bd2 ba1.8k sqft1102 Heatherstone Way, Milford, OH 45150For SaleMLS ID #1884590, Kevin Lucas, Comey & Shepherd. Cincy MLS
