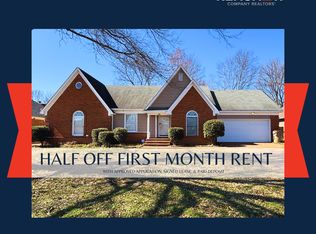
This one won't last!! No City Taxes!! Welcome home to this beautifully maintained 3-bedroom, 2-bath gem located on a quiet street in a sought-after neighborhood packed with amenities! From the moment you step inside, you'll appreciate the wood flooring throughout the living areas, spacious open layout, and attention to detail throughout. The large kitchen offers granite countertops, marble backsplash, newer appliances, a pantry, and a generous eat-in area perfect for family meals and entertaining. The oversized primary suite is a true retreat featuring a spa-like bath with a newer separate shower, dual walk-in closets, and plenty of room to relax. Granite countertops are featured throughout the home. Living area is centered around a beautiful stack stone fireplace. Additional features include a dedicated laundry room, 2-car garage, and a large fenced backyard with a patio and beautiful landscaping. Private neighborhood lake with fishing, walking trails and park.
Sold for $264,900
$264,900
5127 Overview Rdg, Memphis, TN 38141
3beds
1,545sqft
Single Family Residence
Built in 1991
-- sqft lot
$260,300 Zestimate®
$171/sqft
$1,687 Estimated rent
Home value
$260,300
$247,000 - $273,000
$1,687/mo
Zestimate® history
Owner options
List your home for rent
$1,687/mo
Rent Zestimate®
Find your next renter with Zillow Rental Manager. Plus, with online applications, you can quickly screen prospective tenants – for free.
$1,687/mo
Rent Zestimate®
Refinance and save
$2,079/mo
Est. payment
Refinancing to a lower rate could help reduce your monthly payments and save thousands over the life of the loan.
$2,079/mo
Est. payment
Explore your selling options
Work with a Zillow partner agent
Leverage their expertise and Zillow's premium Showcase listings to get your home seen by more buyers.
Get startedList with your own agent
Get your home in front of millions of buyers by listing it on Zillow.
Learn how to do itSell it yourself
Take full control of how buyers see your home on Zillow by listing For Sale by Owner (FSBO).
List your homeWhat's special
Spacious open layoutMarble backsplashLarge kitchenGranite countertopsNewer appliancesDedicated laundry roomDual walk-in closets
Zillow last checked:
Listing updated:
Listed by:
Nora M Lawson,
Crye-Leike, Inc., REALTORS
Bought with:
Stanley Echols
Crye-Leike, Inc., REALTORS
Source: MAAR,MLS#: 10224960
Facts & features
Interior
Bedrooms & bathrooms
- Bedrooms: 3
- Bathrooms: 2
- Full bathrooms: 2
Primary bedroom
- Features: Walk-In Closet(s)
- Area: 234
- Dimensions: 18 x 13
Bedroom 2
- Features: Carpet
- Level: First
- Area: 121
- Dimensions: 11 x 11
Bedroom 3
- Features: Shared Bath, Carpet
- Level: First
- Area: 110
- Dimensions: 10 x 11
Primary bathroom
- Features: Double Vanity, Separate Shower, Tile Floor, Full Bath
Dining room
- Area: 120
- Dimensions: 12 x 10
Kitchen
- Features: Updated/Renovated Kitchen, Eat-in Kitchen, Breakfast Bar, Separate Breakfast Room, Pantry
Living room
- Area: 270
- Dimensions: 18 x 15
Den
- Area: 270
- Dimensions: 18 x 15
Heating
- Central, Natural Gas
Cooling
- Central Air
Appliances
- Included: Electric Water Heater, Dishwasher, Microwave
- Laundry: Laundry Room
Features
- All Bedrooms Down, Primary Down, Luxury Primary Bath, Double Vanity Bath, Separate Tub & Shower, Full Bath Down, Walk-In Closet(s), Living Room, Kitchen, Primary Bedroom, 2nd Bedroom, 3rd Bedroom, 2 or More Baths, Laundry Room, Breakfast Room, Square Feet Source: AutoFill (MAARdata) or Public Records (Cnty Assessor Site)
- Flooring: Part Hardwood, Part Carpet, Tile, Marble/Terrazzo
- Doors: Storm Door(s)
- Has fireplace: Yes
- Fireplace features: Vented Gas Fireplace, Living Room
Interior area
- Total interior livable area: 1,545 sqft
Property
Parking
- Total spaces: 2
- Parking features: Garage Door Opener, Garage Faces Front
- Has garage: Yes
- Covered spaces: 2
Features
- Stories: 1
- Patio & porch: Patio
- Exterior features: Sidewalks
- Pool features: None
- Fencing: Wood,Wood Fence
- Waterfront features: Water Access
Lot
- Dimensions: 84/63.95 x 125/137.5
- Features: Level, Landscaped, Professionally Landscaped
Details
- Parcel number: D0255ML00024
Construction
Type & style
- Home type: SingleFamily
- Architectural style: Ranch
- Property subtype: Single Family Residence
Materials
- Brick Veneer
Condition
- New construction: No
- Year built: 1991
Utilities & green energy
- Sewer: Public Sewer
- Water: Public
Community & HOA
Community
- Features: Lake, Tennis Court(s)
- Subdivision: The Village Of Lake Point
HOA
- Has HOA: Yes
- HOA fee: $300 annually
Location
- Region: Memphis
Financial & listing details
- Price per square foot: $171/sqft
- Tax assessed value: $200,200
- Annual tax amount: $1,346
- Price range: $264.9K - $264.9K
- Date on market: 6/28/2026
- Cumulative days on market: 3 days
- Listing terms: Conventional,FHA,VA Loan
Price history
| Date | Event | Price |
|---|---|---|
| 8/20/2026 | Sold | $264,900$171/sqft |
Source:  MAAR #10224960 Report a problem MAAR #10224960 Report a problem | ||
| 7/1/2026 | Pending sale | $264,900$171/sqft |
Source: MAAR #10224960 Report a problem | ||
| 6/28/2026 | Listed for sale | $264,900+169.5%$171/sqft |
Source: MAAR #10224960 Report a problem | ||
| 10/3/1994 | Sold | $98,300$64/sqft |
Source: Public Record Report a problem | ||
Public tax history
| Year | Property taxes | Tax assessment |
|---|---|---|
| 2025 | $1,346 +11.8% | $50,050 +40.9% |
| 2024 | $1,204 | $35,525 |
| 2023 | $1,204 | $35,525 |
| 2022 | -- | $35,525 |
| 2021 | -- | $35,525 +42% |
| 2020 | $1,812 | $25,025 |
| 2019 | $1,812 +78.8% | $25,025 |
| 2018 | $1,014 -1.5% | $25,025 |
| 2017 | $1,029 -6.1% | $25,025 -0.2% |
| 2016 | $1,096 | $25,075 |
| 2014 | -- | $25,075 |
| 2013 | -- | $25,075 -19.6% |
| 2012 | -- | $31,200 |
| 2011 | -- | $31,200 |
| 2010 | -- | $31,200 |
| 2009 | -- | $31,200 +2.3% |
| 2008 | -- | $30,500 |
| 2007 | -- | $30,500 |
| 2006 | -- | $30,500 |
| 2005 | -- | $30,500 |
| 2004 | -- | $30,500 |
| 2003 | -- | $30,500 |
| 2002 | -- | $30,500 -5.8% |
| 2001 | -- | $32,375 +18.3% |
| 2000 | -- | $27,375 |
Find assessor info on the county website
Neighborhood: 38141
Nearby homes
- $239,1003 bd2 ba1.7k sqft5119 Overview Rdg, Memphis, TN 38141Off Market
- $249,1003 bd2 ba1.8k sqft5133 Overview Rdg, Memphis, TN 38141Off Market
- $253,4003 bd2 ba1.9k sqft5130 Waters Edge Cv S, Memphis, TN 38141Off Market
- $256,4003 bd2 ba1.9k sqft5122 Waters Edge Cv S, Memphis, TN 38141Off Market
- $319,2004 bd3 ba2.8k sqft5111 Overview Rdg, Memphis, TN 38141Off Market
- $253,4003 bd2 ba1.9k sqft5141 Overview Rdg, Memphis, TN 38141Off Market
- $325,0003 bd2 ba2.1k sqft5128 Overview Rdg, Memphis, TN 38141For Sale
- $280,1004 bd2 ba2.2k sqft5134 Waters Edge Cv S, Memphis, TN 38141Off Market
Nearby schools
GreatSchools rating
- 5/10Highland Oaks Elementary SchoolGrades: PK-5Distance: 1.1 mi
- 4/10Highland Oaks Middle SchoolGrades: 6-8Distance: 1.5 mi
- 3/10Southwind High SchoolGrades: 9-12Distance: 2.1 mi
Sell for more on Zillow
Get a Zillow Showcase℠ listing at no additional cost and you could sell for .
$260,300
2% more
+$5,206
With Zillow Showcase(estimated)
$265,506
Sell for more on Zillow
Get a Zillow Showcase℠ listing at no additional cost and you could sell for .
$260,300
2% more
+$5,206
With Zillow Showcase(estimated)
$265,506
- Tennessee
- Shelby County
- Memphis
- 38141
- 5127 Overview Rdg
