An adorable home on a large lot – quite a find in Gresham! There is plenty of room to spread out, inside and out! Situated on approximately .60 acres, this 3-bedroom, 2 and 1/2-bath home offers a wonderfully versatile layout with plenty of space to live, work, gather and play. Inside, you’ll find hardwood floors, vaulted spaces and a cozy pellet stove, along with generous living and family rooms that give everyone a place of their own. The kitchen features a pantry and opens easily to the home’s comfortable dining room. Step outside and discover what truly sets this property apart—a large, fenced yard with mature trees, covered deck, Detached 2 car garage, 3 bay shop, and a tool shed, plus plenty of room for RV parking and storage. Whether you’re dreaming of gardening, hobbies, projects, entertaining or simply having a little more elbow room, there’s space here to make it happen. Conveniently located while offering the kind of lot and flexibility that can be hard to find. Bring your ideas and make this one your own!
Active
$495,000
5127 SE Welch Rd, Gresham, OR 97080
3beds
1,876sqft
Residential, Single Family Residence
Built in 1948
0.6 Acres Lot
$491,900 Zestimate®
$264/sqft
$-- HOA
What's special
Comfortable dining roomTool shedCovered deckWonderfully versatile layoutLarge lotVaulted spacesHardwood floors
- 66 days
- 1,819
- 202
Zillow last checked:
Listing updated:
Listed by:
Cheryl Richardson 503-260-3414,
Berkshire Hathaway HomeServices NW Real Estate
Source: RMLS (OR),MLS#: 356726514
Facts & features
Interior
Bedrooms & bathrooms
- Bedrooms: 3
- Bathrooms: 3
- Full bathrooms: 2
- Partial bathrooms: 1
- Main level bathrooms: 2
Rooms
- Room types: Laundry, Den, Bonus Room, Bedroom 2, Bedroom 3, Dining Room, Family Room, Kitchen, Living Room, Primary Bedroom
Primary bedroom
- Features: Bathroom, Walkin Closet
- Level: Main
- Area: 170
- Dimensions: 17 x 10
Bedroom 2
- Level: Main
- Area: 99
- Dimensions: 11 x 9
Bedroom 3
- Features: Vaulted Ceiling
- Level: Upper
- Area: 140
- Dimensions: 14 x 10
Dining room
- Features: Living Room Dining Room Combo
- Level: Main
Family room
- Features: Fireplace, Sliding Doors
- Level: Main
- Area: 315
- Dimensions: 21 x 15
Kitchen
- Features: Dishwasher, Pantry, Free Standing Range, Free Standing Refrigerator
- Level: Main
- Area: 143
- Width: 11
Living room
- Features: Living Room Dining Room Combo
- Level: Main
- Area: 230
- Dimensions: 23 x 10
Heating
- Mini Split, Fireplace(s)
Cooling
- Has cooling: Yes
Appliances
- Included: Dishwasher, Free-Standing Range, Free-Standing Refrigerator, Electric Water Heater
- Laundry: Laundry Room
Features
- Vaulted Ceiling(s), Living Room Dining Room Combo, Pantry, Bathroom, Walk-In Closet(s)
- Flooring: Hardwood, Luxury Vinyl Tile, Concrete
- Doors: Sliding Doors
- Windows: Aluminum Frames, Double Pane Windows, Vinyl Frames
- Basement: Crawl Space
- Number of fireplaces: 1
- Fireplace features: Pellet Stove
Interior area
- Total structure area: 1,876
- Total interior livable area: 1,876 sqft
Video & virtual tour
Property
Parking
- Total spaces: 2
- Parking features: Driveway, RV Access/Parking, RV Boat Storage, Detached
- Garage spaces: 2
- Has uncovered spaces: Yes
Features
- Stories: 2
- Patio & porch: Covered Deck, Deck
- Exterior features: Yard
- Fencing: Fenced
Lot
- Size: 0.6 Acres
- Dimensions: 129 x 197
- Features: Level, Trees, SqFt 20000 to Acres1
Details
- Additional structures: Greenhouse, RVParking, RVBoatStorage, Workshop, GarageWorkshop
- Parcel number: R339861
Construction
Type & style
- Home type: SingleFamily
- Architectural style: Traditional
- Property subtype: Residential, Single Family Residence
Materials
- T111 Siding, Wood Frame, Aluminum, Metal Frame, Board & Batten Siding, Cement Siding
- Foundation: Concrete Perimeter
- Roof: Composition
Condition
- Approximately
- New construction: No
- Year built: 1948
Utilities & green energy
- Electric: 220 Volts, 220 Volts
- Sewer: Public Sewer
- Water: Public
- Utilities for property: Cable Connected
Community & HOA
HOA
- Has HOA: No
Location
- Region: Gresham
Financial & listing details
- Price per square foot: $264/sqft
- Tax assessed value: $693,280
- Annual tax amount: $4,067
- Date on market: 8/14/2026
- Listing terms: Cash,Conventional
- Road surface type: Paved
Estimated market value
$491,900
$467,000 - $516,000
$3,100/mo
Price history
| Date | Event | Price |
|---|---|---|
| 9/22/2026 | Listed for sale | $495,000$264/sqft |
Source:  RMLS (OR) #356726514 Report a problem RMLS (OR) #356726514 Report a problem | ||
| 8/24/2026 | Pending sale | $495,000$264/sqft |
Source: RMLS (OR) #356726514 Report a problem | ||
| 8/16/2026 | Listed for sale | $495,000$264/sqft |
Source: RMLS (OR) #356726514 Report a problem | ||
Public tax history
| Year | Property taxes | Tax assessment |
|---|---|---|
| 2025 | $4,067 +4.5% | $199,860 +3% |
| 2024 | $3,893 +9.8% | $194,040 +3% |
| 2023 | $3,547 +2.9% | $188,390 +3% |
| 2022 | $3,448 +2.6% | $182,910 +3% |
| 2021 | $3,361 +6.3% | $177,590 +3% |
| 2020 | $3,163 +2.7% | $172,430 +3% |
| 2019 | $3,080 | $167,410 -11.1% |
| 2018 | $3,080 +4.9% | $188,210 +19.3% |
| 2017 | $2,937 +18.2% | $157,810 +3% |
| 2016 | $2,484 | $153,220 +3% |
| 2015 | $2,484 +2.2% | $148,760 -11% |
| 2014 | $2,431 +5.4% | $167,240 +19.3% |
| 2013 | $2,306 +4.9% | $140,220 +3% |
| 2012 | $2,199 +3.2% | $136,150 +3% |
| 2011 | $2,131 +2.5% | $132,190 +3% |
| 2010 | $2,079 +0.4% | $128,350 +3% |
| 2009 | $2,070 +1.6% | $124,620 +3% |
| 2008 | $2,038 -11.7% | $120,990 -11% |
| 2007 | $2,308 +2.8% | $136,010 +3% |
| 2006 | $2,245 +4% | $132,050 +3% |
| 2005 | $2,158 +1.3% | $128,210 +3% |
| 2004 | $2,131 +3.2% | $124,480 +3% |
| 2003 | $2,064 +2.4% | $120,860 +3% |
| 2002 | $2,015 +7.5% | $117,340 +6.1% |
| 2000 | $1,875 | $110,620 |
Find assessor info on the county website
Monthly payment
Est. payment
Payment breakdown
Explore the cost of this home by adjusting the details. Changes won't be saved.Climate risks
Neighborhood: Kelly Creek
Nearby schools
Schools provided by the listing agent
- Elementary: Kelly Creek
- Middle: Gordon Russell
- High: Sam Barlow
Source: RMLS (OR). This data may not be complete. We recommend contacting the local school district to confirm school assignments for this home.
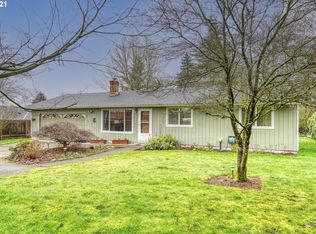
Similar homes
- $499,0003 bd2 ba1.8k sqft11040 SE McCreary Ln, Boring, OR 97009Active
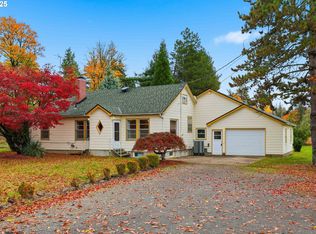
 MLS ID #572822758, Linn Holdhusen, Keller Williams PDX Central. RMLS (OR)
 - $449,9903 bd2 ba1.5k sqft546 SE Paropa Pl, Gresham, OR 97080Active
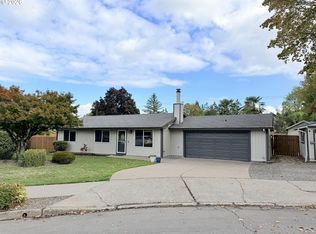 MLS ID #223805794, Meme Loggins, Redfin. RMLS (OR)
 - $482,0003 bd2 ba2.1k sqft21932 SE Ash St, Gresham, OR 97030Active
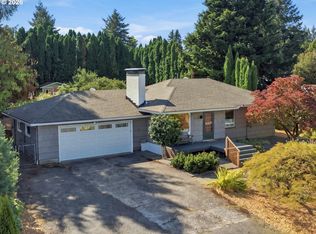 MLS ID #416725926, Cary Knight, John L. Scott Portland Metro. RMLS (OR)
 - $489,9004 bd3 ba2.3k sqft790 SE 1st St, Gresham, OR 97030Active
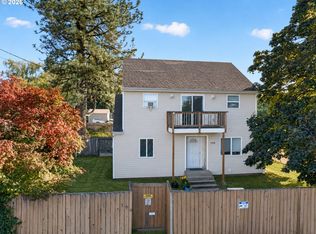 MLS ID #694781632, Korrie Hicks, KOR Realty. RMLS (OR)
 - $499,9003 bd3 ba1.9k sqft1009 SE Sweetbriar Ln, Troutdale, OR 97060ActiveMLS ID #548075527, Rhonda Riley, Keller Williams Sunset Corridor. RMLS (OR)
- $525,0003 bd3 ba2k sqft2018 SE Beaver Creek Ln, Troutdale, OR 97060ActiveMLS ID #289504957, Jamie McWilliams, Opt. RMLS (OR)
- $399,9006 bd3 ba2.7k sqft2821 SW Willowbrook Ct, Gresham, OR 97080ActiveMLS ID #597827813, Kristopher Erickson, Oregon First. RMLS (OR)
- $478,9903 bd3 ba1.4k sqft2855 SW Faith Ct, Troutdale, OR 97060ActiveMLS ID #706610889, Youssef Fransis, Kelly Right Real Estate of Portland, LLC. RMLS (OR)
- $519,9004 bd2 ba1.8k sqft18624 SE Clinton St, Gresham, OR 97030ActiveMLS ID #742647828, Janelle Angel-Ramirez, Premiere Property Group, LLC. RMLS (OR)
- $474,9003 bd2 ba1.7k sqft2221 SW Indian Mary Ct, Troutdale, OR 97060ActiveMLS ID #375649099, Tom Hale, eXp Realty, LLC. RMLS (OR)
- $529,0005 bd3 ba1.9k sqft1453 SE 29th Ct, Troutdale, OR 97060ActiveMLS ID #476512940, Kevin Beever, Works Real Estate. RMLS (OR)
- $375,0002 bd1 ba1k sqft450 SE Hogan Rd, Gresham, OR 97080ActiveMLS ID #487530496, Brett Bodine, John L. Scott Sandy. RMLS (OR)
- $474,9003 bd2 ba1.4k sqft2203 SW Larsson Ave, Troutdale, OR 97060ActiveMLS ID #726210203, Stacy Stokes, Like Kind Realty. RMLS (OR)
- $485,0004 bd3 ba2.4k sqft3034 SE 170th Ave, Portland, OR 97236ActiveMLS ID #222286075, Ben Andrews, MORE Realty. RMLS (OR)
- $475,0005 bd2 ba2.7k sqft2918 SE 143rd Ave, Portland, OR 97236ActiveMLS ID #739289581, Korrie Hicks, KOR Realty. RMLS (OR)
- $499,0004 bd2 ba1.8k sqft9917 NE Campaign St, Portland, OR 97220ActiveMLS ID #203991041, Will Murphy, Premiere Property Group, LLC. RMLS (OR)
- $625,0004 bd3 ba2.1k sqft22225 SE Peggy Ann Dr, Damascus, OR 97089ActiveMLS ID #641484418, Nick Shivers, eXp Realty, LLC. RMLS (OR)
- $515,0003 bd2 ba2.1k sqft415 SE 94th Ave, Portland, OR 97216ActiveMLS ID #343209706, Yana Pavlenko, The Lachlan Group. RMLS (OR)
- $399,9503 bd2 ba2k sqft215 NE 167th Pl, Portland, OR 97230ActiveMLS ID #496899691, Greg Walczyk, Walczyk Associates Realty. RMLS (OR)
- $515,0004 bd3 ba1.9k sqft13529 SE Taylor Ct, Portland, OR 97233ActiveMLS ID #280607049, Lora Elsen, MORE Realty. RMLS (OR)
