Welcome home to this spacious 3-bedroom ranch offering so much more than meets the eye! Beautiful hardwood floors flow throughout the main level, while the finished basement provides additional living space, tons of storage, and the potential for a 4th bedroom, home office, gym, or guest space. Outside, you'll love the large fenced-in yard with plenty of room to entertain, play, garden, or let the pets roam. Parking and storage are no issue here with an attached garage, detached garage, oversized driveway, large storage shed, and a concrete RV pad in the backyard. For even more peace of mind, the home is equipped with a whole-house generator. With flexible living space, an incredible amount of storage, multiple garages, and a backyard built for both everyday living and all your toys, this Amelia ranch has a lot to offer!
For sale
$324,900
3237 Jenny Lind Rd, Amelia, OH 45102
3beds
1,288sqft
Single Family Residence
Built in 1956
1.26 Acres Lot
$-- Zestimate®
$252/sqft
$-- HOA
What's special
Detached garageAttached garageLarge storage shedFlexible living spaceOversized drivewayIncredible amount of storage
- 3 days |
- 379 |
- 27 |
Zillow last checked:
Listing updated:
Listed by:
Taylor L. Arthur 513-255-3187,
Keller Williams Advisors 513-766-9200
Source: Cincy MLS,MLS#: 1890320 Originating MLS: Cincinnati Area Multiple Listing Service
Originating MLS: Cincinnati Area Multiple Listing Service
Facts & features
Interior
Bedrooms & bathrooms
- Bedrooms: 3
- Bathrooms: 2
- Full bathrooms: 2
Primary bedroom
- Level: First
- Area: 156
- Dimensions: 13 x 12
Bedroom 2
- Level: First
- Area: 143
- Dimensions: 13 x 11
Bedroom 3
- Level: First
- Area: 156
- Dimensions: 13 x 12
Bedroom 4
- Area: 0
- Dimensions: 0 x 0
Bedroom 5
- Area: 0
- Dimensions: 0 x 0
Primary bathroom
- Features: Tub w/Shower
Bathroom 1
- Features: Full
- Level: First
Bathroom 2
- Features: Full
- Level: Basement
Dining room
- Features: Wood Floor
- Level: First
- Area: 100
- Dimensions: 10 x 10
Family room
- Area: 0
- Dimensions: 0 x 0
Kitchen
- Features: Tile Floor, Galley
- Area: 0
- Dimensions: 1 x 0
Living room
- Features: Wood Floor
- Area: 270
- Dimensions: 15 x 18
Office
- Area: 0
- Dimensions: 0 x 0
Heating
- Gas
Cooling
- Central Air
Appliances
- Included: Gas Water Heater
Features
- Windows: Double Hung, Vinyl
- Basement: Full,Finished,Glass Blk Wind
Interior area
- Total structure area: 1,288
- Total interior livable area: 1,288 sqft
Property
Parking
- Total spaces: 2
- Parking features: Garage - Attached
- Attached garage spaces: 2
Features
- Levels: Two
- Stories: 2
Lot
- Size: 1.26 Acres
- Features: 1 to 4.9 Acres
- Residential vegetation: Oak, Pine
Details
- Additional structures: Shed(s)
- Parcel number: 284914.001
- Zoning description: Residential
Construction
Type & style
- Home type: SingleFamily
- Architectural style: Ranch
- Property subtype: Single Family Residence
Materials
- Brick
- Foundation: Concrete Perimeter
- Roof: Shingle
Condition
- New construction: No
- Year built: 1956
Utilities & green energy
- Gas: Natural
- Sewer: Septic Tank
- Water: Public
Community & HOA
HOA
- Has HOA: No
Location
- Region: Amelia
Financial & listing details
- Price per square foot: $252/sqft
- Tax assessed value: $147,100
- Annual tax amount: $2,566
- Date on market: 8/12/2026
- Listing terms: No Special Financing
Estimated market value
Not available
Estimated sales range
Not available
Not available
Price history
| Date | Event | Price |
|---|---|---|
| 8/13/2026 | Listed for sale | $324,900+77.5%$252/sqft |
Source:  Cincy MLS #1890320 Report a problem Cincy MLS #1890320 Report a problem | ||
| 7/17/2018 | Sold | $183,000+1.7%$142/sqft |
Source: Cincy MLS #1577559 Report a problem | ||
| 5/18/2018 | Pending sale | $179,900$140/sqft |
Source: Anderson Office #1577559 Report a problem | ||
| 5/17/2018 | Listed for sale | $179,900$140/sqft |
Source: Anderson Office #1577559 Report a problem | ||
| 5/9/2018 | Pending sale | $179,900$140/sqft |
Source: Anderson Office #1577559 Report a problem | ||
| 5/7/2018 | Listed for sale | $179,900+136.7%$140/sqft |
Source: Anderson Office #1577559 Report a problem | ||
| 10/20/1998 | Sold | $76,000-0.8%$59/sqft |
Source: Public Record Report a problem | ||
| 10/17/1995 | Sold | $76,600$59/sqft |
Source: Public Record Report a problem | ||
Public tax history
| Year | Property taxes | Tax assessment |
|---|---|---|
| 2025 | $2,769 +5.3% | $51,490 |
| 2024 | $2,630 -0.2% | $51,490 |
| 2023 | $2,634 +23.9% | $51,490 +42.6% |
| 2022 | $2,125 +1.1% | $36,120 |
| 2021 | $2,101 0% | $36,120 |
| 2020 | $2,101 +0.3% | $36,120 -7.6% |
| 2019 | $2,095 -0.9% | $39,100 |
| 2018 | $2,115 +13.3% | $39,100 |
| 2017 | $1,867 | $39,100 +25.1% |
| 2016 | $1,867 +2.8% | $31,260 |
| 2015 | $1,816 +3.8% | $31,260 |
| 2014 | $1,750 | $31,260 |
Find assessor info on the county website
Monthly payment
Est. payment
Payment breakdown
Explore the cost of this home by adjusting the details. Changes won't be saved.Climate risks
Neighborhood: 45102
Nearby schools
GreatSchools rating
- 6/10Amelia Elementary SchoolGrades: K-5Distance: 1.7 mi
- 6/10West Clermont Middle SchoolGrades: 6-8Distance: 3.7 mi
- 6/10West Clermont High SchoolGrades: 9-12Distance: 4.3 mi
- $222,6003 bd1 ba1.2k sqft3237 Jenny Lind Rd, Amelia, OH 45102Off Market
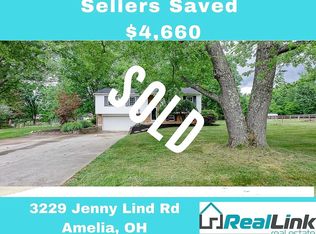
- $310,1004 bd3 ba1.8k sqft3229 Jenny Lind Rd, Amelia, OH 45102Off Market
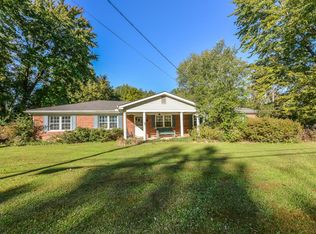
- $317,8003 bd1 ba1.5k sqft3249 Jenny Lind Rd, Amelia, OH 45102Off Market
- $11,800-- bd-- ba-- sqft3249 Jenny Lind Rd, Amelia, OH 45102Off Market
- $249,9003 bd1 ba1.6k sqft1438 Lyons Rd, Amelia, OH 45102Off Market
- $26,0003 bd1 ba1.6k sqft1438 Lyons Rd, Amelia, OH 45102Off Market
- $329,0003 bd2 ba2.1k sqft1439 Lyons Rd, Amelia, OH 45102For Sale
- $181,4002 bd1 ba2.3k sqft1439 Lyons Rd, Amelia, OH 45102Off Market
A local agent can set up tours, give advice and negotiate with sellers.
A local lender can help you make sure your offer is ready when you are.
Similar homes
- $--3 bd1 ba1.3k sqft230 Amelia Olive Branch Rd, Amelia, OH 45102AuctionServiceLink Auction
- $330,0004 bd4 ba1.8k sqft4 Shady Creek Ln, Amelia, OH 45102For Sale
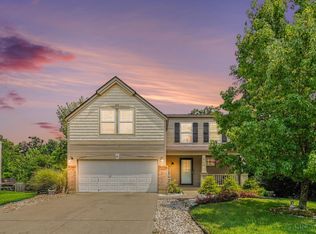
 MLS ID #1890575, Jennifer L Allred, Coldwell Banker Realty. Cincy MLS
 - $320,0003 bd4 ba1.7k sqft37 S Ridge Dr, Amelia, OH 45102For Sale
 MLS ID #1889685, Jen D Hemmelgarn, Sibcy Cline, Inc.. Cincy MLS
 - $390,0003 bd2 ba1.9k sqft6216 Vineyard Trl, Amelia, OH 45102For Sale
 MLS ID #1888778, Tyler Wehrung, Plum Tree Realty. Cincy MLS
 - $305,0003 bd3 ba1.6k sqft60 Robin Way, Amelia, OH 45102For SaleMLS ID #1887969, William T Vitale, Comey & Shepherd. Cincy MLS
- $304,9003 bd3 ba1.5k sqft2045 Sunset View Ln, Amelia, OH 45102For SaleMLS ID #1890252, Dustin Wanninger, Plum Tree Realty. Cincy MLS
- $329,0002 bd1 ba1.4k sqft2885 Lindale Mount Holly Rd, Amelia, OH 45102For SaleMLS ID #1888084, Breana Semona, Plum Tree Realty. Cincy MLS
- $300,0002 bd2 ba1.1k sqft6 Platform St, Amelia, OH 45102For SaleMLS ID #1889474, Elizabeth Waits, Sibcy Cline, Inc.. Cincy MLS
- $299,0003 bd2 ba1.3k sqft28 Charmalee Dr, Amelia, OH 45102For SaleMLS ID #1889153, Logan Gittinger, RE/MAX Alliance Realty. Cincy MLS
- $299,5003 bd3 ba1.7k sqft2659 Sprague Rd, Bethel, OH 45106For SaleMLS ID #1890126, Ragan McKinney, Ragan McKinney Real Estate. Cincy MLS
- $375,0003 bd2 ba1.7k sqft2034 Wood Brook Dr, Amelia, OH 45102For SaleMLS ID #1888911, Pam J Schnicke White, Sibcy Cline, Inc.. Cincy MLS
- $329,9002 bd2 ba1.2k sqft1080 Olivewood Ave, Batavia, OH 45103New ConstructionCincy MLS
- $299,0003 bd1 ba1.4k sqft1889 State Route 125 E, Amelia, OH 45102For SaleMLS ID #1867848, Tim G. Trautmann, J.A. Trautmann Realty, Inc., W. Cincy MLS
- $274,9003 bd3 ba1.5k sqft21 Mallard Dr, Amelia, OH 45102For Sale
 MLS ID #958679, Meredith DeWitt, BF Realty. DABR MLS
 - $321,0003 bd3 ba1.6k sqft20 Woodsong Ct, Amelia, OH 45102For SaleMLS ID #1885045, Brad Felblinger, Redfin Corporation. Cincy MLS
- $305,0003 bd3 ba1.3k sqft3923 Little Creek Dr, Amelia, OH 45102For SaleMLS ID #1888779, Tressa K. Ellis, T. Ellis Agency. Cincy MLS
- $249,0002 bd1 ba1k sqft102 Chapel Rd, Amelia, OH 45102For SaleMLS ID #1885455, R. R. Goldbach, Red 1 Realty, LLC. Cincy MLS
- $350,0003 bd3 ba1.4k sqft4141 S Gensen Loop, Cincinnati, OH 45245For SaleMLS ID #1890055, Bettina F. Ramundo, Comey & Shepherd. Cincy MLS
- $342,0003 bd3 ba1.6k sqft3664 Lewis Rd, Amelia, OH 45102For SaleMLS ID #1886825, Daniel J. Beirne, Opendoor Brokerage LLC. Cincy MLS
- $250,0003 bd2 ba1k sqft821 Greenmound Rd, New Richmond, OH 45157For SaleMLS ID #966654, Judith McCoy, Comey & Shepherd REALTORS. DABR MLS
